Discover Cave Creek living at its finest with this beautifully updated custom adobe home on just under an acre in Estado de Cholla, with NO HOA! 4 bed/3 bath, 3,138 sq ft, split floor plan, oversized 3-car garage and RV/boat parking with a side gate. A horseshoe paver driveway and custom bridge lead to a gated courtyard and wood double door entry, opening to travertine floors, wood columns and a formal living room with a stone-surround fireplace. Formal dining room and a family room with a custom paneled wall, fireplace, built-ins and french doors to the backyard. The remodeled kitchen is a showpiece, featuring a quartz island, new appliances, wood cabinetry and a beverage nook, open to the dining and family areas. The large primary suite is a true retreat, with a private backyard exit, custom paneled wall, walk-in closet with built-ins and a remodeled bath with freestanding soaking tub and walk-in shower. All three bathrooms were remodeled in 2023 with raised sinks. Plantation shutters throughout. Solid 4x6 construction for added insulation and energy efficiency.
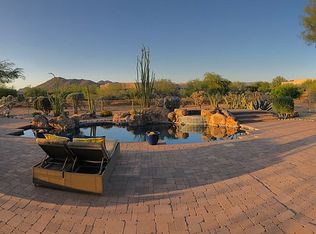
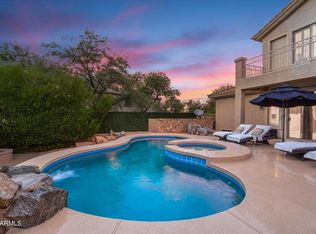
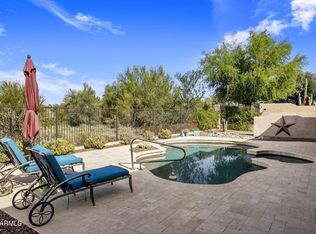
Out back is where this home really shines. The north-facing covered patio overlooks the heated pool and spa, huge grass area, pavered patio and outdoor fireplace, with mountain views to enjoy from sunrise to sunset. Updates: AC (2023), hot water heater (2024), water softener (2021), exterior paint (2025), interior paint (2022), gutters.
Space, privacy, and no HOA, this Sonoran desert gem has it all!
*Information provided by third-party is deemed to be reliable, but is not guaranteed. Recipient to verify all facts independently.
For sale
$1,395,000
4686 E QUAILBRUSH Road, Cave Creek, AZ 85331
4beds
3,138sqft
Single Family Residence
Built in 2002
0.97 Acres Lot
$-- Zestimate®
$445/sqft
$-- HOA
What's special
Heated pool and spaGated courtyardPavered patioOutdoor fireplaceCustom bridgeNorth-facing covered patioFormal dining room
- 5 days
- 760
- 46
Likely to sell faster than
Zillow last checked:
Listing updated:
Listed by:
Evan Wyeth Smith 602-492-5363,
HomeSmart
Source: ARMLS,MLS#: 7099677
Facts & features
Interior
Bedrooms & bathrooms
- Bedrooms: 4
- Bathrooms: 3
- Full bathrooms: 3
Heating
- Natural Gas
Cooling
- Central Air, Ceiling Fan(s), Programmable Thmstat
Appliances
- Included: Water Softener Owned, Refrigerator, Dishwasher, Gas Range, Built-In Gas Oven
Features
- Pantry, Quartz Countertops, Double Vanity, Eat-in Kitchen, Breakfast Bar, 9+ Flat Ceilings, No Interior Steps, Separate Shwr & Tub
- Flooring: Stone
- Windows: Screens, Solar Screens, Double Pane Windows
- Has basement: No
- Number of fireplaces: 2
- Fireplace features: Family Room, Living Room, Gas
Interior area
- Total structure area: 3,138
- Total interior livable area: 3,138 sqft
Video & virtual tour
Property
Parking
- Total spaces: 6
- Parking features: RV Access/Parking, Circular Driveway
- Garage spaces: 3
- Uncovered spaces: 3
Accessibility
- Accessibility features: Zero-Grade Entry
Features
- Stories: 1
- Patio & porch: Covered, Patio
- Exterior features: Rain Gutters
- Has private pool: Yes
- Pool features: Outdoor Pool, Heated
- Has spa: Yes
- Spa features: Heated, Private
- Fencing: Back Yard,Block
- Has view: Yes
- View description: Desert, Mountain(s)
Lot
- Size: 0.97 Acres
- Features: North/South Exposure, Sprinklers In Rear, Sprinklers In Front, Desert Front, Grass Back, Auto Timer H2O Front, Auto Timer H2O Back
Details
- Parcel number: 21148047
Construction
Type & style
- Home type: SingleFamily
- Architectural style: Territorial/Santa Fe
- Property subtype: Single Family Residence
Materials
- Stucco, Wood Frame, Painted
- Foundation: Block
- Roof: Built-Up
Condition
- Year built: 2002
Utilities & green energy
- Sewer: Private Sewer, Septic Tank
Community & HOA
Community
- Security: Fire Sprinkler System
- Subdivision: ESTADO DE CHOLLA
HOA
- Has HOA: No
- Services included: No Fees
Location
- Region: Cave Creek
Financial & listing details
- Price per square foot: $445/sqft
- Tax assessed value: $995,600
- Annual tax amount: $1,966
- Date on market: 11/2/2026
- Listing terms: VA Loan,Cash,Conventional,FHA
- Ownership: Fee Simple
- Road surface type: Paved
Estimated market value
Not available
Estimated sales range
Not available
Not available
Price history
| Date | Event | Price |
|---|---|---|
| 11/2/2026 | Listed for sale | $1,395,000+156.2%$445/sqft |
Source:  ARMLS #7099677 Report a problem | ||
| 8/29/2017 | Sold | $544,500-1%$174/sqft |
Source: ARMLS #5617723 Report a problem | ||
| 7/21/2017 | Price change | $549,900-0.9%$175/sqft |
Source: OfferPad #5617723 Report a problem | ||
| 7/7/2017 | Price change | $554,900-0.9%$177/sqft |
Source: OfferPad #5617723 Report a problem | ||
| 6/9/2017 | Listed for sale | $559,900+40%$178/sqft |
Source: OfferPad #5617723 Report a problem | ||
| 1/14/2002 | Sold | $399,900$127/sqft |
Source: ARMLS #1619261 Report a problem | ||
Public tax history
| Year | Property taxes | Tax assessment |
|---|---|---|
| 2025 | $1,793 -0.2% | $99,560 +0.2% |
| 2024 | $1,797 -17.3% | $99,330 +73% |
| 2023 | $2,173 -3.2% | $57,415 -4.7% |
| 2022 | $2,244 -9.6% | $60,220 +12.7% |
| 2021 | $2,483 +3.1% | $53,420 +0.6% |
| 2020 | $2,408 +3.9% | $53,120 -1.6% |
| 2019 | $2,318 | $53,960 +9.9% |
| 2018 | $2,318 -12.5% | $49,110 +2.4% |
| 2017 | $2,648 +26% | $47,970 +2% |
| 2016 | $2,102 +8.1% | $47,030 +4.6% |
| 2015 | $1,945 | $44,980 +21.5% |
| 2014 | -- | $37,010 +0.8% |
| 2013 | -- | $36,710 |
| 2012 | -- | $36,710 -7% |
| 2011 | -- | $39,470 -20% |
| 2010 | -- | $49,360 -2.2% |
| 2009 | -- | $50,470 -20.2% |
| 2008 | -- | $63,250 +7.5% |
| 2007 | -- | $58,850 +54.7% |
| 2006 | -- | $38,050 |
| 2005 | -- | $38,050 -4.6% |
| 2004 | -- | $39,900 +58.8% |
| 2003 | -- | $25,120 |
| 2002 | -- | $25,120 |
Find assessor info on the county website
Monthly payment
Est. payment
Payment breakdown
Explore the cost of this home by adjusting the details. Changes won't be saved.Climate risks
Neighborhood: 85331
Nearby schools
Schools provided by the listing agent
- Elementary: Black Mountain Elementary School
- Middle: Sonoran Trails Middle School
- High: Cactus Shadows High School
- District: Cave Creek Unified District
Source: ARMLS. This data may not be complete. We recommend contacting the local school district to confirm school assignments for this home.
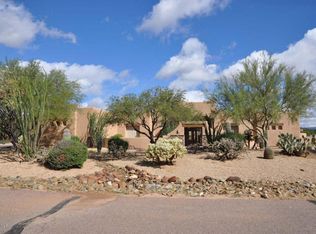
- $1,197,6003 bd3 ba2.7k sqft4724 E Quailbrush Rd, Cave Creek, AZ 85331Off Market
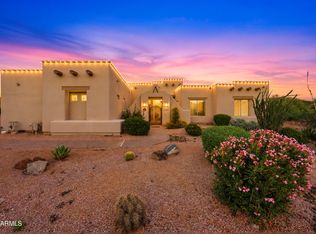
- $1,357,5003 bd4 ba3.5k sqft4660 E Quailbrush Rd, Cave Creek, AZ 85331Off Market
- $1,253,400-- bd3 ba2.7k sqft4689 E Rockrose Dr, Cave Creek, AZ 85331Off Market
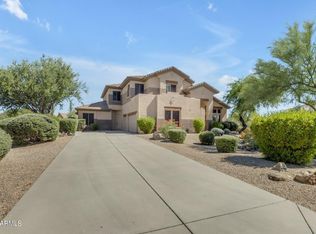
- $1,375,0004 bd3 ba3k sqft4661 E Rockrose Dr, Cave Creek, AZ 85331For Sale
Similar homes
- $1,375,0004 bd3 ba3k sqft4661 E ROCKROSE Drive, Cave Creek, AZ 85331For SaleMLS ID #7100257, Thomas P Beauchamp, HomeSmart. ARMLS
- $1,437,5005 bd3 ba4k sqft6101 E ALMEDA Court, Cave Creek, AZ 85331For Sale
 MLS ID #7096356, Brock O'Neal, West USA Realty. ARMLS
- $1,375,0005 bd3 ba4k sqft6017 E ROY ROGERS Lane, Cave Creek, AZ 85331For Sale
 MLS ID #7086006, Lisa McDonald, DeLex Realty. ARMLS
- $1,250,0004 bd4 ba2.7k sqft7510 E VISAO Drive, Scottsdale, AZ 85266For Sale
 MLS ID #7100814, Lisa Roberts, Russ Lyon Sotheby's International Realty. ARMLS
