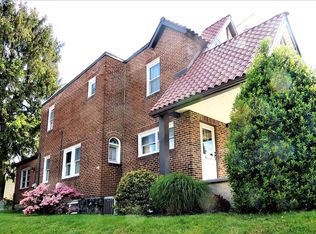
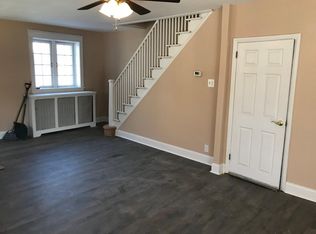
This charming Colonial twin home in the desirable Aronimink neighborhood offers a perfect blend of comfort and convenience. The kitchen is equipped with modern appliances, including a built-in range, gas oven, and refrigerator, making meal prep a delight. The full basement provides ample storage and an outside entrance for easy access. The level lot, measuring 0.06 acres, is perfect for outdoor activities or gardening. Enjoy the benefits of a detached garage for parking or additional storage. The community is known for its friendly atmosphere, with nearby parks and recreational areas that invite outdoor enjoyment. Local schools are highly regarded, ensuring quality education options. With essential public services and amenities just a stone's throw away, this home is a wonderful opportunity to embrace a vibrant lifestyle in a welcoming neighborhood.
Sold for $270,000
Zillow last checked:
Listing updated:
Bought with:
William Holder, AB069692
Real Broker, LLC
Paul Elliott, RS379391
Real Broker, LLC
Source: Bright MLS,MLS#: PADE2117346
Price history
| Date | Event | Price |
|---|---|---|
| 10/1/2026 | Sold | $270,000+1.9%$198/sqft |
Source:  Bright MLS #PADE2117346 Report a problem Bright MLS #PADE2117346 Report a problem | ||
| 8/19/2026 | Pending sale | $264,900$194/sqft |
Source: Bright MLS #PADE2117346 Report a problem | ||
| 7/11/2026 | Price change | $264,900-1.9%$194/sqft |
Source: Bright MLS #PADE2117346 Report a problem | ||
| 6/12/2026 | Listed for sale | $270,000+162.1%$198/sqft |
Source: Bright MLS #PADE2117346 Report a problem | ||
| 1/16/2015 | Sold | $103,000-5.5%$76/sqft |
Source: Public Record Report a problem | ||
| 6/18/2014 | Listed for sale | $109,000-9.2%$80/sqft |
Source: Berkshire Hathaway HomeServices Fox & Roach, Realtors #6409452 Report a problem | ||
| 8/31/2007 | Sold | $120,000$88/sqft |
Source: Public Record Report a problem | ||
Get a cash offer in 3 minutes
Find out how much your home could sell for in as little as 3 minutes with a no-obligation cash offer.
Estimated market value
$270,000
