Welcome to 59 Princewood Lane, an extensively upgraded waterfront pool home featuring brand-new impact windows installed in 2026, offering enhanced protection, energy efficiency, and peace of mind. Located in one of Palm Beach Gardens' desirable gated communities, this beautiful residence combines tranquil water views, modern upgrades, and the best of Florida living. The heart of the home is a renovated kitchen featuring granite countertops, a spacious granite island with decorative stacked-stone accents, an elegant tumble marble backsplash, updated cabinetry, reverse osmosis drinking water filtration, and newer stainless-steel appliances, including a stove, dishwasher, and microwave. The beautifully remodeled bathrooms offer a fresh, modern feel, while the upgraded primary bathroom
features a luxury toilet and bidet system. Designed for year-round Florida living, the private backyard oasis overlooks peaceful water views and features a resurfaced swimming pool and spa, mature mango and loquat trees, and ample space for relaxing or entertaining family and friends. Major capital improvements make this property especially attractive to today's buyers, including a 2022 roof, top-of-the-line spray foam insulation, a recently replaced sprinkler system, newer pond pumps, whole-house water filtration, reverse osmosis water treatment, and accordion hurricane shutters. Additional updates include a newer family room ceiling fan, designer island lighting, and a portable generator for added convenience. Conveniently located near world-class golf courses, pristine beaches, premier shopping destinations, fine dining, and area attractions, 59 Princewood Lane presents a rare opportunity to own an extensively upgraded waterfront home in the heart of Palm Beach Gardens.
For sale
$1,175,000
59 PRINCEWOOD Lane, Palm Beach Gardens, FL 33410
4beds
2,719sqft
Single Family Residence
Built in 1996
6,780 Square Feet Lot
$-- Zestimate®
$432/sqft
$330/mo HOA
What's special
Waterfront pool homeRenovated kitchenBeautifully remodeled bathroomsGranite countertopsPrivate backyard oasisDesigner island lightingTranquil water views
- 7 hours
- 77
- 1
Zillow last checked:
Listing updated:
Listed by:
Jeffrey R Carlson 561-870-4789,
Coldwell Banker Realty
Source: BeachesMLS,MLS#: B26101425 Originating MLS: BeachesMLS
Facts & features
Interior
Bedrooms & bathrooms
- Bedrooms: 4
- Bathrooms: 3
- Full bathrooms: 2
- 1/2 bathrooms: 1
Primary bedroom
- Level: Second
- Area: 300
- Dimensions: 20 X 15
Bedroom 2
- Level: Second
- Area: 168
- Dimensions: 14 X 12
Bedroom 3
- Level: Second
- Area: 143
- Dimensions: 13 X 11
Bedroom 4
- Level: Second
- Area: 120
- Dimensions: 12 X 10
Family room
- Level: First
- Area: 323
- Dimensions: 19 X 17
Kitchen
- Level: First
- Area: 300
- Dimensions: 20 X 15
Living room
- Level: First
- Area: 168
- Dimensions: 14 X 12
Utility room
- Level: First
- Area: 72
- Dimensions: 9 X 8
Heating
- Central
Cooling
- Central Air, Ceiling Fan(s)
Appliances
- Included: Dryer, Dishwasher, Disposal, Gas Range, Microwave, Refrigerator, Washer
- Laundry: Washer Hookup, Inside, Main Level, Laundry Room, Laundry Tub
Features
- Breakfast Area, Bathtub, Dual Sinks, Kitchen Island, Living/Dining Room, Soaking Tub, Separate Shower, Stacked Bedrooms, Upper Level Primary, Vaulted Ceiling(s), Walk-In Closet(s)
- Flooring: Laminate, Tile
- Windows: Storm Window(s)
- Has fireplace: No
Interior area
- Total structure area: 3,425
- Total interior livable area: 2,719 sqft
Video & virtual tour
Property
Parking
- Total spaces: 4
- Parking features: Attached, Driveway, Garage
- Attached garage spaces: 2
- Uncovered spaces: 2
Accessibility
- Accessibility features: None
Features
- Levels: Two
- Stories: 2
- Patio & porch: Patio, Screened
- Exterior features: Outdoor Living Area
- Has private pool: Yes
- Pool features: Pool Equipment, Pool/Spa Combo
- Has spa: Yes
- Spa features: In Ground
- Fencing: Back Yard,Full
- Has view: Yes
- View description: Lake, Water
- Has water view: Yes
- Water view: Lake,Water
- Waterfront features: Lake Front, None
Lot
- Size: 6,780 Square Feet
- Features: Sprinklers Automatic, < 1/4 Acre
Details
- Parcel number: 52434129260000590
- Zoning: RL2 (city)
- Special conditions: Standard
Construction
Type & style
- Home type: SingleFamily
- Property subtype: Single Family Residence
Materials
- Concrete, Stucco
- Roof: Spanish Tile
Condition
- Resale
- New construction: No
- Year built: 1996
Utilities & green energy
- Sewer: Public Sewer
- Water: Public
- Utilities for property: Electricity Available, Natural Gas Available, Sewer Available
Community & HOA
Community
- Features: Home Owners Association
- Security: Security Gate, Gated Community
- Subdivision: SANCTUARY 2
HOA
- Has HOA: Yes
- Amenities included: Sidewalks
- Services included: Common Areas, Cable TV, Internet
- HOA fee: $330 monthly
- HOA name: The Sanctuary
Location
- Region: Palm Beach Gardens
Financial & listing details
- Price per square foot: $432/sqft
- Tax assessed value: $367,512
- Annual tax amount: $5,945
- Date on market: 11/22/2026
- Listing terms: Cash,Conventional
- Electric utility on property: Yes
- Road surface type: Paved
Estimated market value
Not available
Estimated sales range
Not available
Not available
Price history
| Date | Event | Price |
|---|---|---|
| 11/22/2026 | Listed for sale | $1,175,000+348.5%$432/sqft |
Source:  BeachesMLS #B26101425 Report a problem | ||
| 8/21/1998 | Sold | $262,000+6.9%$96/sqft |
Source: Public Record Report a problem | ||
| 5/21/1998 | Sold | $245,000+3.9%$90/sqft |
Source: Public Record Report a problem | ||
| 1/14/1997 | Sold | $235,800$87/sqft |
Source: Public Record Report a problem | ||
Public tax history
| Year | Property taxes | Tax assessment |
|---|---|---|
| 2025 | $5,785 +3.2% | $357,850 +2.9% |
| 2024 | $5,605 +2% | $347,765 +3% |
| 2023 | $5,494 -1.1% | $337,636 +3% |
| 2022 | $5,555 -0.5% | $327,802 +3% |
| 2021 | $5,585 +0.7% | $318,254 +1.4% |
| 2020 | $5,544 +1.4% | $313,860 +2.3% |
| 2019 | $5,466 | $306,804 +1.9% |
| 2018 | $5,466 +5.4% | $301,083 +2.1% |
| 2017 | $5,185 -0.1% | $294,890 +2.1% |
| 2016 | $5,188 | $288,825 +0.7% |
| 2015 | $5,188 -3.2% | $286,817 +0.8% |
| 2014 | $5,361 +1% | $284,541 +1.5% |
| 2013 | $5,306 +0.6% | $280,336 +1.7% |
| 2012 | $5,275 +1.3% | $275,650 +3% |
| 2011 | $5,206 +1.1% | $267,621 +1.5% |
| 2010 | $5,150 +8.4% | $263,666 +2.7% |
| 2009 | $4,749 +8.8% | $256,734 +0.1% |
| 2008 | $4,367 -2.1% | $256,478 +3% |
| 2007 | $4,462 -5.2% | $249,008 +2.5% |
| 2006 | $4,709 | $242,935 +3% |
| 2005 | -- | $235,859 +3% |
| 2004 | $1,739 +1572.5% | $228,989 +1.9% |
| 2003 | $104 -97.7% | $224,719 +2.4% |
| 2002 | $4,568 +0.9% | $219,452 +1.6% |
| 2001 | $4,526 +5.4% | $215,996 |
| 2000 | $4,296 -5.6% | $215,996 |
| 1999 | $4,549 | $215,996 |
Find assessor info on the county website
Monthly payment
Est. payment
Payment breakdown
Explore the cost of this home by adjusting the details. Changes won't be saved.Climate risks
Neighborhood: Sanctuary
Nearby schools
Schools provided by the listing agent
- Elementary: Dwight D. Eisenhower K-8
- High: William T. Dwyer
Source: BeachesMLS. This data may not be complete. We recommend contacting the local school district to confirm school assignments for this home.
- $912,5003 bd3 ba2.4k sqft58 Princewood Ln, Palm Beach Gardens, FL 33410Sold

- $1,010,2003 bd2 ba1.9k sqft60 Princewood Ln, Palm Beach Gardens, FL 33410Off Market
- $889,3003 bd2 ba1.9k sqft57 Princewood Ln, Palm Beach Gardens, FL 33410Off Market
- $1,024,8004 bd2 ba2.7k sqft61 Princewood Ln, Palm Beach Gardens, FL 33410Off Market
Similar homes
- $1,149,9903 bd3 ba2.3k sqft13358 MILES STANDISH Port, Palm Beach Gardens, FL 33410For Sale

 MLS ID #B26065108, Michelle K Hodgkin, RE/MAX Ocean Properties. BeachesMLS
- $1,395,0005 bd5 ba3.9k sqft13373 William Myers Court, Palm Beach Gardens, FL 33410For Sale
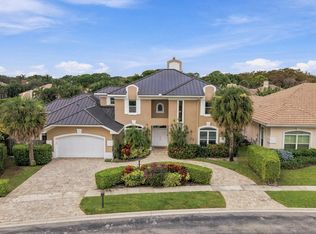 MLS ID #B26099780, Marcie L Kipper, Palm Group Realty LLC. BeachesMLS
- $1,100,0003 bd3 ba1.8k sqft485 LEAF Drive, Palm Beach Gardens, FL 33410For Sale
 MLS ID #B26097053, Karen E Cusenza, RE/MAX Direct. BeachesMLS
- $1,500,0005 bd3 ba2.8k sqft12894 N Normandy Way, Palm Beach Gardens, FL 33410For Sale
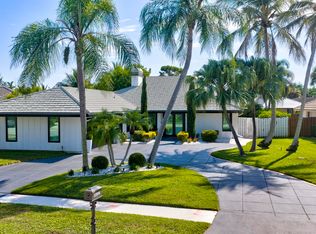 MLS ID #B26074323, Aubreigh Hutchison, EXP Realty LLC. BeachesMLS
- $1,579,0004 bd5 ba3.3k sqft12886 LA ROCHELLE Circle, Palm Beach Gardens, FL 33410For SaleMLS ID #B26083954, Christopher R Dyer, Eb Stone Realty. BeachesMLS
- $1,500,0005 bd4 ba3.5k sqft12871 La Rochelle Circle, Palm Beach Gardens, FL 33410For SaleMLS ID #B26078079, Amine Aghzafi, Raya. BeachesMLS
- $1,100,0003 bd3 ba1.5k sqft2339 Unit 42, Palm Beach Gardens, FL 33410For SaleMLS ID #B26082760, Michele Leigh Harden Sousa, K2 Realty, Inc. (NPB). BeachesMLS
- $1,189,0004 bd3 ba2.4k sqft12 Grand Bay Circle, Juno Beach, FL 33408For SaleMLS ID #B26029191, Ashley Barbaree, Sutter & Nugent LLC. BeachesMLS
- $949,0003 bd3 ba2k sqft119 Hawthorn Drive, Jupiter, FL 33458For SaleMLS ID #B26102984, Sharon S Mandli, EXP Realty LLC. BeachesMLS
- $1,282,0005 bd4 ba3.1k sqft2020 Graden Drive, Palm Beach Gardens, FL 33410For SaleMLS ID #B26013791, Sam Elias, The Agency Florida LLC. BeachesMLS
- $1,150,0003 bd2 ba1.5k sqft500, Juno Beach, FL 33408For SaleMLS ID #B26102300, Ashley Barbaree, Sutter & Nugent LLC. BeachesMLS
- $799,0004 bd3 ba2.1k sqft2520 Lone Pine Road, Palm Beach Gardens, FL 33410For SaleMLS ID #B26030894, Jeffrey Charles Skulnik, Sutter & Nugent LLC. BeachesMLS
- $1,199,0003 bd2 ba1.8k sqft213 St Charles Court, Jupiter, FL 33477For SaleMLS ID #B26099352, Andrew Seifter, Echo Fine Properties. BeachesMLS
- $1,199,0003 bd3 ba1.6k sqft491 NEPTUNE Road, Juno Beach, FL 33408For SaleMLS ID #B26085686, Jake Marshall Friedman, Compass Florida LLC. BeachesMLS
- $819,0003 bd3 ba2.3k sqft437 Pumpkin Drive, Palm Beach Gardens, FL 33410For SaleMLS ID #B26098363, Dawn Malloy, Serhant. BeachesMLS
- $1,199,0003 bd2 ba1.9k sqft2013 ARDLEY Road, North Palm Beach, FL 33408For SaleMLS ID #B26087469, Joshua Weinraub, Coldwell Banker Realty. BeachesMLS
- $990,0003 bd3 ba1.5k sqft2359 Treasure Isle Drive #34, Palm Beach Gardens, FL 33410For SaleMLS ID #B26025767, Kim Marie Black, Trio Real Estate. BeachesMLS
- $699,0004 bd4 ba2.6k sqft2495 San Pietro Circle, Palm Beach Gardens, FL 33410For SaleMLS ID #B26101233, Amanda Amo, Illustrated Properties (Abacoa. BeachesMLS
- $1,259,0003 bd2 ba1.8k sqft137 Harbourside Circle, Jupiter, FL 33477For SaleMLS ID #B26100191, Sandra Guinan, Premier Brokers International. BeachesMLS
