DON'T WAIT, THIS NORTH AURORA TOWNHOME COULD BE THE ONE! If you've been searching for a spacious, well maintained townhome in North Aurora, this may be your opportunity and you don't want to miss out! This townhome offers 3 generously sized bedrooms, 2.5 bathrooms, a full unfinished dry basement, a perfect area for an office desk and an attached 2-car garage, giving you plenty of space now, plus room to grow in the future. Step inside and you'll immediately notice the abundance of natural light filling the spacious living room with its impressive vaulted ceiling. The adjoining dining room features sliding glass doors, creating a bright and open feel. The kitchen comes complete with all appliances, and the washer and dryer are included too. You'll appreciate the updates, including newer upstairs carpeting, main floor laminate flooring, interior paint, oven, dining room ceiling fan and a new water heater. You're just minutes from the Fox River biking/walking trails, shopping, restaurants, I-88, and so much more. For even greater peace of mind, a home warranty is included. Homes offering this combination of space, location, basement, and 2-car garage don't come along every day. Don't wait until someone else calls it home. Schedule your showing and come see why THIS could be THE ONE!
New
$276,000
143 Woodland Cir, North Aurora, IL 60542
3beds
1,368sqft
Townhouse, Single Family Residence
Built in 2000
-- sqft lot
$-- Zestimate®
$202/sqft
$285/mo HOA
What's special
Bright and open feelAbundance of natural lightDining room ceiling fanImpressive vaulted ceilingMain floor laminate flooringFull unfinished dry basementNewer upstairs carpeting
- --
- on Zillow |
- 579
- views |
- 28
- saves |
Zillow last checked:
Listing updated:
Listed by:
Annette Kallevik, AHWD (630)538-3802,
Bespoke Realty Group, LLC
Source: MRED as distributed by MLS GRID,MLS#: 12728136
Facts & features
Interior
Bedrooms & bathrooms
- Bedrooms: 3
- Bathrooms: 3
- Full bathrooms: 2
- 1/2 bathrooms: 1
Rooms
- Room types: Office
Primary bedroom
- Features: Flooring (Carpet), Bathroom (Full)
- Level: Second
- Area: 204 Square Feet
- Dimensions: 17X12
Bedroom 2
- Features: Flooring (Carpet)
- Level: Second
- Area: 121 Square Feet
- Dimensions: 11X11
Bedroom 3
- Features: Flooring (Carpet)
- Level: Second
- Area: 100 Square Feet
- Dimensions: 10X10
Dining room
- Features: Flooring (Carpet)
- Level: Main
- Dimensions: COMBO
Kitchen
- Features: Kitchen (Galley), Flooring (Laminate)
- Level: Main
- Area: 80 Square Feet
- Dimensions: 10X8
Laundry
- Features: Flooring (Laminate)
- Level: Main
- Area: 63 Square Feet
- Dimensions: 9X7
Living room
- Features: Flooring (Carpet)
- Level: Main
- Area: 300 Square Feet
- Dimensions: 25X12
Office
- Features: Flooring (Laminate)
- Level: Main
- Area: 56 Square Feet
- Dimensions: 8X7
Heating
- Natural Gas, Forced Air
Cooling
- Central Air
Appliances
- Included: Range, Microwave, Dishwasher, Refrigerator, Washer, Dryer, Disposal
- Laundry: Main Level
Features
- Cathedral Ceiling(s), Storage
- Windows: Screens
- Basement: Unfinished,Partial
- Common walls with other units/homes: End Unit
Interior area
- Total structure area: 0
- Total interior livable area: 1,368 sqft
Property
Parking
- Total spaces: 2
- Parking features: Asphalt, Garage Door Opener, Yes, Garage Owned, Attached, Garage
- Attached garage spaces: 2
- Has uncovered spaces: Yes
Accessibility
- Accessibility features: No Disability Access
Details
- Parcel number: 1503108008
- Special conditions: Home Warranty
- Other equipment: Ceiling Fan(s), Sump Pump
Construction
Type & style
- Home type: Townhouse
- Property subtype: Townhouse, Single Family Residence
Materials
- Vinyl Siding
- Roof: Asphalt
Condition
- New construction: No
- Year built: 2000
Details
- Warranty included: Yes
Utilities & green energy
- Electric: Circuit Breakers
- Sewer: Public Sewer
- Water: Public
- Utilities for property: Cable Available
Community & HOA
Community
- Security: Fire Sprinkler System, Carbon Monoxide Detector(s)
- Subdivision: Woodland Lakes
HOA
- Has HOA: Yes
- Services included: Insurance, Exterior Maintenance, Lawn Care, Snow Removal
- HOA fee: $285 monthly
Location
- Region: North Aurora
Financial & listing details
- Price per square foot: $202/sqft
- Tax assessed value: $261,429
- Annual tax amount: $6,126
- Date on market: 8/11/2026
- Ownership: Condo
Estimated market value
Not available
Estimated sales range
Not available
Not available
Price history
| Date | Event | Price |
|---|---|---|
| 5/19/2017 | Sold | $160,000-1.8%$117/sqft |
Source:  MRED as distributed by MLS GRID #09521300 Report a problem MRED as distributed by MLS GRID #09521300 Report a problem | ||
| 4/12/2017 | Pending sale | $162,900$119/sqft |
Source: RE/MAX Excels #09521300 Report a problem | ||
| 3/5/2017 | Listed for sale | $162,900+1.8%$119/sqft |
Source: RE/MAX Excels #09521300 Report a problem | ||
| 5/3/2004 | Sold | $160,000+8.1%$117/sqft |
Source: Public Record Report a problem | ||
| 12/28/2000 | Sold | $148,000$108/sqft |
Source: Public Record Report a problem | ||
Public tax history
| Year | Property taxes | Tax assessment |
|---|---|---|
| 2024 | $6,024 +4.6% | $87,143 +11.9% |
| 2023 | $5,759 +5.7% | $77,862 +9.6% |
| 2022 | $5,450 +4.9% | $71,042 +7.4% |
| 2021 | $5,194 +6.5% | $66,141 +7.7% |
| 2020 | $4,878 +3.5% | $61,435 +7.9% |
| 2019 | $4,711 +0.1% | $56,921 +3.1% |
| 2018 | $4,708 -6.9% | $55,194 -3.8% |
| 2017 | $5,059 -3.2% | $57,382 +11.5% |
| 2016 | $5,226 | $51,474 +0.3% |
| 2015 | -- | $51,307 +4% |
| 2014 | -- | $49,346 -2.6% |
| 2013 | -- | $50,662 -10.2% |
| 2012 | -- | $56,409 -5.7% |
| 2011 | -- | $59,804 -4.9% |
| 2010 | -- | $62,859 -3.7% |
| 2009 | -- | $65,298 +2.9% |
| 2008 | -- | $63,467 -1% |
| 2007 | -- | $64,114 +6.6% |
| 2006 | -- | $60,133 -2.4% |
| 2005 | -- | $61,600 +6.7% |
| 2004 | -- | $57,721 +7.3% |
| 2003 | -- | $53,809 +8.2% |
| 2002 | -- | $49,726 +8.6% |
| 2001 | -- | $45,801 +20624.4% |
| 2000 | -- | $221 |
Find assessor info on the county website
Monthly payment
Est. payment
Payment breakdown
Explore the cost of this home by adjusting the details. Changes won't be saved.Climate risks
Neighborhood: 60542
Nearby schools
GreatSchools rating
- 5/10Schneider Elementary SchoolGrades: K-5Distance: 0.4 mi
- 7/10Herget Middle SchoolGrades: 6-8Distance: 3.8 mi
- 4/10West Aurora High SchoolGrades: 9-12Distance: 3.4 mi
Schools provided by the listing agent
- District: 129
Source: MRED as distributed by MLS GRID. This data may not be complete. We recommend contacting the local school district to confirm school assignments for this home.
- $253,1002 bd2 ba1.1k sqft139 Woodland Cir, North Aurora, IL 60542Off Market

- $236,5002 bd2 ba1k sqft135 Woodland Cir, North Aurora, IL 60542Sold
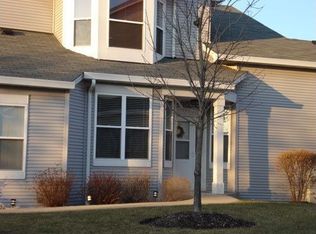
- $246,3002 bd1 ba1.1k sqft131 Woodland Cir, North Aurora, IL 60542Off Market
- $270,4002 bd2 ba1.1k sqft179 Woodland Cir, North Aurora, IL 60542Off Market
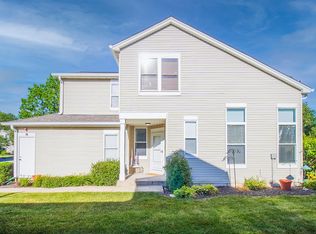
- $270,8002 bd2 ba1.1k sqft179 Woodland Cir UNIT 78, North Aurora, IL 60542Off Market
- $253,1002 bd1 ba1.1k sqft127 Woodland Cir, North Aurora, IL 60542Off Market
- $249,9002 bd2 ba1.1k sqft183 Woodland Cir, North Aurora, IL 60542Off Market
- $278,2002 bd2 ba1.2k sqft144 Woodland Cir, North Aurora, IL 60542Off Market
A local agent can set up tours, give advice and negotiate with sellers.
A local lender can help you make sure your offer is ready when you are.
Similar homes
- $255,0003 bd3 ba1.3k sqft1651 College Green Dr, Elgin, IL 60123New
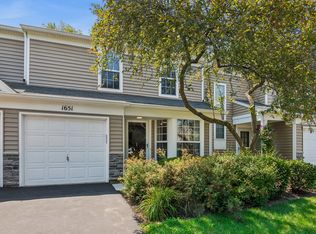 MLS ID #12728657, James DuMont, Baird & Warner Fox Valley - Geneva. MRED as distributed by MLS GRID
 - $324,9003 bd3 ba1.5k sqft2531 Congress Ave #2531, Aurora, IL 60503New
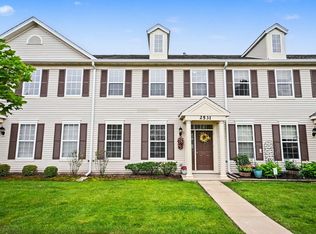 MLS ID #12732426, Alka Nigam, GRI, Coldwell Banker Realty. MRED as distributed by MLS GRID
 - $279,0003 bd3 ba1.4k sqft185 Springbrook Trl S, Oswego, IL 60543Price Change
 MLS ID #12703138, LaTanya Little, Legacy Properties. MRED as distributed by MLS GRID
 - $340,0002 bd3 ba1.5k sqft2014 Peterson Pl, Batavia, IL 60510New
 MLS ID #12730173, Gayle Greear, GRI, Fireside Realty. MRED as distributed by MLS GRID
 - $300,0003 bd4 ba1.6k sqft129 W Robinhood Way, Bolingbrook, IL 60440NewMLS ID #12729380, Benjamin Morgridge, Keller Williams Experience. MRED as distributed by MLS GRID
- $272,0003 bd3 ba1.5k sqft3811 Munson Ct #0, Plano, IL 60545NewMLS ID #12729901, Ryan Cherney, Circle One Realty. MRED as distributed by MLS GRID
- $275,0002 bd1 ba960 sqft1412 Charleston Ct, Geneva, IL 60134ActiveMLS ID #12726324, Matthew Kombrink, GRI,SFR, One Source Realty. MRED as distributed by MLS GRID
- $--3 bd3 ba1.8k sqft1882 Cattail Cir, Aurora, IL 60504AuctionAuction.com 2
- $274,0002 bd2 ba1.2k sqft1045 Woodview Ct, Aurora, IL 60502ActiveMLS ID #12677783, Edward Dring, Superior Homes Realty. MRED as distributed by MLS GRID
- $290,0002 bd3 ba1.3k sqft1883 Waverly Way, Montgomery, IL 60538ActiveMLS ID #12721385, Autumn Susberry, Autumn Susberry. MRED as distributed by MLS GRID
- $320,0003 bd2 ba1.6k sqft5917 Oakwood Dr #141-E, Lisle, IL 60532Re-activatedMLS ID #12674841, Joyce Osicek, Coldwell Banker Realty. MRED as distributed by MLS GRID
- $275,0003 bd3 ba1.6k sqft145 Azalea Cir, Romeoville, IL 60446Price ChangeMLS ID #12723928, Aaron Gaines, Keller Williams Preferred Realty. MRED as distributed by MLS GRID
- $260,0002 bd1 ba1k sqft124 Fairlane Ct APT D, Bloomingdale, IL 60108NewMLS ID #12729937, Mariya Artemyshyn, KOMAR. MRED as distributed by MLS GRID
- $272,0003 bd3 ba1.5k sqft3811 Munson Ct, Plano, IL 60545For Sale By Owner
- $299,9003 bd3 ba1.6k sqft3926 Preston Dr, Yorkville, IL 60560ActiveMLS ID #12718586, LaTanya Little, Legacy Properties. MRED as distributed by MLS GRID
- $325,0002 bd2 ba1.6k sqft129 Hunt Club Dr #129, Saint Charles, IL 60174NewMLS ID #12729452, Marco Amidei, RE/MAX Suburban. MRED as distributed by MLS GRID
- $244,9003 bd2 ba1.1k sqft752 Four Seasons Blvd #752, Aurora, IL 60504ActiveMLS ID #12727237, George Sierra, RE/MAX LOYALTY. MRED as distributed by MLS GRID
- $319,5002 bd3 ba1.6k sqft2436 Emily Ln, Elgin, IL 60124NewMLS ID #12728922, Christopher Bartnick, Berkshire Hathaway HomeServices Starck Real Estate. MRED as distributed by MLS GRID
- $235,0002 bd2 ba1.4k sqft867 Symphony Dr, Aurora, IL 60504ActiveMLS ID #12728207, Frank Lardino, Keller Williams Preferred Realty. MRED as distributed by MLS GRID
- $234,0002 bd1 ba729 sqft947 Mason Ave, Aurora, IL 60506NewMLS ID #12731377, Anne Kothe, Keller Williams Inspire. MRED as distributed by MLS GRID
