POOL home 3/2/2 on .35 acre fenced yard, 17" Tiled main areas, wood kitchen cabinets, pass thru dining rm, Lg. walk in pantry, all knock down ceilings, split bedroom plan, eat in kitchen, Formal dining rm, covered patio overlooking inground pool, sprinkler system, 2 car garage has pull down attic stairs, Dbl gate to park Boat/RV side yard, Hurricane shutters, concrete driveway, A/C 2020. Hot water heater 2018, Roof 2005. No rear neighbors!! Needs updating & TLC! Walk Parks & Elem. School. Great location in Royal Palm Bch. NO HOA!! Sellers leaving furniture.
For sale
$485,000
409 Las Palmas Street, Royal Palm Beach, FL 33411
3beds
1,420sqft
Single Family Residence
Built in 1988
0.35 Acres Lot
$477,300 Zestimate®
$342/sqft
$-- HOA
What's special
Pool homeSplit bedroom planHurricane shuttersWood kitchen cabinetsSprinkler system
- 7 hours
- 92
- 10
Zillow last checked:
Listing updated:
Listed by:
Michele L Robbins 561-333-4477,
RE/MAX Direct
Source: BeachesMLS,MLS#: B26102562 Originating MLS: BeachesMLS
Facts & features
Interior
Bedrooms & bathrooms
- Bedrooms: 3
- Bathrooms: 2
- Full bathrooms: 2
- Main level bathrooms: 2
- Main level bedrooms: 3
Primary bedroom
- Level: First
- Area: 210
- Dimensions: 15 X 14
Bedroom 2
- Level: First
- Area: 132
- Dimensions: 12 X 11
Bedroom 3
- Level: First
- Area: 121
- Dimensions: 11 X 11
Dining room
- Level: First
- Area: 110
- Dimensions: 11 X 10
Kitchen
- Level: First
- Area: 180
- Dimensions: 15 X 12
Living room
- Level: First
- Area: 300
- Dimensions: 20 X 15
Other
- Description: Patio
- Level: First
- Area: 180
- Dimensions: 18 X 10
Heating
- Central
Cooling
- Central Air, Ceiling Fan(s)
Appliances
- Included: Dryer, Electric Range, Electric Water Heater, Refrigerator, Water Heater, Washer
- Laundry: In Garage
Features
- Attic, Breakfast Bar, Dining Area, Separate/Formal Dining Room, Kitchen/Dining Combo, Pantry, Pull Down Attic Stairs, Split Bedrooms, Separate Shower, Walk-In Closet(s)
- Flooring: Concrete, Ceramic Tile
- Windows: Metal, Single Hung
- Attic: Pull Down Stairs
- Has fireplace: No
Interior area
- Total structure area: 2,120
- Total interior livable area: 1,420 sqft
Video & virtual tour
Property
Parking
- Total spaces: 6
- Parking features: Attached, Concrete, Driveway, Garage
- Attached garage spaces: 2
- Has uncovered spaces: Yes
Accessibility
- Accessibility features: None
Features
- Levels: One
- Stories: 1
- Patio & porch: Covered, Patio, Screened
- Exterior features: Outdoor Living Area
- Has private pool: Yes
- Pool features: Concrete, Screen Enclosure
- Fencing: Back Yard,Fenced,Gate
- Has view: Yes
- View description: Pool
Lot
- Size: 0.35 Acres
- Features: Irregular Lot, Oversized Lot, 1/4 to 1/2 Acre Lot, Sprinklers Automatic, Sprinkler System
Details
- Additional structures: Shed(s)
- Parcel number: 72414314020030320
- Zoning: RS-2 (city)
- Special conditions: Standard,Listed As-Is
Construction
Type & style
- Home type: SingleFamily
- Property subtype: Single Family Residence
Materials
- Stucco
- Foundation: Slab
- Roof: Shingle
Condition
- Resale,Fixer
- New construction: No
- Year built: 1988
Utilities & green energy
- Sewer: Public Sewer
- Water: Public
- Utilities for property: Cable Available, Electricity Connected, Sewer Connected, Water Connected
Community & HOA
Community
- Subdivision: LA MANCHA 2
HOA
- Has HOA: No
Location
- Region: Royal Palm Beach
Financial & listing details
- Price per square foot: $342/sqft
- Tax assessed value: $163,825
- Annual tax amount: $2,420
- Date on market: 11/22/2026
- Listing terms: Cash,Conventional
- Electric utility on property: Yes
- Road surface type: Asphalt
Estimated market value
$477,300
$453,000 - $501,000
$3,358/mo
Price history
| Date | Event | Price |
|---|---|---|
| 11/22/2026 | Listed for sale | $485,000+291.1%$342/sqft |
Source:  BeachesMLS #B26102562 Report a problem | ||
| 4/19/2000 | Sold | $124,000$87/sqft |
Source: Public Record Report a problem | ||
Public tax history
| Year | Property taxes | Tax assessment |
|---|---|---|
| 2025 | $2,346 +3.7% | $159,518 +2.9% |
| 2024 | $2,262 +3.2% | $155,022 +3% |
| 2023 | $2,192 +2% | $150,507 +3% |
| 2022 | $2,150 +1.4% | $146,123 +3% |
| 2021 | $2,121 +1.1% | $141,867 +1.4% |
| 2020 | $2,098 +1.8% | $139,908 +2.3% |
| 2019 | $2,061 | $136,762 +1.9% |
| 2018 | $2,061 +5.7% | $134,212 +2.1% |
| 2017 | $1,950 +1.4% | $131,452 +2.1% |
| 2016 | $1,923 +0.5% | $128,748 +0.7% |
| 2015 | $1,914 -2.2% | $127,853 +0.8% |
| 2014 | $1,957 +1.8% | $126,838 +1.5% |
| 2013 | $1,922 -1.1% | $124,964 +0.2% |
| 2012 | $1,944 +1.9% | $124,775 +3% |
| 2011 | $1,908 +1.8% | $121,141 +1.5% |
| 2010 | $1,874 +7.4% | $119,351 +2.7% |
| 2009 | $1,745 +9.8% | $116,213 +0.1% |
| 2008 | $1,589 -10.5% | $116,097 +3% |
| 2007 | $1,775 -4.7% | $112,716 +2.5% |
| 2006 | $1,863 | $109,967 +3% |
| 2005 | -- | $106,764 +3% |
| 2004 | $1,009 +870.6% | $103,654 +1.9% |
| 2003 | $104 -94.2% | $101,721 +2.4% |
| 2002 | $1,803 +0.4% | $99,337 +1.6% |
| 2001 | $1,796 +15.9% | $97,773 +11.8% |
| 2000 | $1,550 +7.2% | $87,490 0% |
| 1999 | $1,446 | $87,493 |
Find assessor info on the county website
Monthly payment
Est. payment
Payment breakdown
Explore the cost of this home by adjusting the details. Changes won't be saved.Climate risks
Neighborhood: 33411
Nearby schools
Schools provided by the listing agent
- Elementary: H. L. Johnson
- Middle: Crestwood
- High: Royal Palm Beach
Source: BeachesMLS. This data may not be complete. We recommend contacting the local school district to confirm school assignments for this home.
- $467,7003 bd2 ba1.5k sqft407 Las Palmas St, Royal Palm Beach, FL 33411Off Market

- $554,2233 bd2 ba1.9k sqft411 Las Palmas St, Royal Palm Beach, FL 33411Sold

- $490,1003 bd2 ba1.6k sqft405 Las Palmas St, Royal Palm Beach, FL 33411Off Market
- $519,2003 bd2 ba1.3k sqft415 Las Palmas St, Royal Palm Beach, FL 33411Off Market

Similar homes
- $499,0002 bd1 ba1.9k sqft11987 41ST Court N, The Acreage, FL 33411For Sale

 MLS ID #B26102655, Gilles J. Rais, Coldwell Banker Realty. BeachesMLS
- $525,0003 bd2 ba1.4k sqft254 LA MANCHA Avenue, Royal Palm Beach, FL 33411For Sale
 MLS ID #B26064679, Andrea Kollar, Florida International Real Estate Network Corp.. BeachesMLS
- $675,0003 bd2 ba1.7k sqft128 SUNFLOWER Circle, Royal Palm Beach, FL 33411For Sale
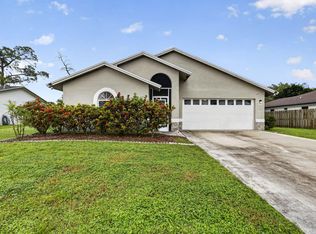 MLS ID #B26102542, Isabel Cristina Figueroa, CGI Realty. BeachesMLS
- $478,4004 bd2 ba1.4k sqftWillows The First Add, Royal Palm Beach, FL 33411Auction
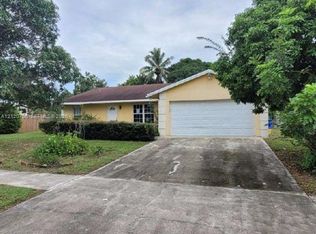
 MLS ID #A12120706, Andrea Butcher, Realhome Service & Solutions I. MIAMI
- $620,0004 bd2 ba1.7k sqft130 Sevilla Avenue, Royal Palm Beach, FL 33411For SaleMLS ID #B26103047, Alexander Moein, Debuire International Realty. BeachesMLS
- $500,0003 bd2 ba1.7k sqft197 Monterey Way, Royal Palm Beach, FL 33411For SaleMLS ID #B26081430, Yaniris Lopez Rodriguez, International Empire Realty LLC. BeachesMLS
- $505,0003 bd2 ba1.2k sqft234 La Mancha Avenue, Royal Palm Beach, FL 33411For SaleMLS ID #B26075708, Gwendolyn Ann Baez, Coldwell Banker Realty. BeachesMLS
- $530,0003 bd2 ba1.5k sqft102 SAND PINE Way, Royal Palm Beach, FL 33411For SaleMLS ID #B26073758, Bryan Berns, FIRELIGHT REALTY GROUP LLC. BeachesMLS
- $475,0003 bd2 ba1.8k sqft188 Gulfstream Circle, Royal Palm Beach, FL 33411For SaleMLS ID #B26088785, John A Diaz, KW Reserve Business Brokerage LLC. BeachesMLS
- $498,0003 bd2 ba1.2k sqft1367 ELMBANK Way, Royal Palm Beach, FL 33411For SaleMLS ID #B26088094, Timothy P Leyendecker, RE/MAX Prestige Realty/RPB. BeachesMLS
- $550,0003 bd2 ba1.4k sqft102 Valencia Street, Royal Palm Beach, FL 33411For SaleMLS ID #B26082811, Dennis Lue Yat, Luxe IQ Group. BeachesMLS
- $574,9003 bd2 ba1.7k sqft215 Monterey Way, Royal Palm Beach, FL 33411For SaleMLS ID #B26099562, Jeffrey L Tricoli PA, KW Reserve Palm Beach. BeachesMLS
- $480,0003 bd2 ba1.4k sqft122 Seminole Lakes Drive, Royal Palm Beach, FL 33411For SaleMLS ID #B26084451, Kimberly P Oliveira, United Realty Group, Inc. BeachesMLS
- $550,0003 bd2 ba1.6k sqft13310 N 40TH Lane N, The Acreage, FL 33411For SaleMLS ID #B26094801, Tatyana Aris, United Realty Group Inc.. BeachesMLS
- $499,0004 bd3 ba1.6k sqft10431 Carmen Lane, Royal Palm Beach, FL 33411For SaleMLS ID #B26072870, Flora Robertson PA, Continental Properties, Inc.. BeachesMLS
- $499,9993 bd2 ba1.7k sqft139 PRESERVE Drive, Royal Palm Beach, FL 33411For SaleMLS ID #B26056854, Betty Khan, Remax Homes & Properties. BeachesMLS
- $560,0003 bd2 ba1.2k sqft11852 47TH Road N, Loxahatchee, FL 33411For SaleMLS ID #B26062886, Anthony J McDonnell, Atlantic Florida Properties In. BeachesMLS
- $525,0002 bd2 ba1.2k sqft11158 51ST Court N, Royal Palm Beach, FL 33411For SaleMLS ID #B26081012, Daniela Sternberg, Realty One Group Precision. BeachesMLS
- $480,0003 bd2 ba1.2k sqft11821 66th Street N, West Palm Beach, FL 33412For SaleMLS ID #B26093821, Amy Fialkowski, Keyes Company. BeachesMLS
- $569,0003 bd2 ba1.6k sqft127 SARATOGA Boulevard E, Royal Palm Beach, FL 33411For SaleMLS ID #B26092773, Michelle Micheline Coppola, RE/MAX Ocean Properties. BeachesMLS
