Discover this one-of-a-kind custom-built home set on over 6 private acres, thoughtfully designed with exceptional craftsmanship and timeless details throughout. This spacious property features 3 bedrooms, 4 bathrooms, and a fully equipped lower-level studio apartment/in-law suite complete with a kitchenette and Murphy Bed, ideal for multigenerational living, guests, or potential rental opportunities.
The heart of the home showcases custom cabinetry originally crafted for the Betty Crocker Test Kitchen, complemented by elegant quartz countertops, stainless steel appliances, and a stunning Motawi Tileworks backsplash surrounding the range and sink. The dining room features additional custom-built cabinetry and a beautifully hand-carved ledge that adds warmth and character.
Unique architectural details include handcrafted stained-glass windows, while comfort is enhanced with in-floor radiant heat in both the sunken living room and the lower level.
Step outside to experience over 6 acres of scenic privacy with winding trails perfect for walking, hiking, or ATV adventures. A dedicated sledding hill provides endless seasonal fun, creating the perfect setting for outdoor recreation and making lasting memories with family and friends. Combining exceptional craftsmanship, distinctive design, and recreational opportunities right outside your door, this remarkable property offers a lifestyle as unique as the home itself. Perch Lake is right around the corner. Quick commute to Twin Cities. This home is a must see, check it out before it's too late!
Active
$1,150,000
469 County Rd E, Hudson, WI 54016
3beds
2,704sqft
Single Family
Built in 2006
6.22 Acres Lot
$1,116,100 Zestimate®
$425/sqft
$-- HOA
What's special
- 18 days
- 1,429
- 46
Zillow last checked:
Listing updated:
Listed by:
Mara N Bowman 715-222-0978,
Coldwell Banker Realty
Source: NorthstarMLS as distributed by MLS GRID,MLS#: 7119344
Facts & features
Interior
Bedrooms & bathrooms
- Bedrooms: 3
- Bathrooms: 4
- Full bathrooms: 1
- 3/4 bathrooms: 1
- 1/2 bathrooms: 2
Bedroom
- Level: Upper
- Area: 406 Square Feet
- Dimensions: 29x14
Bedroom 2
- Level: Upper
- Area: 104 Square Feet
- Dimensions: 13x8
Bathroom
- Level: Lower
- Area: 45 Square Feet
- Dimensions: 5x9
Dining room
- Level: Main
- Area: 276 Square Feet
- Dimensions: 23x12
Foyer
- Level: Main
- Area: 78 Square Feet
- Dimensions: 13x6
Kitchen
- Level: Main
- Area: 130 Square Feet
- Dimensions: 13x10
Laundry
- Level: Upper
- Area: 112 Square Feet
- Dimensions: 8x14
Living room
- Level: Main
- Area: 425 Square Feet
- Dimensions: 25x17
Sitting room
- Level: Upper
- Area: 112 Square Feet
- Dimensions: 8x14
Other
- Level: Lower
- Area: 276 Square Feet
- Dimensions: 23x12
Heating
- Boiler, Forced Air, In-Floor Heating
Cooling
- Central Air
Appliances
- Included: Dishwasher, Disposal, Dryer, Exhaust Fan, Gas Water Heater, Microwave, Range, Refrigerator, Stainless Steel Appliance(s), Tankless Water Heater, Washer, Water Softener Owned
- Laundry: Laundry Closet, Upper Level
Features
- Basement: Finished,Shared Access,Walk-Out Access
- Number of fireplaces: 1
- Fireplace features: Gas, Living Room
Interior area
- Total structure area: 2,704
- Total interior livable area: 2,704 sqft
- Finished area above ground: 2,704
- Finished area below ground: 0
Video & virtual tour
Property
Parking
- Total spaces: 2
- Parking features: Detached Garage, Electric, Garage, Garage Door Opener, Insulated Garage, No Int Access to Dwelling
- Garage spaces: 2
- Has uncovered spaces: Yes
- Details: Garage Dimensions (28x28), Garage Door Height (8), Garage Door Width (10)
Accessibility
- Accessibility features: None
Features
- Levels: Two
- Stories: 2
- Patio & porch: Composite Decking, Covered, Front Porch
- Pool features: None
- Fencing: Invisible
Lot
- Size: 6.22 Acres
- Dimensions: 1413 x 2266 x 163 x 882
- Features: Irregular Lot, Tree Coverage - Heavy
Details
- Foundation area: 2704
- Parcel number: 030109360000
- Zoning description: Residential-Single Family
Construction
Type & style
- Home type: SingleFamily
- Property subtype: Single Family
Materials
- Frame
- Roof: Age Over 8 Years,Asphalt
Condition
- New construction: No
- Year built: 2006
Utilities & green energy
- Electric: 100 Amp Service, 200+ Amp Service, Power Company: Xcel Energy
- Gas: Natural Gas
- Sewer: Private Sewer, Septic System Compliant - Yes, Tank with Drainage Field
- Water: Drilled, Private, Well
Community & HOA
Community
- Subdivision: Csm
HOA
- Has HOA: No
Location
- Region: Hudson
Financial & listing details
- Price per square foot: $425/sqft
- Tax assessed value: $669,100
- Annual tax amount: $7,503
- Date on market: 8/22/2026
Estimated market value
$1,116,100
$1.06M - $1.17M
$3,607/mo
Price history
| Date | Event | Price |
|---|---|---|
| 8/28/2026 | Listed for sale | $1,150,000+1252.9%$425/sqft |
Source:  NorthstarMLS as distributed by MLS GRID #7119344 Report a problem NorthstarMLS as distributed by MLS GRID #7119344 Report a problem | ||
| 3/8/2005 | Sold | $85,000$31/sqft |
Source: Public Record Report a problem | ||
Public tax history
| Year | Property taxes | Tax assessment |
|---|---|---|
| 2025 | $8,610 -0.1% | $534,100 |
| 2024 | $8,616 +10.6% | $534,100 |
| 2023 | $7,790 +10.8% | $534,100 |
| 2022 | $7,031 +7.6% | $534,100 +43.6% |
| 2021 | $6,536 +6.7% | $371,900 |
| 2020 | $6,125 -10.3% | $371,900 |
| 2019 | $6,825 +6.8% | $371,900 |
| 2018 | $6,392 +15.5% | $371,900 +31.2% |
| 2017 | $5,536 +8% | $283,500 |
| 2016 | $5,124 +19.7% | $283,500 |
| 2015 | $4,281 +11.3% | $283,500 |
| 2014 | $3,845 +0.2% | $283,500 +3.2% |
| 2013 | $3,838 +4.5% | $274,700 |
| 2012 | $3,675 -4.3% | $274,700 |
| 2011 | $3,840 -1.8% | $274,700 -7.3% |
| 2010 | $3,909 -1.4% | $296,400 |
| 2009 | $3,964 +2.3% | $296,400 +0.9% |
| 2008 | $3,875 +7.8% | $293,800 +6.6% |
| 2007 | $3,595 +38% | $275,700 +40.5% |
| 2006 | $2,606 | $196,200 |
Find assessor info on the county website
Monthly payment
Est. payment
Payment breakdown
Explore the cost of this home by adjusting the details. Changes won't be saved.Climate risks
Neighborhood: 54016
Similar homes
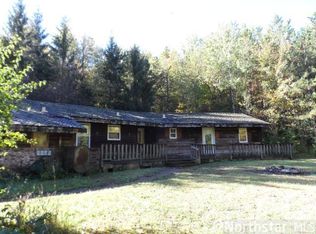
- $845,0004 bd3 ba2.8k sqft908 87th Ave, Hudson, WI 54016For Sale

 MLS ID #7034045, Shannon Jarvis, Keller Williams Premier Realty. NorthstarMLS as distributed by MLS GRID
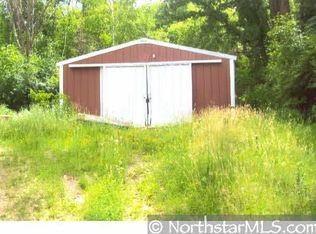
 - $589,5004 bd3 ba2.8k sqft844 Moonbeam Rd W, Hudson, WI 54016For Sale
 MLS ID #7112010, Julie Heifner, Lakes Area Realty Hudson. NorthstarMLS as distributed by MLS GRID
 - $1,175,0003 bd3 ba3.8k sqft1941 Paris Bay N, Stillwater, MN 55082For Sale
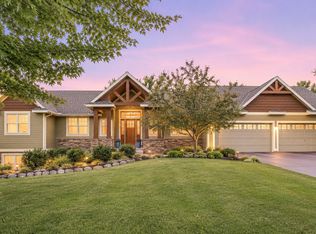 MLS ID #7089586, Amy D. Zuccone, RE/MAX Professionals. NorthstarMLS as distributed by MLS GRID
 - $624,9004 bd3 ba2.8k sqft947 Sherman Rd, Hudson, WI 54016For Sale
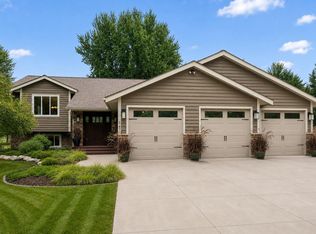 MLS ID #7126548, Petra M. Donohue, Keller Williams Integrity Realty. NorthstarMLS as distributed by MLS GRID
 - $885,0004 bd4 ba3.5k sqft365 English Court Dr, Hudson, WI 54016For SaleMLS ID #7106123, Carrie L. St.Ores, Lakes Area Realty Hudson. NorthstarMLS as distributed by MLS GRID
- $625,0003 bd2 ba1.9k sqft483 Prairie Ln, Hudson, WI 54016For SaleMLS ID #7096614, Samuel F. Schullo, Coldwell Banker Realty. NorthstarMLS as distributed by MLS GRID
- $800,0003 bd3 ba2.9k sqft1801 2nd St N, Stillwater, MN 55082For SaleMLS ID #7079512, Baglio Real Estate Group, Keller Williams Premier Realty. NorthstarMLS as distributed by MLS GRID
- $1,099,5003 bd4 ba2.7k sqft3020 Oakdale Dr, Saint Paul, MN 55115For SaleMLS ID #7096242, Jim Boo, Epique Realty. NorthstarMLS as distributed by MLS GRID
- $599,9005 bd4 ba2.6k sqft1373 Pine View Trl, Houlton, WI 54082For SaleMLS ID #7133742, Ben Christensen, Bridge Realty, LLC. NorthstarMLS as distributed by MLS GRID
- $759,0004 bd4 ba3.2k sqft209 3rd St, Hudson, WI 54016For SaleMLS ID #7131640, Jessica L. Cramlet, Edina Realty, Inc.. NorthstarMLS as distributed by MLS GRID
- $799,0004 bd4 ba3.3k sqft12370 Ravine Cir N, Stillwater, MN 55082For SaleMLS ID #7020634, Deborah Orff, LaBelle Real Estate Group Inc. NorthstarMLS as distributed by MLS GRID
- $925,0005 bd3 ba3.3k sqft10761 Penfield Avenue Ct N, Stillwater, MN 55082For SaleMLS ID #7116410, Mark P. Abdel, RE/MAX Advantage Plus. NorthstarMLS as distributed by MLS GRID
- $685,0004 bd4 ba3.6k sqft624 Galahad Rd N, Hudson, WI 54016For SaleMLS ID #7121573, Meghan Elise Porter, Real Broker LLC. NorthstarMLS as distributed by MLS GRID
- $1,250,0003 bd3 ba3.6k sqft6300 Rolling Hills Dr, Lino Lakes, MN 55110For SaleMLS ID #7117234, Michele Erving, eXp Realty. NorthstarMLS as distributed by MLS GRID
- $575,0003 bd2 ba1.6k sqft911 67th Ave, Hudson, WI 54016For SaleMLS ID #7101260, Abby Zezza, Real Broker LLC. NorthstarMLS as distributed by MLS GRID
- $950,0003 bd3 ba3.3k sqftW12120 742nd Ave, River Falls, WI 54022For SaleMLS ID #7105175, Steve Smillie, Edina Realty, Inc.. NorthstarMLS as distributed by MLS GRID
- $1,300,0003 bd2 ba3.3k sqft481 Sleepy Hollow Rd, Roberts, WI 54023For SaleMLS ID #7062693, Sonja Anderson, Property Executives Realty. NorthstarMLS as distributed by MLS GRID
- $599,0004 bd2 ba2k sqft1997 57th St, Somerset, WI 54025For SaleMLS ID #7123334, Heather Fritch, RE/MAX Results. NorthstarMLS as distributed by MLS GRID
- $950,0004 bd2 ba2.9k sqft13 Butternut Falls Trl N, Marine On Saint Croix, MN 55047For SaleMLS ID #7095988, Bill Smitten, Coldwell Banker Realty. NorthstarMLS as distributed by MLS GRID
- $789,9003 bd4 ba3.2k sqftN8773 1090th St, River Falls, WI 54022For SaleMLS ID #7118552, Laurie Larsen, Property Executives Realty. NorthstarMLS as distributed by MLS GRID
