Opportunity Plus! This fantastic home has great bones, prime south-western orientation guaranteeing fabulous natural light and sun-streamed rooms and a nice .71 acre lot that has tons of potential! It is located in a large neighborhood with lots of sidewalks; the original owner has lovingly maintained the interior and is now ready to pass the baton. Newly exposed hardwood floors in LR & DR, a fresh coat of paint in several of the rooms, extra wide staircase and 6' x 17' hallway in the 4 bedroom wing coupled with a family room with sliders leading to the backyard and 16' x 12 patio are yours to discover and enjoy. Updated electrical & hot water tank; central air and 3 zones of heat! Nearby bike and walking path to summer camp, tennis, swimming and exercise classes.
Sold for $886,000
$886,000
469 Hayward Mill Rd, Concord, MA 01742
4beds
2,274sqft
Single Family Residence
Built in 1966
0.71 Acres Lot
$1,007,800 Zestimate®
$390/sqft
$4,474 Estimated rent
Home value
$1,007,800
$937,000 - $1.10M
$4,474/mo
Zestimate® history
Owner options
List your home for rent
$4,474/mo
Rent Zestimate®
Find your next renter with Zillow Rental Manager. Plus, with online applications, you can quickly screen prospective tenants – for free.
$4,474/mo
Rent Zestimate®
Refinance and save
$5,795/mo
Est. payment
Refinancing to a lower rate could help reduce your monthly payments and save thousands over the life of the loan.
$5,795/mo
Est. payment
Explore your selling options
Work with a Zillow partner agent
Leverage their expertise and Zillow's premium Showcase listings to get your home seen by more buyers.
Get startedList with your own agent
Get your home in front of millions of buyers by listing it on Zillow.
Learn how to do itSell it yourself
Take full control of how buyers see your home on Zillow by listing For Sale by Owner (FSBO).
List your homeWhat's special
Central airNewly exposed hardwood floorsHot water tankLarge family neighborhoodNearby bikeExtra wide staircaseChild safe streets
Zillow last checked:
Listing updated:
Listed by:
Barrett & Comeau Group,
Barrett Sotheby's International Realty 978-369-6453,
Amy Barrett 978-807-4334
Bought with:
Katya Malakhova
Advisors Living - Boston
Source: MLS PIN,MLS#: 73228348
Facts & features
Interior
Bedrooms & bathrooms
- Bedrooms: 4
- Bathrooms: 3
- Full bathrooms: 2
- 1/2 bathrooms: 1
Primary bedroom
- Features: Flooring - Hardwood
- Level: Third
- Area: 195
- Dimensions: 15 x 13
Bedroom 2
- Features: Flooring - Hardwood
- Level: Third
- Area: 135
- Dimensions: 15 x 9
Bedroom 3
- Features: Flooring - Hardwood
- Level: Third
- Area: 120
- Dimensions: 10 x 12
Bedroom 4
- Features: Flooring - Hardwood
- Level: Third
- Area: 108
- Dimensions: 9 x 12
Primary bathroom
- Features: Yes
Bathroom 1
- Features: Bathroom - Half
- Level: First
- Area: 63
- Dimensions: 7 x 9
Bathroom 2
- Features: Bathroom - Full, Bathroom - With Tub
- Level: Second
- Area: 84
- Dimensions: 7 x 12
Bathroom 3
- Features: Bathroom - Full, Bathroom - Tiled With Shower Stall
- Level: Second
- Area: 45
- Dimensions: 5 x 9
Dining room
- Features: Flooring - Hardwood
- Level: Second
- Area: 130
- Dimensions: 10 x 13
Family room
- Features: Flooring - Wall to Wall Carpet, Slider
- Level: First
- Area: 297
- Dimensions: 27 x 11
Kitchen
- Features: Flooring - Stone/Ceramic Tile
- Level: Second
- Area: 182
- Dimensions: 14 x 13
Living room
- Features: Flooring - Hardwood
- Level: Second
- Area: 325
- Dimensions: 25 x 13
Heating
- Baseboard, Natural Gas
Cooling
- Central Air
Appliances
- Included: Gas Water Heater, Water Heater, Range, Dishwasher, Refrigerator, Washer, Dryer, Range Hood
- Laundry: First Floor, Electric Dryer Hookup, Washer Hookup
Features
- Entrance Foyer
- Flooring: Wood, Tile, Carpet, Stone / Slate, Flooring - Stone/Ceramic Tile
- Basement: Partial,Interior Entry
- Number of fireplaces: 1
Interior area
- Total structure area: 2,274
- Total interior livable area: 2,274 sqft
Property
Parking
- Total spaces: 6
- Parking features: Attached, Garage Door Opener, Garage Faces Side, Paved Drive, Off Street, Paved
- Attached garage spaces: 2
- Uncovered spaces: 4
Features
- Levels: Multi/Split
- Patio & porch: Patio
- Exterior features: Patio, Rain Gutters, Sprinkler System
Lot
- Size: 0.71 Acres
- Features: Corner Lot, Level
Details
- Foundation area: 1710
- Parcel number: 456995
- Zoning: SFR
Construction
Type & style
- Home type: SingleFamily
- Property subtype: Single Family Residence
Materials
- Frame
- Foundation: Concrete Perimeter
- Roof: Shingle
Condition
- Year built: 1966
Utilities & green energy
- Electric: Circuit Breakers, 200+ Amp Service
- Sewer: Private Sewer
- Water: Public
- Utilities for property: for Electric Range, for Electric Oven, for Electric Dryer, Washer Hookup
Community & HOA
Community
- Features: Public Transportation, Shopping, Pool, Tennis Court(s), Park, Walk/Jog Trails, Medical Facility, Bike Path, Conservation Area, Highway Access, Private School, Public School, T-Station, Sidewalks
HOA
- Has HOA: No
Location
- Region: Concord
Financial & listing details
- Price per square foot: $390/sqft
- Tax assessed value: $807,900
- Annual tax amount: $10,608
- Date on market: 1/12/2026
- Listing terms: Contract
- Road surface type: Paved
Price history
| Date | Event | Price |
|---|---|---|
| 5/31/2024 | Sold | $886,000+4.5%$390/sqft |
Source: MLS PIN #73228348 Report a problem | ||
| 5/2/2024 | Contingent | $848,000$373/sqft |
Source: MLS PIN #73228348 Report a problem | ||
| 4/24/2024 | Listed for sale | $848,000$373/sqft |
Source: MLS PIN #73228348 Report a problem | ||
Public tax history
| Year | Property taxes | Tax assessment |
|---|---|---|
| 2025 | $11,173 +5.3% | $842,600 +4.3% |
| 2024 | $10,608 +9.5% | $807,900 +8.1% |
| 2023 | $9,689 +3.1% | $747,600 +17.4% |
| 2022 | $9,396 +1.6% | $636,600 +1.3% |
| 2021 | $9,247 +6.5% | $628,200 +2.9% |
| 2020 | $8,683 -3% | $610,200 -3.3% |
| 2019 | $8,952 +1.3% | $630,900 +2% |
| 2018 | $8,838 +9.4% | $618,500 +7.8% |
| 2017 | $8,075 -0.7% | $573,900 -1.8% |
| 2016 | $8,133 | $584,300 |
Find assessor info on the county website
Neighborhood: 01742
Nearby homes
- $1,071,9004 bd2 ba2.2k sqft25 Juniper Cir, Concord, MA 01742Off Market
- $1,184,3004 bd4 ba2.4k sqft462 Hayward Mill Rd, Concord, MA 01742Off Market
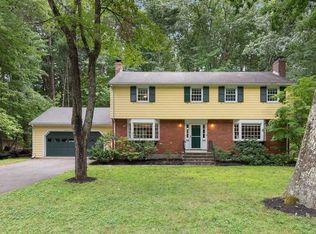
- $1,406,2004 bd2 ba2.2k sqft143 Hillcrest Rd, Concord, MA 01742Off Market
- $1,273,7004 bd3 ba2.3k sqft486 Hayward Mill Rd, Concord, MA 01742Off Market
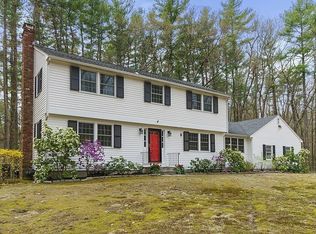
- $1,098,7004 bd2 ba2.2k sqft439 Hayward Mill Rd, Concord, MA 01742Off Market
- $1,235,3005 bd2 ba2.5k sqft446 Hayward Mill Rd, Concord, MA 01742Off Market
- $1,212,7004 bd2 ba2.5k sqft125 Hillcrest Rd, Concord, MA 01742Off Market
- $1,050,0004 bd3 ba2.5k sqft30 Juniper Cir, Concord, MA 01742Sold
Nearby schools
GreatSchools rating
- 8/10Thoreau Elementary SchoolGrades: PK-5Distance: 1.1 mi
- 8/10Concord Middle SchoolGrades: 6-8Distance: 0.9 mi
- 10/10Concord Carlisle High SchoolGrades: 9-12Distance: 3.4 mi
Schools provided by the listing agent
- Middle: Peabody/Sanborn
- High: Cchs
Source: MLS PIN. This data may not be complete. We recommend contacting the local school district to confirm school assignments for this home.
Get a cash offer in 3 minutes
Find out how much your home could sell for in as little as 3 minutes with a no-obligation cash offer.
Estimated market value
$1,007,800
Get a cash offer in 3 minutes
Find out how much your home could sell for in as little as 3 minutes with a no-obligation cash offer.
Estimated market value
$1,007,800
- Massachusetts
- Middlesex County
- Concord
- 01742
- 469 Hayward Mill Rd
