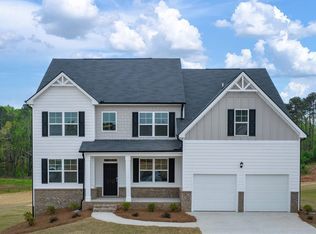
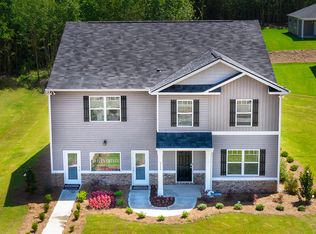
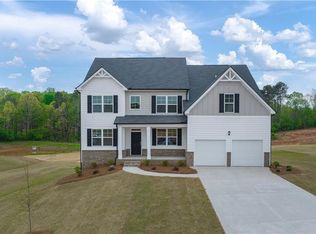
Searching for a spacious home in Dacula? Over 3000 Sq Ft on Nealy an Acre! This spacious home offers four bedrooms, four baths, a dedicated office and flexible bonus room! Built in 2023 and in great condition, this like-new home sits on 0.91 acres atop a gentle crest with beautiful sky views. The location is hard to beat-just off Bold Springs Road with convenient access to GA-81 and GA-316. Inside, the bright, open floor plan features laminate flooring throughout the main living areas and plenty of flexible space. The main level includes a private guest bedroom and full bath, formal dining room, dedicated office, and an oversized family room with a gas-log fireplace. The family room flows into the spacious kitchen, featuring granite countertops, abundant white cabinetry, stainless-steel appliances, a gas range, center island and walk-in pantry. Upstairs, the enormous primary suite is tucked away at the back of the home and includes an impressive sitting room with endless possibilities. The ensuite bath offers a double vanity, separate shower, soaking tub and generous closet space. Two additional bedrooms share a Jack-and-Jill bath, while another large bonus room with its own private bath makes a great guest suite, media room or second office. Enjoy the outdoors from the covered front and back porches. An irrigation system adds convenience. With multiple living spaces, a flexible layout and an unbeatable price, this home offers an incredible amount of space for the money!
Active
Price cut: $25.1K (10/6)
$399,900
469 Ralph Still Rd, Dacula, GA 30019
4beds
3,035sqft
Single Family Residence
Built in 2023
0.91 Acres Lot
$399,500 Zestimate®
$132/sqft
$46/mo HOA
What's special
Center islandBright open floor planDedicated officeMultiple living spacesWalk-in pantryStainless-steel appliancesGenerous closet space
- 48 days
- 402
- 38
Zillow last checked:
Listing updated:
Listed by:
Kristin K Thomas 678-758-0462,
Reynolds Realty LLC
Source: GAMLS,MLS#: 10829443
Facts & features
Interior
Bedrooms & bathrooms
- Bedrooms: 4
- Bathrooms: 4
- Full bathrooms: 4
- Main level bathrooms: 1
- Main level bedrooms: 1
Rooms
- Room types: Bonus Room, Family Room, Foyer, Laundry, Office
Dining room
- Features: Separate Room
Kitchen
- Features: Breakfast Area, Kitchen Island, Pantry, Solid Surface Counters, Walk-in Pantry
Heating
- Central, Natural Gas
Cooling
- Ceiling Fan(s), Central Air, Electric
Appliances
- Included: Dishwasher, Gas Water Heater, Microwave, Oven/Range (Combo), Stainless Steel Appliance(s)
- Laundry: In Hall, Upper Level
Features
- Double Vanity, In-Law Floorplan, Walk-In Closet(s)
- Flooring: Carpet, Laminate, Vinyl
- Windows: Double Pane Windows
- Basement: None
- Number of fireplaces: 1
- Fireplace features: Factory Built, Family Room, Gas Log, Gas Starter
Interior area
- Total structure area: 3,035
- Total interior livable area: 3,035 sqft
- Finished area above ground: 3,035
- Finished area below ground: 0
Property
Parking
- Total spaces: 2
- Parking features: Attached, Garage, Garage Door Opener, Kitchen Level
- Has attached garage: Yes
Features
- Levels: Two
- Stories: 2
- Patio & porch: Porch
Lot
- Size: 0.91 Acres
- Features: Level, Sloped
Details
- Parcel number: N057D061
- Special conditions: Investor Owned
Construction
Type & style
- Home type: SingleFamily
- Architectural style: Brick/Frame,Craftsman,Traditional
- Property subtype: Single Family Residence
Materials
- Brick, Concrete
- Foundation: Slab
- Roof: Composition
Condition
- Resale
- New construction: No
- Year built: 2023
Utilities & green energy
- Sewer: Septic Tank
- Water: Public
- Utilities for property: Electricity Available, Natural Gas Available, Underground Utilities, Water Available
Community & HOA
Community
- Features: Sidewalks, Street Lights
- Security: Smoke Detector(s)
- Subdivision: Stillwater Springs
HOA
- Has HOA: Yes
- Services included: Other
- HOA fee: $550 annually
Location
- Region: Dacula
Financial & listing details
- Price per square foot: $132/sqft
- Annual tax amount: $5,532
- Date on market: 8/20/2026
- Cumulative days on market: 48 days
- Listing agreement: Exclusive Right To Sell
- Listing terms: Cash,Conventional,Fannie Mae Approved,Freddie Mac Approved,VA Loan
- Electric utility on property: Yes
Estimated market value
$399,500
$380,000 - $419,000
$3,247/mo
Price history
| Date | Event | Price |
|---|---|---|
| 10/6/2026 | Price change | $399,900-5.9%$132/sqft |
Source:  GAMLS #10829443 Report a problem GAMLS #10829443 Report a problem | ||
| 9/25/2026 | Price change | $425,000-2.3%$140/sqft |
Source: GAMLS #10829443 Report a problem | ||
| 9/1/2026 | Price change | $435,000-2.2%$143/sqft |
Source: GAMLS #10829443 Report a problem | ||
| 8/20/2026 | Listed for sale | $445,000-1.1%$147/sqft |
Source: GAMLS #10829443 Report a problem | ||
| 8/18/2026 | Listing removed | $450,000$148/sqft |
Source: GAMLS #10632504 Report a problem | ||
| 11/24/2025 | Price change | $450,000-4.1%$148/sqft |
Source: GAMLS #10632504 Report a problem | ||
| 10/27/2025 | Listed for sale | $469,000-3.4%$155/sqft |
Source:  FMLS GA #7672377 Report a problem FMLS GA #7672377 Report a problem | ||
| 10/2/2025 | Listing removed | $485,500$160/sqft |
Source: FMLS GA #7604500 Report a problem | ||
| 6/26/2025 | Price change | $485,500-0.7%$160/sqft |
Source: GAMLS #10551944 Report a problem | ||
| 6/1/2025 | Price change | $489,000-2%$161/sqft |
Source: GAMLS #10487194 Report a problem | ||
| 3/27/2025 | Listed for sale | $499,000+15.8%$164/sqft |
Source: FMLS GA #7547140 Report a problem | ||
| 1/9/2024 | Sold | $430,740$142/sqft |
Source: FMLS GA #7259124 Report a problem | ||
| 11/28/2023 | Pending sale | $430,740$142/sqft |
Source:  DR Horton Report a problem DR Horton Report a problem | ||
| 9/29/2023 | Price change | $430,740-0.9%$142/sqft |
Source: FMLS GA #7259124 Report a problem | ||
| 9/21/2023 | Price change | $434,740+1.2%$143/sqft |
Source: FMLS GA #7259124 Report a problem | ||
| 8/9/2023 | Listed for sale | $429,740$142/sqft |
Source: DR Horton Report a problem | ||
Public tax history
Tax history is unavailable.
Monthly payment
Est. payment
Payment breakdown
Explore the cost of this home by adjusting the details. Changes won't be saved.Climate risks
Neighborhood: 30019
Nearby schools
Schools provided by the listing agent
- Elementary: Walker Park
- Middle: Carver
- High: Monroe Area
Source: GAMLS. This data may not be complete. We recommend contacting the local school district to confirm school assignments for this home.
Similar homes
- $379,0004 bd4 ba2.4k sqft2316 Acorn Way, Monroe, GA 30656Active
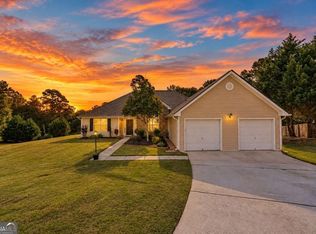
 MLS ID #10857670, Carolyn Carnes, Keller Williams Realty Atl. Partners. GAMLS
 - $405,0004 bd2 ba2.1k sqft3894 Saddle Bag Ct, Dacula, GA 30019Active
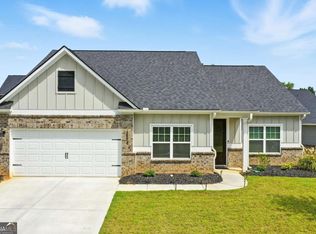 MLS ID #10594780, Square Real Estate Consultants, Coldwell Banker Realty. GAMLS
 - $413,0004 bd3 ba2.6k sqft1094 Campbell Pine Trl, Lawrenceville, GA 30045Active
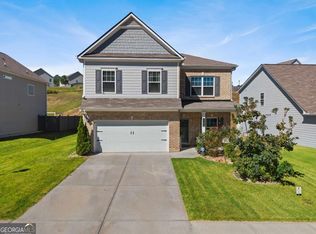 MLS ID #10857826, Brenda Price, Watch Realty Co Gwinnett. GAMLS
 - $395,0004 bd3 ba2.8k sqft3921 Triton Ives Dr, Auburn, GA 30011Active
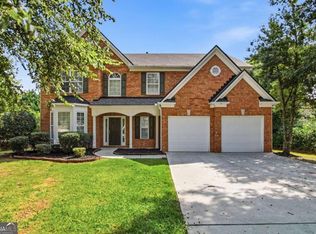 MLS ID #10837130, Summer R Brady, Mainstay Brokerage. GAMLS
 - $375,0004 bd3 ba2.1k sqft652 Thorn Brook Rdg, Bethlehem, GA 30620ActiveMLS ID #10841404, Adriana Zacarias, Keller Williams Chattahoochee. GAMLS
- $499,9004 bd3 ba2.4k sqft3330 Elkhorn Ridge Run, Dacula, GA 30019ActiveMLS ID #10816204, Maria Perez, eXp Realty. GAMLS
- $540,0005 bd3 ba3.1k sqft2116 Cadenza Cir, Dacula, GA 30019ActiveMLS ID #10796257, Khadija Thomas, Sanders Real Estate. GAMLS
- $410,0004 bd3 ba2.6k sqft480 White Trillium Dr, Hoschton, GA 30548ActiveMLS ID #10840275, Sarah Maslowski, Keller Williams Realty Atl. Partners. GAMLS
- $552,9005 bd3 ba3.3k sqft2974 Amabile Rd, Dacula, GA 30019ActiveMLS ID #10790346, Mitch Linder, Extol Realty. GAMLS
- $375,0004 bd3 ba2.3k sqft830 Rock Elm Dr, Auburn, GA 30011ActiveMLS ID #10811005, Allison Richardson, GA Realty Experts. GAMLS
- $385,0004 bd3 ba2.9k sqft180 Pebblefield Trce, Lawrenceville, GA 30045ActiveMLS ID #10857599, Shanee Mayne, Watch Realty Co Gwinnett. GAMLS
- $399,9004 bd3 ba2.4k sqft4355 Magpie Dr, Hoschton, GA 30548ActiveMLS ID #10855571, Judy P Chin, Virtual Properties Realty.com. GAMLS
- $419,0005 bd4 ba3k sqft1331 Thomas Daniel Way, Lawrenceville, GA 30045ActiveMLS ID #10790928, Mark Spain, Mark Spain Real Estate. GAMLS
- $499,9974 bd3 ba2.7k sqft3026 Levinshire Way, Dacula, GA 30019ActiveMLS ID #10844638, Manny Casanas, Virtual Properties Realty.com. GAMLS
- $440,0004 bd3 ba2.5k sqft918 Brittfield Way, Loganville, GA 30052ActiveMLS ID #10842901, Vivian Truong, Simply Homes ATL. GAMLS
- $345,0003 bd2 ba1.6k sqft2670 Fort Apachee Trl, Dacula, GA 30019ActiveMLS ID #10847333, Mariana Ghidura, Coldwell Banker Realty. GAMLS
- $425,0004 bd4 ba2.8k sqft120 Paxton Ln, Jefferson, GA 30549Active Under ContractMLS ID #10819907, Ayana Farrar, eXp Realty. GAMLS
- $530,0005 bd4 ba3.9k sqft1283 Skipping Stone Ct, Dacula, GA 30019ActiveMLS ID #10814344, Jade Gibson, Century 21 Results. GAMLS
- $435,0005 bd4 ba2.9k sqft20 Richmond Trl, Oxford, GA 30054ActiveMLS ID #10817675, Jennifer Meritil, Joe Stockdale Real Estate. GAMLS
- $335,0003 bd2 ba1.8k sqft106 Apalachee Dr, Bethlehem, GA 30620ActiveMLS ID #10822475, Sean Keenon, Virtual Properties Realty.Net. GAMLS
