Charming, well maintained one level living at 469 Rosemark Road in Atoka. This three bedroom, two and a half bath home features new carpet and fresh paint throughout, including freshly painted kitchen cabinets and new fixtures. The Primary features an oversize walk in closet ready for all of your seasons. A massive walk up attic offers a fully expandable area for future growth. Schedule your showing today and see why this could be your next chapter.
For sale
$355,000
469 Rosemark Rd, Atoka, TN 38004
3beds
2,172sqft
Single Family Residence
Built in 2005
0.35 Acres Lot
$348,800 Zestimate®
$163/sqft
$-- HOA
What's special
Massive walk up atticFresh paint throughoutNew carpetNew fixturesFreshly painted kitchen cabinetsOversize walk in closetThree bedroom
- 52 days
- 305
- 5
Likely to sell faster than
Zillow last checked:
Listing updated:
Listed by:
Ashley Gillihan,
Coldwell Banker Collins-Maury 901-259-8500
Source: MAAR,MLS#: 10226733
Facts & features
Interior
Bedrooms & bathrooms
- Bedrooms: 3
- Bathrooms: 3
- Full bathrooms: 2
- 1/2 bathrooms: 1
Primary bedroom
- Features: Vaulted/Coffered Ceiling, Walk-In Closet(s)
- Level: First
- Dimensions: 0 x 0
Bedroom 2
- Features: Carpet
- Level: First
Bedroom 3
- Features: Carpet
- Level: First
Primary bathroom
- Features: Double Vanity, Separate Shower, Tile Floor, Vaulted/Coffered Ceiling
Dining room
- Dimensions: 0 x 0
Kitchen
- Features: Washer/Dryer Connections
Living room
- Features: LR/DR Combination
- Dimensions: 0 x 0
Den
- Dimensions: 0 x 0
Heating
- Central, Natural Gas
Cooling
- Ceiling Fan(s), Central Air
Appliances
- Included: Disposal, Dishwasher
- Laundry: Laundry Room
Features
- All Bedrooms Down, Primary Down, Vaulted/Coffered Primary, Luxury Primary Bath, Double Vanity Bath, Separate Tub & Shower, Full Bath Down, Half Bath Down, Vaulted/Coff/Tray Ceiling, Walk-In Closet(s), Living Room, Dining Room, Kitchen, Primary Bedroom, 2nd Bedroom, 3rd Bedroom, 1/2 Bath, 2 or More Baths, Laundry Room, Square Feet Source: AutoFill (MAARdata) or Public Records (Cnty Assessor Site)
- Flooring: Part Hardwood, Part Carpet, Tile
- Attic: Attic Access,Walk-In
- Has fireplace: Yes
- Fireplace features: Living Room
Interior area
- Total interior livable area: 2,172 sqft
Property
Parking
- Total spaces: 2
- Parking features: Driveway/Pad, Garage Faces Front
- Has garage: Yes
- Covered spaces: 2
- Has uncovered spaces: Yes
Features
- Stories: 1
- Patio & porch: Porch, Patio
- Pool features: None
- Fencing: Wood Fence
Lot
- Size: 0.35 Acres
- Dimensions: 0.35 acres
- Features: Level
Details
- Parcel number: 128D 128D B03600
Construction
Type & style
- Home type: SingleFamily
- Architectural style: Traditional
- Property subtype: Single Family Residence
Materials
- Brick Veneer, Vinyl Siding
- Foundation: Slab
- Roof: Composition Shingles
Condition
- New construction: No
- Year built: 2005
Utilities & green energy
- Sewer: Public Sewer
- Water: Public
Community & HOA
Community
- Subdivision: Williamsburg Est Sec I
Location
- Region: Atoka
Financial & listing details
- Price per square foot: $163/sqft
- Tax assessed value: $348,900
- Annual tax amount: $2,068
- Price range: $355K - $355K
- Date on market: 7/22/2026
- Cumulative days on market: 53 days
Estimated market value
$348,800
$331,000 - $366,000
$2,426/mo
Price history
| Date | Event | Price |
|---|---|---|
| 7/22/2026 | Listed for sale | $355,000+74.9%$163/sqft |
Source:  MAAR #10226733 Report a problem MAAR #10226733 Report a problem | ||
| 4/29/2009 | Listing removed | $203,000$93/sqft |
Source: Listhub #3164555 Report a problem | ||
| 2/25/2009 | Listed for sale | $203,000+9.7%$93/sqft |
Source: Listhub #3164555 Report a problem | ||
| 12/1/2006 | Sold | $185,000$85/sqft |
Source: Public Record Report a problem | ||
Public tax history
| Year | Property taxes | Tax assessment |
|---|---|---|
| 2025 | $2,069 | $87,225 |
| 2024 | $2,069 +5.1% | $87,225 |
| 2023 | $1,967 +5% | $87,225 +42.9% |
| 2022 | $1,873 +1.7% | $61,025 |
| 2021 | $1,843 +0.1% | $61,025 |
| 2020 | $1,842 -1.3% | $61,025 +17.4% |
| 2019 | $1,867 | $52,000 |
| 2018 | $1,867 +11.5% | $52,000 |
| 2017 | $1,674 | $52,000 |
| 2016 | $1,674 +0.1% | $52,000 |
| 2015 | $1,673 +8.3% | $52,000 +0% |
| 2014 | $1,545 | $51,996 |
| 2013 | -- | $51,996 -4.4% |
| 2012 | $1,578 +0.2% | $54,407 |
| 2011 | $1,575 | $54,407 |
| 2010 | $1,575 | $54,407 |
| 2009 | $1,575 | $54,407 |
| 2008 | $1,575 | $54,407 |
| 2007 | -- | $54,407 +27.2% |
| 2006 | $1,475 | $42,759 |
| 2005 | $1,475 +906.1% | $42,759 +906.1% |
| 2004 | $147 +5.8% | $4,250 |
| 2002 | $139 | $4,250 |
Find assessor info on the county website
Monthly payment
Est. payment
Payment breakdown
Explore the cost of this home by adjusting the details. Changes won't be saved.Climate risks
Neighborhood: 38004
Similar homes
- $365,0003 bd3 ba2k sqft202 Walker Pkwy, Atoka, TN 38004For Sale
 MLS ID #10223162, Candace Hodgin, Hometown Realty. MAAR
 - $335,0004 bd2 ba1.8k sqft192 Vivian Way, Atoka, TN 38004For Sale
 MLS ID #10230207, Kaylee J Oaks, Hometown Realty. MAAR
 - $399,9994 bd3 ba3k sqft156 Duncan Dr, Atoka, TN 38004For Sale
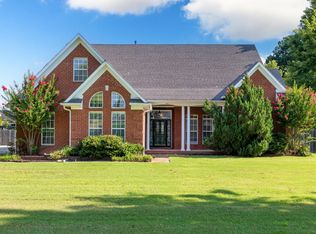 MLS ID #10218912, Brandon Whobrey, Chamberwood Realty Group. MAAR
 - $445,0005 bd3 ba2.6k sqft713 Elizabeth Dr, Atoka, TN 38004For Sale
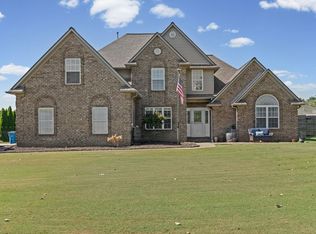
 MLS ID #3529183, Tina Andrade. RealTracs MLS as distributed by MLS GRID
 - $319,0004 bd2 ba1.7k sqft5163 Shellback Dr, Millington, TN 38053For SaleMLS ID #3546246, Amy Downs. RealTracs MLS as distributed by MLS GRID
