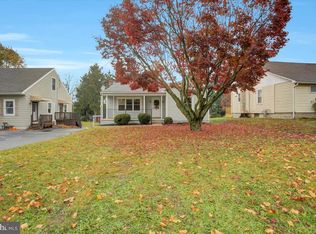
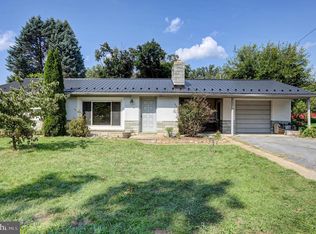
Lovingly cared for and thoughtfully updated over the years, please welcome yourself home to 469 Roxbury Road. This charming Shippensburg home offers the kind of space, character and convenience that can be surprisingly hard to find. With an impressive 4 bedrooms and 3 full bathrooms, there's room to spread out while still maintaining comfortable, inviting living spaces throughout. The main level hosts all of the necessities including family room, dining room, kitchen, 2 bedrooms and a full bathroom. Upstairs is sure to make an impression featuring pine board shiplap-style walls and ceilings that add warmth, character, and a distinctive touch you won't find in just any home. The basement provides fantastic versatility with plenty of room for storage, a potting area, workshop space, hobbies, or whatever your needs may be. Outside, the spacious lot offers opportunities for play, entertaining, gardening, relaxing, and enjoying the outdoors. With schools, parks, downtown Shippensburg, dining, and everyday amenities all conveniently nearby, the location checks another important box. There's a little bit of everything here - and that's exactly what makes this home such a hidden gem. Keep an eye out! Interior photos will be coming September 25th when the home officially becomes active and ready for showings! Schedule now before it's too late!
Coming soon 09/25
$279,900
469 Roxbury Rd, Shippensburg, PA 17257
4beds
1,655sqft
Single Family Residence
Built in 1955
0.29 Acres Lot
$201,000 Zestimate®
$169/sqft
$-- HOA
What's special
- 18 hours
- 45
- 3
Zillow last checked:
Listing updated:
Listed by:
Kira Cramer 717-860-4015,
Iron Valley Real Estate of Central PA (717) 344-5950
Source: Bright MLS,MLS#: PAFL2037742
Facts & features
Interior
Bedrooms & bathrooms
- Bedrooms: 4
- Bathrooms: 3
- Full bathrooms: 3
- Main level bathrooms: 1
- Main level bedrooms: 2
Basement
- Area: 1043
Heating
- Heat Pump, Wall Unit, Electric
Cooling
- Ductless, Electric
Appliances
- Included: Electric Water Heater
- Laundry: In Basement
Features
- Basement: Interior Entry,Sump Pump,Unfinished,Walk-Out Access
- Has fireplace: No
Interior area
- Total structure area: 2,698
- Total interior livable area: 1,655 sqft
- Finished area above ground: 1,655
Property
Parking
- Total spaces: 6
- Parking features: Garage Faces Side, Inside Entrance, Asphalt, Shared Driveway, Attached, Detached Carport, Driveway
- Attached garage spaces: 1
- Carport spaces: 1
- Covered spaces: 2
- Uncovered spaces: 4
Accessibility
- Accessibility features: 2+ Access Exits
Features
- Levels: Two
- Stories: 2
- Pool features: None
Lot
- Size: 0.29 Acres
Details
- Additional structures: Above Grade
- Parcel number: 21N1039
- Zoning: RESIDENTIAL
- Special conditions: Standard
Construction
Type & style
- Home type: SingleFamily
- Architectural style: Cape Cod
- Property subtype: Single Family Residence
Materials
- Aluminum Siding, Vinyl Siding
- Foundation: Block
Condition
- New construction: No
- Year built: 1955
Utilities & green energy
- Sewer: Public Sewer
- Water: Public
Community & HOA
Community
- Subdivision: Shippensburg Borough
HOA
- Has HOA: No
Location
- Region: Shippensburg
- Municipality: WEST END SHIPPENSBURG BORO
Financial & listing details
- Price per square foot: $169/sqft
- Tax assessed value: $15,310
- Annual tax amount: $1,926
- Date on market: 9/25/2026
- Listing agreement: Exclusive Right To Sell
- Listing terms: Cash,Conventional,FHA,USDA Loan,VA Loan
- Inclusions: Clothes Washing Machine, Clothes Dryer, Storage Shed, Drapery / Curtains, Pergola W / Swing, Fire Pit Next To Shed
- Ownership: Fee Simple
Estimated market value
$201,000
$175,000 - $227,000
$1,340/mo
Price history
| Date | Event | Price |
|---|---|---|
| 6/8/2006 | Sold | $127,100$77/sqft |
Source: Public Record Report a problem | ||
Public tax history
| Year | Property taxes | Tax assessment |
|---|---|---|
| 2026 | $1,990 +3.3% | $13,010 |
| 2025 | $1,926 +0% | $13,010 |
| 2024 | $1,926 +16.6% | $13,010 |
| 2023 | $1,651 +0.7% | $13,010 |
| 2022 | $1,640 +3% | $13,010 |
| 2021 | $1,592 -4.8% | $13,010 |
| 2020 | $1,672 +2.1% | $13,010 |
| 2018 | $1,637 +349.4% | $13,010 |
| 2017 | $364 | $13,010 |
| 2016 | $364 +7.5% | $13,010 |
| 2015 | $339 | $13,010 |
| 2014 | $339 | $13,010 |
| 2013 | $339 +45.8% | $13,010 +43% |
| 2012 | $233 | $9,100 |
| 2011 | $233 | $9,100 |
| 2010 | $233 +2% | $9,100 |
| 2009 | $228 +16.2% | $9,100 |
| 2008 | $196 | $9,100 |
| 2007 | $196 | $9,100 |
| 2006 | $196 -72.9% | $9,100 |
| 2005 | $725 +381.3% | $9,100 |
| 2004 | $151 +13.7% | $9,100 |
| 2003 | $132 +36% | $9,100 |
| 2000 | $97 | $9,100 |
Find assessor info on the county website
Monthly payment
Est. payment
Payment breakdown
Explore the cost of this home by adjusting the details. Changes won't be saved.Climate risks
Neighborhood: 17257
Nearby schools
Schools provided by the listing agent
- Elementary: Nancy Grayson
- Middle: Shippensburg Area
- High: Shippensburg Area
- District: Shippensburg Area
Source: Bright MLS. This data may not be complete. We recommend contacting the local school district to confirm school assignments for this home.
Similar homes
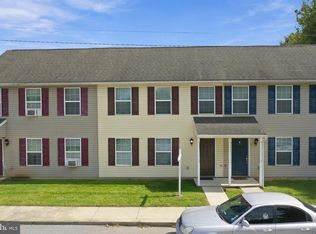
- $273,9003 bd3 ba1.3k sqft143 S Seneca St, Shippensburg, PA 17257For Sale
 MLS ID #PACB2058670, Alice Guy, Real Estate Innovations. Bright MLS
 - $239,9993 bd1 ba1.3k sqft407 N Morris St, Shippensburg, PA 17257For Sale
 MLS ID #PAFL2037404, Lisa Mack, Coldwell Banker Realty. Bright MLS
 - $296,4903 bd3 ba1.8k sqft231 Central Way, Shippensburg, PA 17257New Construction
 MLS ID #PAFL2037740, Kira Cramer, Iron Valley Real Estate of Central PA. Bright MLS
 - $290,0003 bd2 ba1.2k sqft655 Shippensburg Rd, Shippensburg, PA 17257For Sale
 MLS ID #PACB2058280, Lane Thrush, Keller Williams Keystone Realty. Bright MLS
 - $314,9903 bd3 ba1.8k sqft229 Central Way, Shippensburg, PA 17257New ConstructionMLS ID #PAFL2037698, Kira Cramer, Iron Valley Real Estate of Central PA. Bright MLS
- $325,0003 bd3 ba2.3k sqft517 N Morris St, Shippensburg, PA 17257For SaleMLS ID #PAFL2036660, Carrie Gardner, Realty One Group Golden Key. Bright MLS
- $399,9004 bd3 ba2.2k sqft8810 Rowe Run Rd, Shippensburg, PA 17257For SaleMLS ID #PAFL2037442, Tim Smith, Samson Properties. Bright MLS
- $240,0004 bd2 ba1.6k sqft425 E King St, Shippensburg, PA 17257For SaleMLS ID #PACB2057830, Angel Garcia, Coldwell Banker Realty. Bright MLS
- $300,0002 bd2 ba1.4k sqft327 Franklin Way, Shippensburg, PA 17257For SaleMLS ID #PAFL2037340, Craig Schellhase, RE/MAX Realty Agency, Inc.. Bright MLS
- $285,0004 bd3 ba2.1k sqft18 Larch Dr, Shippensburg, PA 17257For SaleMLS ID #PACB2057758, Nickole Stull, Samson Properties. Bright MLS
- $239,9004 bd2 ba2.2k sqft26 S Fayette St, Shippensburg, PA 17257For SaleMLS ID #PACB2057176, Carrie Gardner, Realty One Group Golden Key. Bright MLS
- $298,9003 bd2 ba1.7k sqft351 E Burd St, Shippensburg, PA 17257For SaleMLS ID #PACB2054148, Janie Gettel-Magee, Berkshire Hathaway HomeServices Homesale Realty. Bright MLS
- $325,0003 bd2 ba1.6k sqft226 Grove Dr, Shippensburg, PA 17257For SaleMLS ID #PAFL2037212, Heather Bonillas, JAK Real Estate. Bright MLS
- $319,9003 bd3 ba1.7k sqft105 Cardinal Dr, Shippensburg, PA 17257For SaleMLS ID #PACB2058548, Rhea Foust, Samson Properties. Bright MLS
- $246,0004 bd2 ba1.7k sqft110 S Queen St, Shippensburg, PA 17257For SaleMLS ID #PACB2055242, Sherry Barmont, Iron Valley Real Estate of Chambersburg. Bright MLS
- $232,8003 bd2 ba1.8k sqft402 S Penn St, Shippensburg, PA 17257For SaleMLS ID #PACB2057024, Mary Lynn Casey, Coldwell Banker Realty. Bright MLS
- $257,0003 bd2 ba1.2k sqft311 E Garfield St, Shippensburg, PA 17257For SaleMLS ID #PACB2046096, James Thomas, Coldwell Banker Realty. Bright MLS
- $325,0003 bd1 ba2.1k sqft7839 Molly Pitcher Hwy, Shippensburg, PA 17257For SaleMLS ID #PAFL2036728, Lane Thrush, Keller Williams Keystone Realty. Bright MLS
