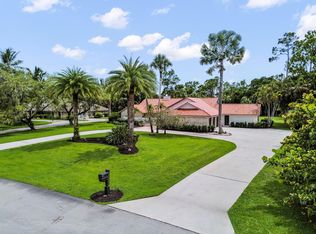
Fully renovated versatile home in the highly desirable neighborhood of Paddock Park 1. Guest house rents year round with a low vacancy rate or use for multigenerational living. Main house boasts two master suites, open kitchen with large island, coffee bar, new appliances and ceramic tile throughout. Parking and storage options include temperature controlled detached 4 car garage, large gravel back lot for RV, boat, trailer parking and front circular driveway. Guest house with full bedroom and bath, loft, kitchenette and wash/dryer. Tree fringed backyard with gorgeous views beyond the pool and courtyard. Roof main and guest house (2024), hurricane impact windows on front house (2026), central A/C (2025), detached garage (2022), new master suite (2026).
For sale
$2,390,000
14829 STIRRUP Lane, Wellington, FL 33414
4beds
3,029sqft
Single Family Residence
Built in 1988
1.2 Acres Lot
$1,449,200 Zestimate®
$789/sqft
$-- HOA
What's special
- 3 days |
- 137 |
- 14 |
Likely to sell faster than
Zillow last checked:
Listing updated:
Listed by:
Wendy M. Wills 786-399-0386,
Lifestyle International Realty
Source: BeachesMLS,MLS#: B26063543 Originating MLS: BeachesMLS
Originating MLS: BeachesMLSFacts & features
Interior
Bedrooms & bathrooms
- Bedrooms: 4
- Bathrooms: 5
- Full bathrooms: 4
- 1/2 bathrooms: 1
- Main level bathrooms: 4
- Main level bedrooms: 4
Primary bedroom
- Level: Main
Bedroom 2
- Level: Main
Bedroom 3
- Level: Main
Heating
- Central, Electric
Cooling
- Central Air, Ceiling Fan(s), Electric, Other, Roof Turbine(s)
Appliances
- Included: Cooktop, Dryer, Dishwasher, Electric Cooktop, Electric Range, Electric Water Heater, Free-Standing Freezer, Freezer, Disposal, Ice Maker, Microwave, Oven, Water Purifier Owned, Refrigerator, Vented Exhaust Fan, Water Heater, Water Purifier, Wine Refrigerator, Washer
- Laundry: Washer Hookup, Electric Dryer Hookup, Laundry Room
Features
- Breakfast Bar, Bedroom on Main Level, Breakfast Area, Bathtub, Dual Sinks, Kitchen Island, Kitchen/Dining Combo, Living/Dining Room, Main Level Primary, Multiple Primary Suites, Pantry, Split Bedrooms, Storage, Soaking Tub, Tub Shower, Vaulted Ceiling(s), Bar, Walk-In Closet(s)
- Flooring: Ceramic Tile, Engineered Hardwood
- Windows: Blinds, Drapes, ENERGY STAR Qualified Windows, Insulated Windows, Sliding, Storm Window(s)
- Has fireplace: Yes
- Fireplace features: Wood Burning
Interior area
- Total structure area: 3,532
- Total interior livable area: 3,029 sqft
Video & virtual tour
Property
Parking
- Total spaces: 10
- Parking features: Boat, Circular Driveway, Concrete, Driveway, Detached, Electric Vehicle Charging Station(s), Garage, Golf Cart Garage, Garage Door Opener, Gravel, Paver Block, RV Access/Parking
- Garage spaces: 4
- Uncovered spaces: 6
Accessibility
- Accessibility features: None
Features
- Levels: One
- Stories: 1
- Patio & porch: Patio, Porch
- Exterior features: Courtyard, Garden, Lighting, Outdoor Living Area, Uncovered Courtyard
- Has private pool: Yes
- Pool features: Concrete, Fenced, In Ground
- Fencing: Gate,Partial
- Has view: Yes
- View description: Garden, Pool
Lot
- Size: 1.2 Acres
- Features: 1-2 Acres, Fruit Trees, Landscaped, Oversized Lot, Sprinkler System
Details
- Additional structures: Guest House, RV/Boat Storage
- Parcel number: 73414332030160030
- Zoning: WELL_PUD (city)
- Special conditions: Standard,Listed As-Is
- Other equipment: Irrigation Equipment, Other
- Horse amenities: Trailer Storage
Construction
Type & style
- Home type: SingleFamily
- Architectural style: Ranch
- Property subtype: Single Family Residence
Materials
- Concrete, Stucco
- Foundation: Slab
- Roof: Shingle,Ridge Vents
Condition
- Updated/Remodeled
- New construction: No
- Year built: 1988
Utilities & green energy
- Electric: 200+ Amp Service
- Sewer: Septic Tank
- Water: Well
- Utilities for property: Cable Available, Electricity Connected, Natural Gas Not Available, Propane, Phone Available, Water Available
Community & HOA
Community
- Features: Equestrian Facilities
- Security: Carbon Monoxide Detector(s), Fire Alarm, Smoke Detector(s), Security Lights
- Subdivision: PADDOCK PARK 1 OF WELLINGTON
HOA
- Has HOA: No
Location
- Region: Wellington
Financial & listing details
- Price per square foot: $789/sqft
- Tax assessed value: $585,791
- Annual tax amount: $11,223
- Date on market: 8/12/2026
- Listing terms: Cash,Conventional
- Electric utility on property: Yes
- Road surface type: Paved
Estimated market value
$1,449,200
$1.29M - $1.64M
$6,673/mo
Price history
| Date | Event | Price |
|---|---|---|
| 8/13/2026 | Listed for sale | $2,390,000+219.1%$789/sqft |
Source:  BeachesMLS #B26063543 Report a problem BeachesMLS #B26063543 Report a problem | ||
| 1/1/2019 | Listing removed | $749,000$247/sqft |
Source: Re/Max Powerpro Realty #F10123724 Report a problem | ||
| 5/25/2018 | Listed for sale | $749,000+36.2%$247/sqft |
Source: RE/MAX Powerpro Realty #F10123724 Report a problem | ||
| 11/4/2015 | Sold | $550,000+28.8%$182/sqft |
Source: Public Record Report a problem | ||
| 11/16/2014 | Listing removed | $3,950$1/sqft |
Source: Keyes Company Realtors Report a problem | ||
| 10/14/2014 | Listed for rent | $3,950$1/sqft |
Source: Keyes Company Realtors Report a problem | ||
| 9/12/2014 | Listing removed | $3,950$1/sqft |
Source: Keller Williams Rty Wellington #RX-10063011 Report a problem | ||
| 8/9/2014 | Listed for rent | $3,950$1/sqft |
Source: Keller Williams Rty Wellington #RX-10063011 Report a problem | ||
| 8/21/2013 | Sold | $427,000-13.7%$141/sqft |
Source: BeachesMLS #R3175218 Report a problem | ||
| 1/30/2013 | Listed for sale | $495,000$163/sqft |
Source: Southfields Real Estate, Inc. #R3175218 Report a problem | ||
| 10/28/2012 | Listing removed | $495,000$163/sqft |
Source: Southfields Real Estate, Inc. #R3175218 Report a problem | ||
| 3/30/2012 | Price change | $495,000-10%$163/sqft |
Source: Southfields Real Estate, Inc. #R3175218 Report a problem | ||
| 11/30/2011 | Listed for sale | $549,900$182/sqft |
Source: Mirsky Valore Report a problem | ||
Public tax history
| Year | Property taxes | Tax assessment |
|---|---|---|
| 2025 | $11,223 +3.2% | $570,390 +2.9% |
| 2024 | $10,874 +2.7% | $554,315 +3% |
| 2023 | $10,593 +18.3% | $538,170 +13.9% |
| 2022 | $8,952 +1.1% | $472,399 +3% |
| 2021 | $8,857 +1.1% | $458,640 +1.4% |
| 2020 | $8,763 +1.3% | $452,308 +2.3% |
| 2019 | $8,650 | $442,139 +1.9% |
| 2018 | $8,650 +4.7% | $433,895 +2.1% |
| 2017 | $8,263 +1% | $424,971 +7.9% |
| 2016 | $8,180 +5.8% | $393,722 |
| 2015 | $7,731 -12.4% | $393,722 +5.3% |
| 2014 | $8,825 +12.5% | $373,870 +9.1% |
| 2013 | $7,844 +29.4% | $342,658 +15.5% |
| 2012 | $6,062 +1.1% | $296,698 +3% |
| 2011 | $5,995 +1% | $288,056 +1.5% |
| 2010 | $5,937 +6.6% | $283,799 +2.7% |
| 2009 | $5,568 +11.1% | $276,338 +0.1% |
| 2008 | $5,010 -0.8% | $276,062 +3% |
| 2007 | $5,050 -5.8% | $268,021 +2.5% |
| 2006 | $5,359 | $261,484 +3% |
| 2005 | -- | $253,868 +3% |
| 2004 | $2,837 +759.6% | $246,474 +1.9% |
| 2003 | $330 -93.3% | $241,878 +2.4% |
| 2002 | $4,906 +0.6% | $236,209 +1.6% |
| 2001 | $4,879 +4.4% | $232,489 +3% |
| 2000 | $4,671 +7.3% | $225,717 -1.2% |
| 1999 | $4,354 | $228,517 |
Find assessor info on the county website
Monthly payment
Est. payment
Payment breakdown
Explore the cost of this home by adjusting the details. Changes won't be saved.Climate risks
Neighborhood: Paddock Park
Nearby schools
GreatSchools rating
- 10/10Binks Forest Elementary SchoolGrades: PK-5Distance: 0.8 mi
- 8/10Wellington Landings Middle SchoolGrades: 6-8Distance: 1 mi
- 6/10Wellington High SchoolGrades: 9-12Distance: 1.8 mi
Schools provided by the listing agent
- Elementary: Binks Forest
- Middle: Wellington Landings
- High: Wellington
Source: BeachesMLS. This data may not be complete. We recommend contacting the local school district to confirm school assignments for this home.
- $845,0003 bd3 ba2.2k sqft14817 Stirrup Ln, Wellington, FL 33414Sold

- $845,0003 bd3 ba2.2k sqft14817 Stirrup Ln #14817, Wellington, FL 33414Sold

- $1,042,800-- bd2 ba2.6k sqft14841 Stirrup Ln, Wellington, FL 33414Off Market
- $1,160,0005 bd4 ba3.4k sqft14369 Paddock Dr, Wellington, FL 33414Off Market
- $926,5003 bd3 ba2.7k sqft14399 Paddock Dr, Wellington, FL 33414Off Market
- $940,9004 bd3 ba2.4k sqft14339 Paddock Dr, Wellington, FL 33414Off Market
- $1,419,5005 bd5 ba4.2k sqft14805 Stirrup Ln, Wellington, FL 33414Off Market
- $1,343,200-- bd3 ba3k sqft14853 Stirrup Ln, Wellington, FL 33414Off Market
A local agent can set up tours, give advice and negotiate with sellers.
A local lender can help you make sure your offer is ready when you are.
Similar homes
- $2,199,0005 bd5 ba3.4k sqft14756 Stirrup Lane, Wellington, FL 33414For Sale

 MLS ID #B26020722, Jonathan A. Alexander P.A, EXP Realty LLC. BeachesMLS
 - $2,399,0005 bd6 ba3.2k sqft13302 Doubletree Circle, Wellington, FL 33414For Sale
 MLS ID #B26038823, Yulia Timpy, Partnership Realty Inc.. BeachesMLS
 - $2,495,0006 bd3 ba3.8k sqft1401 Pelham Road, Wellington, FL 33414For Sale
 MLS ID #B26058682, Siritut Nik Sirichoonchan, Compass Florida, LLC. BeachesMLS
 - $2,100,0004 bd4 ba3.5k sqft13067 Doubletree Circle, Wellington, FL 33414For Sale
 MLS ID #B26048439, Jeffrey L Tricoli PA, KW Reserve Palm Beach. BeachesMLS
 - $2,199,0003 bd2 ba1.8k sqft12605 Mallet Circle, Wellington, FL 33414For SaleMLS ID #B26064334, Susan Dutta, Douglas Elliman Wellington. BeachesMLS
- $2,100,0004 bd5 ba3.5k sqft13406 Doubletree Circle, Wellington, FL 33414For SaleMLS ID #B26037165, Kelly Christine Richter, Exit Realty Premier Elite. BeachesMLS
- $1,990,0004 bd3 ba3.3k sqft14921 Horseshoe Trace, Wellington, FL 33414For SaleMLS ID #R11168061, Junko Fujii, United Realty Group, Inc. BeachesMLS
- $1,850,0005 bd4 ba2.8k sqft14256 Greentree Trail, Wellington, FL 33414For SaleMLS ID #B26012514, Marysue Jacobs, Destiny International Properties. BeachesMLS
- $2,599,0005 bd4 ba3.5k sqft103 Squire Drive, Wellington, FL 33414For SaleMLS ID #R11098422, Marysue Jacobs, Destiny International Properties. BeachesMLS
- $2,500,0005 bd4 ba3.6k sqft2749 A Road, Loxahatchee, FL 33470For SaleMLS ID #B26063991, Laura M Kline, RE/MAX Direct. BeachesMLS
- $1,995,0004 bd4 ba3.2k sqft13275 Garwood Court, Wellington, FL 33414For SaleMLS ID #B26035219, Louise Folkesson, Douglas Elliman Wellington. BeachesMLS
- $1,975,0004 bd4 ba3.6k sqft13399 Doubletree Circle, Wellington, FL 33414For SaleMLS ID #B26034300, Susan Brandt Karlsson, United Realty Group, Inc. BeachesMLS
- $2,500,0005 bd4 ba3.3k sqft790 E Rambling Drive, Wellington, FL 33414For SaleMLS ID #B26048861, Matthew R Johnson, EXP Realty LLC. BeachesMLS
- $2,000,0004 bd3 ba3.2k sqft785 Cindy Drive, Wellington, FL 33414For SaleMLS ID #B26037924, Sophie Ghedin, Compass Florida LLC. BeachesMLS
- $2,950,0004 bd3 ba3.3k sqft15555 De Havilland Court, Wellington, FL 33414For SaleMLS ID #B26037353, Alana Alicea, DJ & Lindsey Real Estate. BeachesMLS
- $2,995,0004 bd3 ba2.4k sqft2760 Appaloosa Trail, Wellington, FL 33414For SaleMLS ID #R11160236, Holly Ann Chaney, Triple Crown Properties. BeachesMLS
- $2,895,0005 bd4 ba2.5k sqft14564 Rolling Rock Place, Wellington, FL 33414For SaleMLS ID #R11153440, Travis C Laas, Engel & Volkers Wellington. BeachesMLS
- $2,450,0003 bd4 ba3k sqft2911 Bent Cypress Road, Wellington, FL 33414For SaleMLS ID #B26059194, Casey B Flannery, Equestrian Sotheby's International Realty Inc.. BeachesMLS
- $1,200,0004 bd3 ba2.4k sqft167 Forester Court, Wellington, FL 33414For SaleMLS ID #B26052585, Olga Pogorila, Sunst Real Estate LLC. BeachesMLS
- $2,500,0006 bd5 ba4.3k sqft12270 Sunnydale Drive, Wellington, FL 33414For SaleMLS ID #B26018898, Philip J Gutman, PGutman, LLC. BeachesMLS
