Incredible opportunity for this beautiful waterfront pool home in Prestigious Binks Preserve. Features newer roof & gutters (2021), whole house generator w/400 gallon tank (2022), accordion shutters, newer dual ac units (2026&2021), water heater replaced 2020, newer toilets and faucets. Exterior and living areas recently painted. Crown molding in family room. Kitchen and primary bath is handicap accessible & will be easy to update. Screened in pool and patio with oversized covered porch, beautiful landscaping and screened portico front entry. First time offered on the market with original owner. Waiting for new owners to add their personal touches. Excellent "A" rated schools within walking distance from home. Close to equestrian venues and shopping.
For sale
$799,900
533 Cypress Green Circle, Wellington, FL 33414
4beds
2,669sqft
Single Family Residence
Built in 1997
0.31 Acres Lot
$885,900 Zestimate®
$300/sqft
$105/mo HOA
What's special
Waterfront pool homeOversized covered porchScreened portico front entryAccordion shuttersBeautiful landscapingNewer toilets and faucets
- 19 hours |
- 153 |
- 13 |
Zillow last checked:
Listing updated:
Listed by:
Paula Castro 561-723-2008,
LPT Realty, LLC
Source: BeachesMLS,MLS#: B26063060 Originating MLS: BeachesMLS
Originating MLS: BeachesMLSFacts & features
Interior
Bedrooms & bathrooms
- Bedrooms: 4
- Bathrooms: 3
- Full bathrooms: 3
- Main level bathrooms: 4
- Main level bedrooms: 3
Primary bedroom
- Level: Main
- Area: 210
- Dimensions: 15 X 14
Bedroom 2
- Level: Main
- Area: 144
- Dimensions: 12 X 12
Bedroom 3
- Level: Main
- Area: 144
- Dimensions: 12 X 12
Bedroom 4
- Level: Main
- Area: 110
- Dimensions: 11 X 10
Dining room
- Level: Main
- Area: 80
- Dimensions: 8 X 10
Family room
- Level: Main
- Area: 270
- Dimensions: 18 X 15
Kitchen
- Level: Main
- Area: 156
- Dimensions: 13 X 12
Living room
- Level: Main
- Area: 180
- Dimensions: 15 X 12
Heating
- Central
Cooling
- Central Air, Ceiling Fan(s)
Appliances
- Included: Dryer, Dishwasher, Electric Range, Microwave, Oven, Refrigerator, Washer
- Laundry: Laundry Room, Laundry Tub
Features
- Breakfast Bar, Breakfast Area, Bathtub, Dining Area, Separate/Formal Dining Room, High Ceilings, Pantry, Split Bedrooms, Soaking Tub, Separate Shower, Walk-In Closet(s)
- Flooring: Carpet, Laminate, Tile
- Windows: Bay Window(s), Metal, Single Hung, Sliding
- Has fireplace: No
Interior area
- Total structure area: 3,741
- Total interior livable area: 2,669 sqft
Video & virtual tour
Property
Parking
- Total spaces: 6
- Parking features: Attached, Driveway, Garage
- Attached garage spaces: 3
- Has uncovered spaces: Yes
Accessibility
- Accessibility features: Accessibility Features, Accessible Full Bath, Common Area, Accessible Doors, Accessible Entrance
Features
- Levels: One
- Stories: 1
- Patio & porch: Covered, Patio, Screened
- Exterior features: Outdoor Living Area
- Has private pool: Yes
- Pool features: In Ground, Screen Enclosure
- Has view: Yes
- View description: Lake, Pool, Water
- Has water view: Yes
- Water view: Lake,Water
- Waterfront features: Lake Front
Lot
- Size: 0.31 Acres
- Features: 1/4 to 1/2 Acre Lot, Sprinkler System
Details
- Parcel number: 73414406030002570
- Zoning: AR (city)
- Special conditions: Standard,Listed As-Is
- Other equipment: Generator
Construction
Type & style
- Home type: SingleFamily
- Property subtype: Single Family Residence
Materials
- Block, Concrete
- Roof: Flat,Tile
Condition
- Resale,Updated/Remodeled
- New construction: No
- Year built: 1997
Utilities & green energy
- Electric: Generator
- Sewer: Public Sewer
- Water: Public
- Utilities for property: Cable Available, Electricity Available, Propane, Sewer Connected, Water Available
Community & HOA
Community
- Features: Home Owners Association, Gated
- Security: Gated Community
- Subdivision: BINKS FOREST OF THE LANDINGS AT WELLINGTON 3
HOA
- Has HOA: Yes
- Amenities included: Security
- Services included: Common Areas, Reserve Fund, Security
- HOA fee: $105 monthly
- HOA name: Cypress Forest Homeowner Association
- HOA phone: 561-641-8554
Location
- Region: Wellington
Financial & listing details
- Price per square foot: $300/sqft
- Tax assessed value: $401,850
- Annual tax amount: $800
- Date on market: 8/15/2026
- Listing terms: Cash,Conventional,FHA,VA Loan
- Electric utility on property: Yes
- Road surface type: Paved
Estimated market value
$885,900
$824,000 - $948,000
$6,559/mo
Price history
| Date | Event | Price |
|---|---|---|
| 8/15/2026 | Listed for sale | $799,900+202.3%$300/sqft |
Source:  BeachesMLS #B26063060 Report a problem BeachesMLS #B26063060 Report a problem | ||
| 8/12/1997 | Sold | $264,600$99/sqft |
Source: Public Record Report a problem | ||
Public tax history
| Year | Property taxes | Tax assessment |
|---|---|---|
| 2025 | $800 +5.4% | $391,285 +2.9% |
| 2024 | $759 +3.5% | $380,258 +3% |
| 2023 | $733 +15.6% | $369,183 +3% |
| 2022 | $634 +9.5% | $358,430 +3% |
| 2021 | $579 +7.6% | $347,990 +1.4% |
| 2020 | $538 -0.4% | $343,185 +2.3% |
| 2019 | $540 | $335,469 +1.9% |
| 2018 | $540 | $329,214 +2.1% |
| 2017 | $540 +0.6% | $322,443 +2.1% |
| 2016 | $537 +0.4% | $315,811 +0.7% |
| 2015 | $535 -5.3% | $313,616 +0.8% |
| 2014 | $565 +5.8% | $311,127 +1.5% |
| 2013 | $534 | $306,529 +1.7% |
| 2012 | $534 | $301,405 +3% |
| 2011 | $534 +1.5% | $292,626 +1.5% |
| 2010 | $526 +7.1% | $288,301 +2.7% |
| 2009 | $491 +5.8% | $280,722 +0.1% |
| 2008 | $464 +15.7% | $280,442 +3% |
| 2007 | $401 -0.7% | $272,274 +2.5% |
| 2006 | $404 | $265,633 +3% |
| 2005 | -- | $257,896 +3% |
| 2004 | -- | $250,384 +1.9% |
| 2003 | $330 +47.3% | $245,715 +2.4% |
| 2002 | $224 -0.4% | $239,956 +1.6% |
| 2001 | $225 | $236,177 +3% |
| 2000 | $225 | $229,298 +0.1% |
| 1999 | -- | $229,049 |
Find assessor info on the county website
Monthly payment
Est. payment
Payment breakdown
Explore the cost of this home by adjusting the details. Changes won't be saved.Climate risks
Neighborhood: The Preserve
Nearby schools
GreatSchools rating
- 10/10Binks Forest Elementary SchoolGrades: PK-5Distance: 0.7 mi
- 8/10Wellington Landings Middle SchoolGrades: 6-8Distance: 0.8 mi
- 6/10Wellington High SchoolGrades: 9-12Distance: 2.3 mi
Schools provided by the listing agent
- Elementary: Binks Forest
- Middle: Wellington Landings
- High: Wellington
Source: BeachesMLS. This data may not be complete. We recommend contacting the local school district to confirm school assignments for this home.
- $1,078,0005 bd4 ba3.4k sqft539 Cypress Green Cir, Wellington, FL 33414Off Market

- $960,3005 bd3 ba3.8k sqft527 Cypress Green Cir, Wellington, FL 33414Off Market
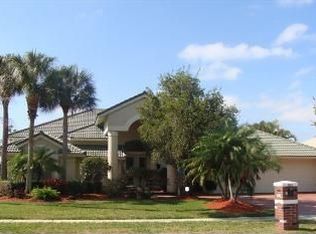
- $926,0005 bd3 ba2.8k sqft545 Cypress Green Cir, Wellington, FL 33414Off Market
- $701,6003 bd2 ba2.2k sqft521 Cypress Green Cir, Wellington, FL 33414Off Market

- $734,4004 bd2 ba2.2k sqft528 Cypress Green Cir, Wellington, FL 33414Off Market
- $975,0005 bd3 ba2.8k sqft534 Cypress Green Cir, Wellington, FL 33414Sold
- $995,0004 bd3 ba3.4k sqft522 Cypress Green Cir, Wellington, FL 33414For Sale
- $665,400-- bd2 ba2.2k sqft540 Cypress Green Cir, Wellington, FL 33414Off Market
A local agent can set up tours, give advice and negotiate with sellers.
Similar homes
- $850,0005 bd3 ba2.7k sqftXx, West Palm Beach, FL 33411For Sale

 MLS ID #A12068152, Ana Galvez, Florida Realty of Miami Corp. MIAMI
 - $875,0005 bd3 ba2.4k sqft13590 Exotica Lane, Wellington, FL 33414For Sale
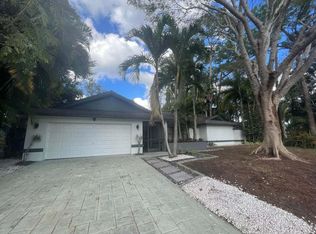
 MLS ID #B26044089, Jerrad Ryan, Florida's Best Realty Services. BeachesMLS
 - $775,0005 bd3 ba3k sqft10690 Old Hammock Way, Wellington, FL 33414For Sale
 MLS ID #B26055742, Eleanor L Taylor, Your Real Estate Service Group. BeachesMLS
 - $560,0003 bd3 ba1.5k sqft13139 WAX WING Terrace, Wellington, FL 33414For Sale
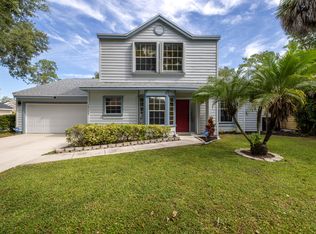 MLS ID #B26060264, Jonathan R Huffer, Redfin Corporation. BeachesMLS
 - $805,0005 bd3 ba3.1k sqft1, Wellington, FL 33414For SaleMLS ID #B26046514, Senol Ider, TruNest Realty Group LLC. BeachesMLS
- $710,0004 bd3 ba2k sqft10850 Paso Fino Drive, Wellington, FL 33449For SaleMLS ID #B26062342, Veronica Smith, Equestrian Sotheby's International Realty Inc.. BeachesMLS
- $715,0003 bd2 ba2.6k sqft14954 N 95th Ln Lane N, The Acreage, FL 33412For SaleMLS ID #B26032129, Sybil Forbes Meyers, Vylla Home. BeachesMLS
- $850,0004 bd4 ba2.8k sqftThe Acreage, West Palm Beach, FL 33411For SaleMLS ID #A12044045, Ignatius Escalona, CIRRIUS Group, Corp.. MIAMI
- $638,0003 bd2 ba2k sqftStonegate Of Wellington, Wellington, FL 33414For SaleMLS ID #A12046759, Yi Man Wong, Circle Commercial Realty, LLC.. MIAMI
- $725,0004 bd3 ba2.3k sqft7960 La Rose Court, Lake Worth, FL 33467For SaleMLS ID #B26061690, Susan M Schulz, One Sotheby's International Realty. BeachesMLS
- $814,0005 bd3 ba3k sqft9386 Madewood Court, Royal Palm Beach, FL 33411For SaleMLS ID #B26037850, Anthony Messuri, Coldwell Banker Realty. BeachesMLS
- $850,0004 bd4 ba2.4k sqft8019 Inagua Ln, Wellington, FL 33414For SaleBHHS broker feed
- $875,0004 bd2 ba2.2k sqft17515 80TH Street N, The Acreage, FL 33470For SaleMLS ID #B26062174, Catherine Laureano, Keller Williams Realty - Welli. BeachesMLS
- $615,0004 bd2 ba1.7k sqft228 PARK Road N, Royal Palm Beach, FL 33411For SaleMLS ID #B26059906, Deborah Januschewski, Collins & Company Inc.. BeachesMLS
- $799,0005 bd5 ba1.9k sqft23-42-40~ S 243.6 Ft Of N, Loxahatchee, FL 33470For SaleMLS ID #A12049480, Jhon Salazar PA, Real Estate Craft, LLC.. MIAMI
- $--5 bd3 ba2.9k sqft5014 Nautica Lake Cir, Greenacres, FL 33463AuctionAuction.com 2
- $645,0003 bd2 ba1.6k sqft14196 N 77TH Place N, The Acreage, FL 33470For SaleMLS ID #B26062650, Damixy Huertas, RE/MAX Prestige Realty/Wellington. BeachesMLS
- $699,0004 bd3 ba2.1k sqftIsles At Wellington 1, Wellington, FL 33449For SaleMLS ID #A12056985, Segundo Decotto, United Realty Group, Inc. MIAMI
- $919,0004 bd4 ba2.6k sqft244 Walton-Heath Drive, Atlantis, FL 33462For SaleMLS ID #B26057659, Peter Mergenthaler Jr, Integritos Real Estate. BeachesMLS
- $899,9004 bd3 ba2.8k sqft12517 Temple Blvd Boulevard, West Palm Beach, FL 33412For SaleMLS ID #B26016006, Dorothy Audry, Legacy Realty International. BeachesMLS
