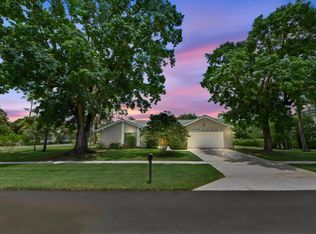
Experience the ultimate South Florida lifestyle in this impeccably maintained 4-bedroom, 2-bathroom pool home situated on a generous 1/3-acre lot in one of Wellington's desirable non-HOA communities. This cherished residence has been a place of warmth, growth, and joyful family memories. As you enter, you'll be greeted by an open and airy layout, featuring a spacious living area with abundant natural light. Meticulously maintained and thoughtfully upgraded from top to bottom, this home offers absolute peace of mind with a newer roof (2024), impact windows & doors (2024), an AC (2025), water heater (2020), washer & dryer (2024), and much more! The gourmet kitchen (2023) is a chef's dream, featuring stainless steel appliances, quartz countertops, ample cabinetry, and is paired with an exquisitely updated primary bathroom (2019). Step outside into your private backyard sanctuary, featuring an expansive oversized patio, a sparkling resurfaced pool & spa (2018), and some of the absolute best mangos you will ever taste. Ideally located just minutes from world-renowned equestrian venues, top-rated Wellington schools, shopping, and dining, this home truly has it all—style, comfort, and an unbeatable location. Don't miss the opportunity to make it your new home!
For sale
$729,000
13708 Folkestone Circle, Wellington, FL 33414
4beds
2,045sqft
Single Family Residence
Built in 1989
0.29 Acres Lot
$694,600 Zestimate®
$356/sqft
$-- HOA
What's special
Quartz countertopsExpansive oversized patioOpen and airy layoutPrivate backyard sanctuaryStainless steel appliancesAmple cabinetry
- 14 hours |
- 171 |
- 20 |
Zillow last checked:
Listing updated:
Listed by:
Junko Fujii 561-827-0750,
United Realty Group, Inc
Source: BeachesMLS,MLS#: B26063914 Originating MLS: BeachesMLS
Originating MLS: BeachesMLSFacts & features
Interior
Bedrooms & bathrooms
- Bedrooms: 4
- Bathrooms: 2
- Full bathrooms: 2
- Main level bathrooms: 4
- Main level bedrooms: 4
Heating
- Central, Electric
Cooling
- Central Air, Ceiling Fan(s), Electric
Appliances
- Included: Cooktop, Dryer, Dishwasher, Electric Cooktop, Electric Range, Freezer, Disposal, Ice Maker, Microwave, Oven, Refrigerator, Water Heater, Washer, Owned Water Heater
- Laundry: Inside, Laundry Room
Features
- Built-in Features, Closet Cabinetry, Dual Sinks, Eat-in Kitchen, Living/Dining Room, Main Level Primary, Pantry, Split Bedrooms, Separate Shower, Walk-In Closet(s)
- Flooring: Ceramic Tile, Tile
- Windows: Storm Window(s)
- Has fireplace: No
Interior area
- Total structure area: 2,795
- Total interior livable area: 2,045 sqft
Video & virtual tour
Property
Parking
- Total spaces: 4
- Parking features: Attached, Driveway, Garage
- Attached garage spaces: 2
- Has uncovered spaces: Yes
Accessibility
- Accessibility features: None
Features
- Levels: One
- Stories: 1
- Patio & porch: Patio
- Exterior features: Outdoor Living Area
- Has private pool: Yes
- Pool features: In Ground, Pool/Spa Combo
- Fencing: Back Yard,Fenced
- Has view: Yes
- View description: Canal, Water
- Has water view: Yes
- Water view: Canal,Water
Lot
- Size: 0.29 Acres
- Features: 1/4 to 1/2 Acre Lot, Sprinklers Automatic
Details
- Parcel number: 73414409020760270
- Zoning: WELL_PUD (city)
- Special conditions: Standard
- Other equipment: Irrigation Equipment
Construction
Type & style
- Home type: SingleFamily
- Property subtype: Single Family Residence
Materials
- Block
- Roof: Shingle
Condition
- Resale
- New construction: No
- Year built: 1989
Utilities & green energy
- Sewer: Public Sewer
- Water: Public
- Utilities for property: Electricity Available, Sewer Available, Water Available
Community & HOA
Community
- Subdivision: GREENVIEW SHORES 2 OF WELLINGTON
HOA
- Has HOA: No
Location
- Region: Wellington
Financial & listing details
- Price per square foot: $356/sqft
- Tax assessed value: $581,200
- Annual tax amount: $4,941
- Date on market: 8/15/2026
- Cumulative days on market: 1 day
- Listing terms: Cash,Conventional,FHA,VA Loan
- Electric utility on property: Yes
Estimated market value
$694,600
$660,000 - $729,000
$4,449/mo
Price history
| Date | Event | Price |
|---|---|---|
| 8/15/2026 | Listed for sale | $729,000+154%$356/sqft |
Source:  BeachesMLS #B26063914 Report a problem BeachesMLS #B26063914 Report a problem | ||
| 2/2/2004 | Sold | $287,000$140/sqft |
Source: Public Record Report a problem | ||
Public tax history
| Year | Property taxes | Tax assessment |
|---|---|---|
| 2025 | $4,941 +3.5% | $263,111 +2.9% |
| 2024 | $4,772 +2.9% | $255,696 +3% |
| 2023 | $4,639 +3.4% | $248,249 +3% |
| 2022 | $4,485 +1.9% | $241,018 +3% |
| 2021 | $4,401 +1.6% | $233,998 +1.4% |
| 2020 | $4,330 +1.4% | $230,767 +2.3% |
| 2019 | $4,270 | $225,579 +1.9% |
| 2018 | $4,270 +4.7% | $221,373 +2.1% |
| 2017 | $4,079 +1.2% | $216,820 +2.1% |
| 2016 | $4,031 +0.1% | $212,360 +0.7% |
| 2015 | $4,027 -2.7% | $210,884 +0.8% |
| 2014 | $4,138 +2.1% | $209,210 +1.5% |
| 2013 | $4,054 -0.7% | $206,118 +0.5% |
| 2012 | $4,081 +1.2% | $205,094 +3% |
| 2011 | $4,032 +1.2% | $199,161 +1.5% |
| 2010 | $3,986 -8% | $196,218 -10.4% |
| 2009 | $4,334 -9.6% | $219,071 -17.3% |
| 2008 | $4,792 -19.8% | $264,768 -16.3% |
| 2007 | $5,978 -23.6% | $316,499 -16.5% |
| 2006 | $7,825 | $379,178 +35.6% |
| 2005 | -- | $279,607 +89.5% |
| 2004 | $1,570 +375.7% | $147,561 +1.9% |
| 2003 | $330 -88.2% | $144,810 +2.4% |
| 2002 | $2,804 +0.7% | $141,416 +1.6% |
| 2001 | $2,786 +14.5% | $139,189 +11.6% |
| 2000 | $2,434 +16% | $124,732 0% |
| 1999 | $2,099 | $124,737 |
Find assessor info on the county website
Monthly payment
Est. payment
Payment breakdown
Explore the cost of this home by adjusting the details. Changes won't be saved.Climate risks
Neighborhood: 33414
Nearby schools
GreatSchools rating
- 6/10New Horizons Elementary SchoolGrades: PK-7Distance: 0.4 mi
- 6/10Wellington High SchoolGrades: 9-12Distance: 0.2 mi
- 8/10Polo Park Middle SchoolGrades: 6-8Distance: 2.5 mi
Schools provided by the listing agent
- Elementary: New Horizons
- Middle: Polo Park
- High: Wellington
Source: BeachesMLS. This data may not be complete. We recommend contacting the local school district to confirm school assignments for this home.
- $817,7004 bd2 ba2.4k sqft13716 Folkestone Cir, Wellington, FL 33414Off Market
- $663,1003 bd2 ba2.2k sqft13700 Folkestone Cir, Wellington, FL 33414Off Market
- $527,3003 bd2 ba1.6k sqft13703 Folkestone Cir, Wellington, FL 33414Off Market
- $747,7005 bd2 ba2.2k sqft13724 Folkestone Cir, Wellington, FL 33414Off Market
- $759,5005 bd3 ba2.9k sqft13709 Folkestone Cir, Wellington, FL 33414Off Market
- $745,4003 bd2 ba3.6k sqft13692 Folkestone Cir, Wellington, FL 33414Off Market
- $717,2003 bd2 ba2.2k sqft13717 Folkestone Cir, Wellington, FL 33414Off Market
- $642,8003 bd2 ba2k sqft2384 Wrotham Ter, Wellington, FL 33414Off Market
A local agent can set up tours, give advice and negotiate with sellers.
Similar homes
- $699,0004 bd3 ba2.4k sqft1506 Wiltshire Village Drive, Wellington, FL 33414For Sale

 MLS ID #B26063926, Giovana Florentino, Illustrated Properties LLC (We. BeachesMLS
 - $647,9004 bd3 ba2.1k sqft12373 Sawgrass Court, Wellington, FL 33414For Sale
 MLS ID #B26063199, Jeffrey L Tricoli PA, KW Reserve Palm Beach. BeachesMLS
 - $650,0003 bd2 ba2.3k sqft13785 Exotica Lane, Wellington, FL 33414For Sale
 MLS ID #B26055951, Stacy Somers, Keller Williams Realty - Welli. BeachesMLS
 - $740,0003 bd2 ba2.1k sqft1848 Lynton Circle, Wellington, FL 33414For Sale
 MLS ID #B26059063, Daisy Nelson, Coldwell Banker Realty. BeachesMLS
 - $625,0004 bd2 ba1.9k sqft13581 Columbine Avenue, Wellington, FL 33414For SaleMLS ID #B26063867, Teresa Homan, Mainstay Brokerage LLC. BeachesMLS
- $715,0004 bd2 ba2k sqftSugar Pond Manor Of Welli, Wellington, FL 33414For Sale
 MLS ID #A12030708, Lilian Nunez, Katia Cepena P.A. MIAMI
 - $595,0004 bd2 ba1.7k sqft1480 Lake Breeze Drive, Wellington, FL 33414For SaleMLS ID #B26063233, Yvette Gonzalez, The Keyes Company. BeachesMLS
- $695,0004 bd2 ba2k sqft1570 Farmington Avenue, Wellington, FL 33414For SaleMLS ID #B26033062, Krystle Lynne Rea, Luxe Key Realty Group, LLC. BeachesMLS
- $599,0004 bd3 ba2.2k sqft1726 TREEHAVEN Court, Wellington, FL 33414For SaleMLS ID #B26061019, Edward Michael Sullivan, Serhant. BeachesMLS
- $699,9003 bd3 ba2.3k sqft760 Windtree Way, Wellington, FL 33414For SaleMLS ID #B26061694, Ryan L Jennings, Keller Williams Realty - Welli. BeachesMLS
- $678,0004 bd3 ba2.2k sqft2453 Stonegate Drive, Wellington, FL 33414For SaleMLS ID #B26005119, Margaret Malgorzata Wojtowicz, The Keyes Company. BeachesMLS
- $689,0004 bd3 ba2.4k sqft13616 NORTHUMBERLAND Circle, Wellington, FL 33414For SaleMLS ID #B26053820, Anice Mathew, Pala Homes Inc. BeachesMLS
- $759,0003 bd2 ba1.9k sqft14160 Aster Avenue, Wellington, FL 33414For SaleMLS ID #B26016082, Amanda May Baldwin, KW Reserve Palm Beach. BeachesMLS
- $750,0003 bd3 ba2.2k sqft2146 COUNTRY GOLF Drive, Wellington, FL 33414For SaleMLS ID #B26058349, Maria Raspanti, Keller Williams Realty - Welli. BeachesMLS
- $780,0004 bd3 ba2.6k sqft13578 Chatsworth Village Drive, Wellington, FL 33414For SaleMLS ID #B26045532, Janna Zaidspiner, LAER Realty Partners Bowen/Wellington. BeachesMLS
- $638,0003 bd2 ba2k sqftStonegate Of Wellington, Wellington, FL 33414For SaleMLS ID #A12046759, Yi Man Wong, Circle Commercial Realty, LLC.. MIAMI
- $560,0003 bd3 ba1.5k sqft13139 WAX WING Terrace, Wellington, FL 33414For SaleMLS ID #B26060264, Jonathan R Huffer, Redfin Corporation. BeachesMLS
- $799,9993 bd2 ba1.9k sqftSugar Pond Manor Of Welli, Wellington, FL 33414For SaleMLS ID #A11968181, Ronald Fenster, The Keyes Company. MIAMI
- $650,0003 bd2 ba1.6k sqft2690 Linkside Drive, Wellington, FL 33414For SaleMLS ID #B26032904, Yulia Timpy, Partnership Realty Inc.. BeachesMLS
- $650,0003 bd2 ba2k sqft1160 Kinglet Terrace, Wellington, FL 33414For SaleMLS ID #B26061772, Lydia O Gates PA, KW Reserve. BeachesMLS
