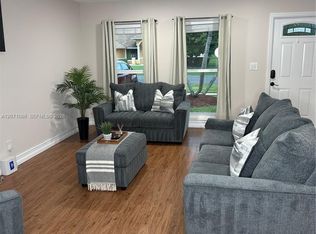
This 2-story townhouse in Park Place of Wellington offers 2,084 square feet of finished living space with 3 bedrooms, 2.5 bathrooms, and a single-car garage. The thoughtfully designed layout provides separate living and sleeping areas across two levels. Recent updates include a refurbished roof and washer/dryer in 2019, AC in 2025, main living area flooring and refrigerator in 2020, and additional flooring, kitchen updates, and ceiling fans in 2021. The water heater was replaced in 2008. For added peace of mind, child safety gates are installed in the entrance foyer, kitchen, and stairways on both the main and upper levels. Conveniently located in the desirable Park Place of Wellington community, this home offers a practical layout with updated features for comfortable everyday living.
For sale
$419,900
11901 Donlin Drive, Wellington, FL 33414
3beds
2,084sqft
Townhouse
Built in 1987
2,826 Square Feet Lot
$405,000 Zestimate®
$201/sqft
$566/mo HOA
What's special
Single-car garageRefurbished roofCeiling fansAdditional flooringKitchen updates
- 2 days |
- 224 |
- 11 |
Likely to sell faster than
Zillow last checked:
Listing updated:
Listed by:
Jeffrey L Tricoli PA 561-220-6006,
KW Reserve Palm Beach,
Hilda Tricoli 561-220-6006,
KW Reserve Palm Beach
Source: BeachesMLS,MLS#: B26063735 Originating MLS: BeachesMLS
Originating MLS: BeachesMLSFacts & features
Interior
Bedrooms & bathrooms
- Bedrooms: 3
- Bathrooms: 3
- Full bathrooms: 2
- 1/2 bathrooms: 1
- Main level bathrooms: 1
Primary bedroom
- Level: Second
- Area: 249.6
- Dimensions: 12 X 20.8
Bedroom 2
- Level: Second
- Area: 163.2
- Dimensions: 12 X 13.6
Bedroom 3
- Level: Second
- Area: 208.75
- Dimensions: 16.7 X 12.5
Dining room
- Level: Main
- Area: 240.66
- Dimensions: 19.1 X 12.6
Family room
- Level: Main
- Area: 223.79
- Dimensions: 16.1 X 13.9
Foyer
- Level: Main
- Area: 96.04
- Dimensions: 9.8 X 9.8
Kitchen
- Level: Main
- Area: 194.4
- Dimensions: 9 X 21.6
Living room
- Level: Main
- Area: 325.5
- Dimensions: 21.7 X 15
Other
- Description: Screened Patio
- Level: Main
- Area: 180
- Dimensions: 14.4 X 12.5
Heating
- Central, Electric
Cooling
- Central Air, Ceiling Fan(s), Electric
Appliances
- Included: Dryer, Dishwasher, Electric Range, Electric Water Heater, Disposal, Ice Maker, Microwave, Range, Refrigerator, Water Heater, Washer
- Laundry: Inside, In Garage, Main Level
Features
- Built-in Features, Breakfast Area, Closet Cabinetry, Dual Sinks, Entrance Foyer, Eat-in Kitchen, Living/Dining Room, Pantry, Sitting Area in Primary, Split Bedrooms, Separate Shower, Upper Level Primary, Walk-In Closet(s)
- Flooring: Ceramic Tile, Tile, Wood
- Windows: Blinds, Metal, Single Hung
- Has fireplace: Yes
- Fireplace features: Electric
Interior area
- Total structure area: 2,712
- Total interior livable area: 2,084 sqft
Video & virtual tour
Property
Parking
- Total spaces: 2
- Parking features: Attached, Driveway, Garage, Garage Door Opener
- Attached garage spaces: 1
- Has uncovered spaces: Yes
Accessibility
- Accessibility features: None
Features
- Levels: Two
- Stories: 2
- Patio & porch: Covered, Patio, Porch, Screened
- Exterior features: Outdoor Living Area, Room For Pool
- Pool features: Association
- Fencing: Back Yard,Fenced
- Waterfront features: None
Lot
- Size: 2,826 Square Feet
- Features: < 1/4 Acre
Details
- Parcel number: 73414411090000210
- Zoning: WELL_P
- Special conditions: Standard,Listed As-Is
Construction
Type & style
- Home type: Townhouse
- Property subtype: Townhouse
Materials
- Stucco, Wood Siding
- Roof: Composition,Shingle,Wood Trusses
Condition
- Resale
- New construction: No
- Year built: 1987
Utilities & green energy
- Electric: 3 Phase
- Sewer: Public Sewer
- Water: Public
- Utilities for property: Cable Available, Electricity Connected, Sewer Available, Water Available
Community & HOA
Community
- Features: Home Owners Association
- Security: Security System
- Subdivision: PARK PLACE OF WELLINGTON
HOA
- Has HOA: Yes
- Amenities included: Clubhouse, Maintenance Grounds, Pool, Sidewalks, Trail(s)
- Services included: Common Areas, Cable TV, Insurance, Maintenance Grounds, Maintenance Structure, Recreation Facilities, Reserve Fund
- HOA fee: $566 monthly
- HOA name: Park Place of Wellington
- HOA phone: 561-567-9100
Location
- Region: Wellington
Financial & listing details
- Price per square foot: $201/sqft
- Tax assessed value: $387,668
- Annual tax amount: $6,525
- Date on market: 8/13/2026
- Listing terms: Cash,Conventional,FHA,VA Loan
- Electric utility on property: Yes
- Road surface type: Paved
Estimated market value
$405,000
$385,000 - $425,000
$3,028/mo
Price history
| Date | Event | Price |
|---|---|---|
| 8/13/2026 | Listed for sale | $419,9000%$201/sqft |
Source:  BeachesMLS #B26063735 Report a problem BeachesMLS #B26063735 Report a problem | ||
| 6/4/2025 | Listing removed | $419,999$202/sqft |
Source: BeachesMLS #RX-11049760 Report a problem | ||
| 5/13/2025 | Price change | $419,999-4.5%$202/sqft |
Source: BeachesMLS #RX-11049760 Report a problem | ||
| 4/21/2025 | Price change | $439,999-2.2%$211/sqft |
Source: BeachesMLS #RX-11049760 Report a problem | ||
| 2/28/2025 | Price change | $449,900-2.2%$216/sqft |
Source: BeachesMLS #RX-11049760 Report a problem | ||
| 2/3/2025 | Price change | $460,000-3.1%$221/sqft |
Source: BeachesMLS #RX-11049760 Report a problem | ||
| 1/7/2025 | Listed for sale | $474,900-4.8%$228/sqft |
Source: BeachesMLS #RX-11049760 Report a problem | ||
| 8/20/2023 | Listing removed | -- |
Source: BeachesMLS #RX-10885628 Report a problem | ||
| 6/17/2023 | Price change | $499,000-2.2%$239/sqft |
Source: BeachesMLS #RX-10885628 Report a problem | ||
| 6/1/2023 | Price change | $510,000-1.9%$245/sqft |
Source: BeachesMLS #RX-10885628 Report a problem | ||
| 5/19/2023 | Listed for sale | $520,000+48.6%$250/sqft |
Source: BeachesMLS #RX-10885628 Report a problem | ||
| 7/13/2021 | Sold | $349,900$168/sqft |
Source: Public Record Report a problem | ||
| 5/26/2021 | Contingent | $349,900$168/sqft |
Source: BeachesMLS #RX-10716081 Report a problem | ||
| 5/23/2021 | Price change | $349,900-6.7%$168/sqft |
Source: BeachesMLS #RX-10716081 Report a problem | ||
| 5/14/2021 | Listed for sale | $374,900+70.4%$180/sqft |
Source: BeachesMLS #RX-10716081 Report a problem | ||
| 2/9/2016 | Sold | $220,000$106/sqft |
Source: BeachesMLS #R10196293 Report a problem | ||
| 1/22/2016 | Pending sale | $220,000$106/sqft |
Source: RE/MAX Direct #RX-10196293 Report a problem | ||
| 1/7/2016 | Price change | $220,000+0%$106/sqft |
Source: RE/MAX Direct #RX-10196293 Report a problem | ||
| 9/22/2015 | Price change | $219,9900%$106/sqft |
Source: Keller Williams Rty Wellington #RX-10147269 Report a problem | ||
| 6/26/2015 | Listed for sale | $220,000-8.7%$106/sqft |
Source: Keller Williams Rty Wellington #RX-10147269 Report a problem | ||
| 1/11/2005 | Sold | $241,000+92.8%$116/sqft |
Source: Public Record Report a problem | ||
| 7/10/2001 | Sold | $125,000$60/sqft |
Source: Public Record Report a problem | ||
Public tax history
| Year | Property taxes | Tax assessment |
|---|---|---|
| 2025 | $6,525 +3.3% | $352,500 +2.9% |
| 2024 | $6,314 +2.7% | $342,566 +3% |
| 2023 | $6,147 -1.1% | $332,588 +13.3% |
| 2022 | $6,217 +56.8% | $293,538 +35.8% |
| 2021 | $3,964 +1.6% | $216,141 +1.4% |
| 2020 | $3,900 +1.5% | $213,157 +2.3% |
| 2019 | $3,844 | $208,365 +1.9% |
| 2018 | $3,844 +4.8% | $204,480 +2.1% |
| 2017 | $3,669 +1.2% | $200,274 +12.2% |
| 2016 | $3,627 -14.9% | $178,435 +10% |
| 2015 | $4,260 +5.1% | $162,214 +10% |
| 2014 | $4,054 +17.7% | $147,467 +10% |
| 2013 | $3,443 +11.3% | $134,061 +10% |
| 2012 | $3,094 -1.8% | $121,874 |
| 2011 | $3,150 -0.6% | $121,874 |
| 2010 | $3,168 -5.1% | $121,874 -9.9% |
| 2009 | $3,337 -15.9% | $135,274 -26.9% |
| 2008 | $3,967 -23% | $185,024 -26.4% |
| 2007 | $5,150 -6.5% | $251,274 +2% |
| 2006 | $5,505 | $246,274 +24.8% |
| 2005 | -- | $197,274 +95.4% |
| 2004 | $973 +248.8% | $100,982 +1.9% |
| 2003 | $279 -84.2% | $99,099 +2.4% |
| 2002 | $1,764 -24.8% | $96,776 |
| 2001 | $2,346 +9.5% | $96,776 +9% |
| 2000 | $2,142 +10.9% | $88,776 |
| 1999 | $1,932 | $88,776 |
Find assessor info on the county website
Monthly payment
Est. payment
Payment breakdown
Explore the cost of this home by adjusting the details. Changes won't be saved.Climate risks
Neighborhood: 33414
Nearby schools
GreatSchools rating
- 10/10Elbridge Gale Elementary SchoolGrades: PK-5Distance: 0.4 mi
- 8/10Emerald Cove Middle SchoolGrades: 6-8Distance: 2.4 mi
- 6/10Wellington High SchoolGrades: 9-12Distance: 2.2 mi
Schools provided by the listing agent
- Elementary: Elbridge Gale
- Middle: Emerald Cove
- High: Wellington
Source: BeachesMLS. This data may not be complete. We recommend contacting the local school district to confirm school assignments for this home.
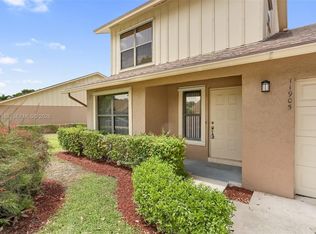
- $385,0003 bd3 ba2k sqft11905 Donlin Dr, Wellington, FL 33414Sold
- $437,6002 bd2 ba1.9k sqft11897 Donlin Dr, Wellington, FL 33414Off Market
- $557,000-- bd-- ba-- sqft11836 Donlin Dr, Wellington, FL 33414Off Market
- $320,0002 bd2 ba1.6k sqft11909 Donlin Dr, Wellington, FL 33414Pending
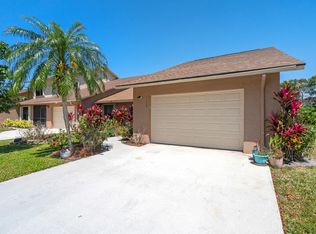
- $463,4003 bd2 ba1.8k sqft11945 Donlin Dr, Wellington, FL 33414Off Market
- $464,5003 bd2 ba1.8k sqft11941 Donlin Dr, Wellington, FL 33414Off Market
- $535,5003 bd2 ba2k sqft11826 Greenbriar Cir, Wellington, FL 33414Off Market
- $474,9003 bd2 ba1.2k sqft11818 Greenbriar Cir, Wellington, FL 33414Off Market
A local agent can set up tours, give advice and negotiate with sellers.
Similar homes
- $399,0002 bd3 ba1.5k sqft13352 Georgian Court, Wellington, FL 33414For Sale
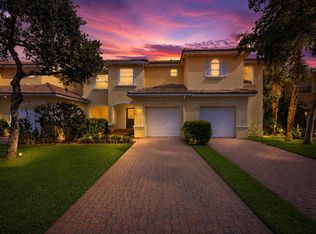
 MLS ID #B26042602, Lucia A Lopez PA, Keller Williams Realty - Welli. BeachesMLS
 - $368,8893 bd3 ba1.6k sqft1545 W Forest Lakes Circle W #B, West Palm Beach, FL 33406For Sale
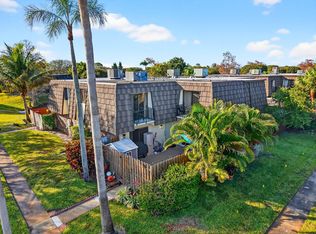 MLS ID #R11162872, William Martin, The Keyes Company (Tequesta). BeachesMLS
 - $479,0003 bd2 ba1.8k sqft107 Harbor Lake Circle, Greenacres, FL 33413For Sale
 MLS ID #B26061629, Nicole Dimattina, Prime Time Realty LLC. BeachesMLS
 - $520,0003 bd2 ba1.3k sqftWillows The First Add, Royal Palm Beach, FL 33411For Sale
 MLS ID #A12071086, Yandry Benitez Rivera, Montesol Realty, Inc.. MIAMI
 - $430,0003 bd2 ba1.7k sqft1724 Sawgrass Circle, Greenacres, FL 33413For SaleMLS ID #B26018432, Lisa R Taylor, EXP Realty LLC. BeachesMLS
- $410,0003 bd2 ba1.2k sqft412 Trotters Lane, Greenacres, FL 33413For SaleMLS ID #R11136218, Troy Henderson, The Keyes Company. BeachesMLS
- $399,0003 bd3 ba1.5k sqft9664 Porta Leona Lane, Boynton Beach, FL 33472For SaleMLS ID #B26046996, Sheryl C Volk, Exit Realty Premier Elite. BeachesMLS
- $475,0002 bd2 ba1.6k sqft8413 Cozumel Lane, Wellington, FL 33414For SaleMLS ID #B26039473, Laura J Maher PLLC, Berkshire Hathaway Florida Realty. BeachesMLS
- $410,0002 bd2 ba1.4k sqft23 Lexington Lane W #B, Palm Beach Gardens, FL 33418For SaleMLS ID #B26019845, Susan Jane Johnson, Illustrated Properties LLC (Co. BeachesMLS
- $470,0002 bd2 ba1.3k sqft7919 BLAIRWOOD Circle S, Lake Worth, FL 33467For SaleMLS ID #B26059984, Rhonda Townsend, RE/MAX Excellence. BeachesMLS
- $448,0953 bd2 ba1.1k sqft754 Hibiscus Drive, Royal Palm Beach, FL 33411For SaleMLS ID #B26045859, Lisandra Pulido Martin, My Realty Group, LLC.. BeachesMLS
- $375,0003 bd3 ba1.6k sqft4205 EMERALD Vista, Lake Worth, FL 33461For SaleMLS ID #B26058477, Dany D Jean, Blaise Real Estate. BeachesMLS
- $245,0002 bd2 ba1.2k sqft1704 FOREST LAKES Circle #A, West Palm Beach, FL 33406For SaleMLS ID #B26060882, Noah B. Aaronson, REDFIN CORPORATION. BeachesMLS
- $497,0003 bd3 ba2.1k sqft119 Hammocks Drive, Greenacres, FL 33413For SaleMLS ID #B26055285, Meshal Mories, Keller Williams Realty Jupiter. BeachesMLS
- $449,9002 bd2 ba1.3k sqft1308 Fishers Place, Greenacres, FL 33413For SaleMLS ID #B26058635, Jeffrey L Tricoli PA, KW Reserve Palm Beach. BeachesMLS
- $496,0004 bd2 ba1.4k sqft1108 Sonata Way, Royal Palm Beach, FL 33411For SaleMLS ID #B26040082, Karen Davis, Douglas Elliman Wellington. BeachesMLS
- $469,9993 bd2 ba1.4k sqft415 SW 7th Court, Boynton Beach, FL 33435For SaleMLS ID #B26062845, Lisa Tarrin Aliff, Coldwell Banker Realty /Delray Beach. BeachesMLS
- $420,0002 bd2 ba1.2k sqft7285 Burgess Drive, Lake Worth, FL 33467For SaleMLS ID #B26058804, Michelle Pierce, Exit Realty Premier Elite. BeachesMLS
- $410,0003 bd3 ba1.3k sqft4816 W Bexley Park Drive #C, Delray Beach, FL 33445For SaleMLS ID #B26040870, Andre Huyghues Despointes, Compass Florida LLC. BeachesMLS
- $389,9993 bd2 ba1.6k sqft3897 Dafilee Circle, West Palm Beach, FL 33417For SaleMLS ID #B26040714, Diego Cisneros, United Realty Group Inc.. BeachesMLS
