Skip main navigation
Off market
  • $701,200

    4692 Masons Ridge Rd, Lafayette, IN 47909

    4beds
    4,540sqft
    SingleFamily
    Built in 2013
    0.54 Acres Lot
    $701,200 Zestimate®
    $154/sqft
    $2,847 Estimated rent

    Home value

    $701,200

    $666,000 - $736,000

    $2,847/mo

    Zestimate® history
    Loading
    Loading...

    Owner options

    List your home for rent

    $2,847/mo

    Rent Zestimate®

    Find your next renter with Zillow Rental Manager. Plus, with online applications, you can quickly screen prospective tenants – for free.

    Learn more

    $2,847/mo

    Rent Zestimate®

    Refinance and save

    $4,208/mo

    Est. payment

    Refinancing to a lower rate could help reduce your monthly payments and save thousands over the life of the loan.

    See today's rates

    $4,208/mo

    Est. payment

    Explore your selling options

    Work with a Zillow partner agent

    Leverage their expertise and Zillow's premium Showcase listings to get your home seen by more buyers.

    Get started

    List with your own agent

    Get your home in front of millions of buyers by listing it on Zillow.

    Learn how to do it

    Sell it yourself

    Take full control of how buyers see your home on Zillow by listing For Sale by Owner (FSBO).

    List your home

    What's special

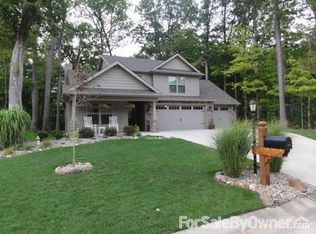
    There is so much to love about this exquisite home with walk out, finished basement, and over 4500 finished square feet. Amazing living room with stunning stone fireplace frames the living room with tray ceiling and opens to the beautiful kitchen. Kitchen features gleaming granite countertops, stainless appliances with gas range & hood, built in oven, coordinating modern tile back splash, custom, soft closing cabinetry, walk in pantry and island with workspace & storage. Family dinners will be extra special in the formal dining room with decorative columns and welcoming arched doorway. Main level master suite features tray ceiling and enormous master bath with custom walk in tile shower featuring rain showerhead, separate dual vanities and huge walk in closet that also has access to the laundry/mud room. The full finished basement almost doubles the square footage in this home. This space could be perfect for mother-in-law or guest quarters. Fully equipped with a second kitchen/bar, huge rec room, two additional bedrooms, full bath, family room and exercise room. Also large storage room. You'll have every neighbor jealous of the immaculate outdoor space that is just as stunning as the inside. Entertain your friends and family in this oasis filled with multiple levels of stone that surround the built in fire pit, dining space and built in gas grill. Serene and private views of the tree lined lot from the screened porch or hot tub. The well manicured landscaping is a breeze using the irrigation system. Energy efficient with insulated doors and double pane windows. Check out the 3D virtual tour & aerial tour.

    This property is off market, which means it's not currently listed for sale or rent on Zillow. This may be different from what's available on other websites or public sources.

    Facts & features

    Interior

    Bedrooms & bathrooms
    • Bedrooms: 4
    • Bathrooms: 3
    • Full bathrooms: 3
    Heating
    • Forced air, Gas
    Cooling
    • Central
    Appliances
    • Included: Dishwasher, Dryer, Microwave, Range / Oven, Refrigerator
    Features
    • Flooring: Other
    • Basement: Finished
    • Has fireplace: Yes
    Interior area
    • Total interior livable area: 4,540 sqft

    Property

    Parking
    • Parking features: Garage - Attached
    Features
    • Exterior features: Stone, Vinyl
    Lot
    • Size: 0.54 Acres
    Details
    • Parcel number: 791116400007000031
    • Zoning: R1 - Single Family Residential

    Construction

    Type & style
    • Home type: SingleFamily
    • Architectural style: Ranch
    Materials
    • masonry
    • Roof: Asphalt
    Condition
    • Year built: 2013

    Utilities & green energy

    • Sewer: City

    Community & HOA

    HOA
    • Has HOA: Yes
    • HOA fee: $15 monthly
    Location
    • Region: Lafayette

    Financial & listing details

    • Price per square foot: $154/sqft
    • Tax assessed value: $699,200
    • Annual tax amount: $5,066

    Price history

    DateEventPrice
    7/12/2022Pending sale$585,000
    Source: IRMLS #202228329 Report a problem
    7/11/2022Listed for sale$585,000+28.3%
    Source: IRMLS #202228329 Report a problem
    10/24/2018Sold$456,000-4%$100/sqft
    Source: Agent Provided Report a problem
    9/13/2018Price change$475,000-3%$105/sqft
    Source: The Russell Company #201830192 Report a problem
    6/18/2018Price change$489,900-2%$108/sqft
    Source: Berkshire Hathaway HS-Laf #201808586 Report a problem
    4/12/2018Price change$499,900-7.3%$110/sqft
    Source: Berkshire Hathaway HS-Laf #201808586 Report a problem
    3/8/2018Price change$539,000-2%$119/sqft
    Source: Berkshire Hathaway HS-Laf #201808586 Report a problem
    9/7/2017Price change$549,900-3.5%$121/sqft
    Source: Lafayette IN #201734996 Report a problem
    7/31/2017Listed for sale$569,900+715.3%$126/sqft
    Source: Keller Williams Lafayette #201734996 Report a problem
    1/31/2013Listing removed$69,900$15/sqft
    Source: T.A. Lafayette Inc Dba F.C.Tucker/Lafayette, Inc #9954182 Report a problem
    12/12/2012Price change$69,900-6.7%$15/sqft
    Source: T.A. Lafayette Inc Dba F.C.Tucker/Lafayette, Inc #9954182 Report a problem
    8/17/2012Price change$74,900-5.2%$16/sqft
    Source: T.A. Lafayette Inc Dba F.C.Tucker/Lafayette, Inc #9954182 Report a problem
    3/24/2012Listed for sale$79,000$17/sqft
    Source: T.A. Lafayette Inc Dba F.C.Tucker/Lafayette, Inc #9954182 Report a problem

    Public tax history

    YearProperty taxesTax assessment
    2025$5,066 +7.8%$699,200 +13.3%
    2024$4,699 +6.3%$617,200 +6.6%
    2023$4,420 +6.5%$579,200 +9.1%
    2022$4,152 +8.8%$530,900 +6.6%
    2021$3,817 +7.7%$497,900
    2020$3,545 +0.8%--
    2019$3,516 +1.5%$459,100
    2018$3,464 +4.4%$459,100 +1.5%
    2017$3,317 $452,100 +2.9%
    2016$3,317 +3.6%$439,300 +3%
    2014$3,202 +1507.7%$426,600 +663.1%
    2013$199 $55,900 +20%
    2012-- $46,600
    2011-- $46,600 -15.3%
    2010-- $55,000 +18233.3%
    2009$20 $300
    Find assessor info on the county website

    Neighborhood: 47909

    Nearby schools

    GreatSchools rating
    Schools provided by the listing agent
    • Elementary: Wea Ridge
    • Middle: Wea Ridge
    • High: Mc Cutcheon
    • District: Tippecanoe School Corp.

    Source: The MLS. This data may not be complete. We recommend contacting the local school district to confirm school assignments for this home.

    Get pre-qualified for a loan
    At Zillow Home Loans, we can pre-qualify you in as little as 5 minutes with no impact to your credit score.

    An equal housing lender. NMLS #10287.