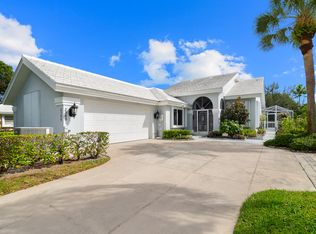
Only ten, minutes from Village Commons. It is easy to find all you need in the retail shops, Publix supermarket and restaurants of all sorts. This home exudes a sense of peace and tranquility beginning with the tasteful pink coral exterior. Upon entering the foyer with 11 ft vaulted ceiling, you can see the many features to come. Looking directly through the living room and seven sliding glass doors that enclose the lanai, you see the sparkling oversized heated pool w/spa, golf course, and lake with its flowing fountains. Joining the foyer on the right is the kitchen and breakfast nook. During the day both areas are filled with sunlight, thanks to a large window over the kitchens double sink. The window also overlooks the side patio. The kitchen has granite countertops and abundant wood cabinetry. At night both rooms are lit from recessed ceiling lights, leaving the option for softer under the cabinet lighting. In the breakfast nook, enjoy your morning coffee with a focal view of colorful plants as seen through two large arch styled windows. The living room features one custom mirrored wall. The addition transforms the room into a reflection of the pool, lanai, golf course and lake. The 15 ft vaulted ceiling adds to the rooms openness. The adjoining dining room with its beautiful chandelier is just off the kitchen. The house is beautifully tiled throughout with a removable top rug that covers both living and dining rooms. The home offers 3 spacious bedrooms and 2 full bathrooms. The primary suite invites you to come in and shake off all the troubles of your day. The room has a sense of openness thanks to the 12 ft vaulted ceiling throughout the suite. The ensuite bathroom includes a soaking tub, double sink, and walk-in shower, all naturally lit by a sound insulated skylight. Excellent storage comes from 3 large closets , 2 doubles and 1 walk-in closet. Off the living room a hallway leads to the rest of the house: 2 bedrooms, second bathroom with skylight, laundry room and air conditioned garage with Epoxy floors. Both bedrooms have large windows facing the side yard and plenty of closet space. the second bathroom has a glass enclosed shower stall. Laundry day is made easier with elevated, front loaded, high efficiency washer and dryer. The HOA offers exceptional value, covering cable TV, Internet, common area maintenance, lawn, landscaping care, security, trash removal, sewer, and water. Also included are community amenities; :a pool, tennis/pickleball/handball courts, picnic area, sidewalks, and street lighting. All creating a well maintained and welcoming neighborhood environment!
For sale
$690,000
2370 Saratoga Bay Drive, West Palm Beach, FL 33409
3beds
2,271sqft
Single Family Residence
Built in 1987
7,744 Square Feet Lot
$676,700 Zestimate®
$304/sqft
$517/mo HOA
What's special
Granite countertopsPink coral exteriorAbundant wood cabinetry
- 44 days
- 807
- 56
Zillow last checked:
Listing updated:
Listed by:
Ivan Neil Danziger 201-838-6665,
REDFIN CORPORATION
Source: BeachesMLS,MLS#: B26002827 Originating MLS: BeachesMLS
Facts & features
Interior
Bedrooms & bathrooms
- Bedrooms: 3
- Bathrooms: 2
- Full bathrooms: 2
- Main level bathrooms: 3
- Main level bedrooms: 2
Heating
- Central, Electric
Cooling
- Central Air, Ceiling Fan(s), Electric
Appliances
- Included: Dryer, Dishwasher, Electric Range, Microwave, Range, Refrigerator, Washer
- Laundry: Inside, Main Level, Laundry Room, Laundry Tub, Sink, Washer Dryer Install Allowed
Features
- Bathtub, Cathedral Ceiling(s), Dining Area, Separate/Formal Dining Room, Dual Sinks, Entrance Foyer, Garden Tub/Roman Tub, High Ceilings, Main Level Primary, Soaking Tub, Separate Shower, Vaulted Ceiling(s), Walk-In Closet(s)
- Flooring: Carpet, Tile
- Windows: Blinds, Skylight(s), Sliding
- Has fireplace: No
Interior area
- Total structure area: 2,789
- Total interior livable area: 2,271 sqft
Property
Parking
- Total spaces: 2
- Parking features: Attached, Garage, Garage Door Opener
- Attached garage spaces: 2
Accessibility
- Accessibility features: None
Features
- Levels: One
- Stories: 1
- Patio & porch: Patio
- Exterior features: Lighting, Outdoor Living Area
- Has private pool: Yes
- Pool features: Fenced, Heated, In Ground, Private, Pool/Spa Combo, Association
- Has spa: Yes
- Spa features: In Ground
- Fencing: Back Yard,Fenced
- Has view: Yes
- View description: Golf Course, Lake, Pool, Water
- Has water view: Yes
- Water view: Lake,Water
- Waterfront features: Lake Front, Other
Lot
- Size: 7,744 Square Feet
- Features: Interior Lot, On Golf Course, < 1/4 Acre
Details
- Additional structures: Outbuilding, Shed(s), Storage
- Parcel number: 74434307110000390
- Zoning: RPD (city)
- Special conditions: Standard
Construction
Type & style
- Home type: SingleFamily
- Architectural style: Ranch
- Property subtype: Single Family Residence
Materials
- Block, Stucco
- Foundation: Slab
- Roof: Tile
Condition
- Resale
- New construction: No
- Year built: 1987
Utilities & green energy
- Sewer: Public Sewer
- Water: Public
- Utilities for property: Cable Connected, Electricity Connected, Sewer Connected, Water Connected
Community & HOA
Community
- Features: Home Owners Association, Gated, Street Lights, Sidewalks
- Security: Security Gate, Gated Community, Security Guard
- Subdivision: SARATOGA BAY
HOA
- Has HOA: Yes
- Amenities included: Picnic Area, Pool, Security, Sidewalks, Tennis Court(s)
- Services included: Common Areas, Cable TV, Maintenance Grounds, Maintenance Structure, Sewer, Security, Trash, Water
- HOA fee: $1,550 quarterly
- HOA name: SARATOGA BAY
Location
- Region: West Palm Beach
Financial & listing details
- Price per square foot: $304/sqft
- Tax assessed value: $378,515
- Annual tax amount: $567
- Date on market: 9/8/2026
- Cumulative days on market: 221 days
- Listing terms: Cash,Conventional,FHA,VA Loan
- Electric utility on property: Yes
- Road surface type: Asphalt
Estimated market value
$676,700
$643,000 - $711,000
$4,521/mo
Price history
| Date | Event | Price |
|---|---|---|
| 9/9/2026 | Listed for sale | $690,000-2.8%$304/sqft |
Source:  BeachesMLS #B26002827 Report a problem | ||
| 8/14/2026 | Listing removed | $710,000$313/sqft |
Source: BeachesMLS #B26002827 Report a problem | ||
| 7/12/2026 | Price change | $710,000-1.1%$313/sqft |
Source: BeachesMLS #B26002827 Report a problem | ||
| 3/31/2026 | Price change | $718,000-1.4%$316/sqft |
Source: BeachesMLS #B26002827 Report a problem | ||
| 3/16/2026 | Listed for sale | $727,892+67.3%$321/sqft |
Source: BeachesMLS #B26002827 Report a problem | ||
| 6/4/2025 | Listing removed | -- |
Source: Owner Report a problem | ||
| 6/24/2020 | Sold | $435,000-3.2%$192/sqft |
Source: Public Record Report a problem | ||
| 4/21/2020 | Price change | $449,500-0.1%$198/sqft |
Source: Owner Report a problem | ||
| 3/9/2020 | Price change | $449,900+0.9%$198/sqft |
Source: Owner Report a problem | ||
| 12/1/2019 | Listed for sale | $445,900+41.6%$196/sqft |
Source: Owner Report a problem | ||
| 11/10/2016 | Sold | $315,000-5.9%$139/sqft |
Source: BeachesMLS #R10278227 Report a problem | ||
| 10/26/2016 | Listed for sale | $334,900$147/sqft |
Source: Village Realty Group #RX-10278227 Report a problem | ||
Public tax history
| Year | Property taxes | Tax assessment |
|---|---|---|
| 2025 | $567 +5.8% | $378,515 +2.9% |
| 2024 | $536 +3.3% | $367,847 +3% |
| 2023 | $519 +7.7% | $357,133 +3% |
| 2022 | $482 -92.9% | $346,731 +3% |
| 2021 | $6,755 +67.1% | $336,632 +59% |
| 2020 | $4,042 +1.7% | $211,779 +2.3% |
| 2019 | $3,976 | $207,018 +1.9% |
| 2018 | $3,976 +7.1% | $203,158 +2.1% |
| 2017 | $3,712 -1% | $198,979 -1.4% |
| 2016 | $3,751 -2.9% | $201,730 +0.7% |
| 2015 | $3,865 -1.8% | $200,328 +0.8% |
| 2014 | $3,938 -4.8% | $198,738 -4% |
| 2013 | $4,138 +0.8% | $206,927 +1.7% |
| 2012 | $4,107 -2.5% | $203,468 -1.5% |
| 2011 | $4,210 +0.6% | $206,591 +1.5% |
| 2010 | $4,183 +6.4% | $203,538 +2.7% |
| 2009 | $3,932 +9.9% | $198,187 +0.1% |
| 2008 | $3,576 -3% | $197,989 +3% |
| 2007 | $3,688 -5.7% | $192,222 +2.5% |
| 2006 | $3,910 | $187,534 +3% |
| 2005 | -- | $182,072 +3% |
| 2004 | $2,320 +1067.3% | $176,769 +1.9% |
| 2003 | $199 -94.9% | $173,473 +2.4% |
| 2002 | $3,918 +0.4% | $169,407 +1.6% |
| 2001 | $3,903 +2.7% | $166,739 +3% |
| 2000 | $3,799 +15% | $161,883 -2.9% |
| 1999 | $3,304 | $166,738 |
Find assessor info on the county website
Monthly payment
Est. payment
Payment breakdown
Explore the cost of this home by adjusting the details. Changes won't be saved.Climate risks
Neighborhood: Villages of Palm Beach Lakes
Nearby schools
Schools provided by the listing agent
- Elementary: Seminole Trails
- Middle: Bear Lakes
- High: Northeast
Source: BeachesMLS. This data may not be complete. We recommend contacting the local school district to confirm school assignments for this home.
- $596,3003 bd2 ba1.9k sqft2372 Saratoga Bay Dr, West Palm Beach, FL 33409Off Market
- $685,0003 bd2 ba2.2k sqft2368 Saratoga Bay Dr, West Palm Beach, FL 33409Sold
- $656,8003 bd2 ba2.2k sqft2374 Saratoga Bay Dr, West Palm Beach, FL 33409Off Market
- $722,0003 bd2 ba2.2k sqft2366 Saratoga Bay Dr, West Palm Beach, FL 33409Off Market
Similar homes
- $599,9004 bd3 ba2.6k sqft4442 ONEGA Circle, West Palm Beach, FL 33409For Sale

 MLS ID #B26061735, Jeffrey L Tricoli PA, KW Reserve Palm Beach. BeachesMLS
- $559,9003 bd2 ba1.9k sqft2850 ANTIETAM Lane, West Palm Beach, FL 33409For Sale
 MLS ID #B26067990, Arthur W Kennedy, Blue Water Real Estate Group. BeachesMLS
- $675,0003 bd2 ba1.8k sqft8390 E GARDEN OAKS Circle, Palm Beach Gardens, FL 33410For Sale
 MLS ID #B26073334, Harriet Offerman, LAER Realty Partners Bowen/Wellington. BeachesMLS
- $659,0004 bd3 ba2.7k sqft672 GAZETTA Way, West Palm Beach, FL 33413For Sale
 MLS ID #B26085668, Justin Pelletier, Blue Merle Realty LLC. BeachesMLS
- $659,9993 bd2 ba2.1k sqft181 Green Point Circle #181, Palm Beach Gardens, FL 33418For SaleMLS ID #B26069386, Rhonda B. Shoumate PA, Illustrated Properties. BeachesMLS
- $650,0002 bd2 ba1.6k sqft925 Magdalena Road, Palm Beach Gardens, FL 33410For SaleMLS ID #B26090242, Bertha Matics, Illustrated Properties. BeachesMLS
- $699,0003 bd2 ba2.2k sqft6001 Wedgewood Village Circle, Lake Worth, FL 33463For SaleMLS ID #B26077505, Derek Francois, Logan Realty Inc. BeachesMLS
- $625,0003 bd3 ba2.3k sqft108 Lexington Drive, Royal Palm Beach, FL 33411For SaleMLS ID #B26064523, Carrie Lavelanet, The Keyes Company. BeachesMLS
- $524,9004 bd2 ba1.8k sqft8058 Via Hacienda, Riviera Beach, FL 33418For SaleMLS ID #B26060608, John E Tandal, Premier Brokers International. BeachesMLS
- $580,0003 bd2 ba1.3k sqft12944 68th Street N, The Acreage, FL 33412For SaleMLS ID #B26044417, Justin Michael Himmelbaum, Keller Williams Realty Boca Ra. BeachesMLS
- $689,9004 bd3 ba2.8k sqft2129 RESTON Circle, Royal Palm Beach, FL 33411For SaleMLS ID #B26058570, Rebecca P Disney, Disney Real Estate Services In. BeachesMLS
- $535,0003 bd2 ba1.9k sqft9574 LANTERN BAY Circle, West Palm Beach, FL 33411For SaleMLS ID #B26064982, Gina Beth Massey, Keyes Company. BeachesMLS
- $699,9004 bd3 ba2.6k sqft7461 Anadale Circle, Lake Worth, FL 33467For SaleMLS ID #B26045404, Jeffrey L Tricoli PA, KW Reserve Palm Beach. BeachesMLS
- $625,0003 bd2 ba2k sqft4788 Cypress Drive S, Boynton Beach, FL 33436For SaleMLS ID #B26082125, Della McClain, Coldwell Banker Realty. BeachesMLS
- $749,9905 bd3 ba2.8k sqft127 PALM BEACH PLANTATION Boulevard, West Palm Beach, FL 33411For SaleMLS ID #B26077689, Michael Freshwater, Coldwell Banker Realty. BeachesMLS
- $774,9905 bd4 ba2.8k sqft2644 San Andros, West Palm Beach, FL 33411For SaleMLS ID #B26017871, Diane Taylor Mudd-Moran, Greenergy Realty, LLC. BeachesMLS
- $589,0003 bd3 ba2.2k sqft999 Lytham Court, West Palm Beach, FL 33411For SaleMLS ID #B26041286, Ian Richard Danton, The Corcoran Group. BeachesMLS
- $689,9995 bd3 ba2.8k sqft9080 Dupont Place, Wellington, FL 33414For SaleMLS ID #B26060021, Raatul Ahmed, Keyes Company. BeachesMLS
- $499,0004 bd3 ba2.1k sqft2211 Soundings Court, Greenacres, FL 33413For SaleMLS ID #B26030978, Kendra M Sabha, Redfin Corporation. BeachesMLS
- $700,0003 bd2 ba1.6k sqft5794 Lonewood Court, Jupiter, FL 33458For SaleMLS ID #B26051248, Andrew Daversa PA, Waterfront Properties & Club C. BeachesMLS
