PRICE IMPROVEMENT- Tucked away on 3.8 private acres, this light-filled ranch retreat offers the rare opportunity to embrace the serenity of country living without sacrificing everyday convenience. With more than 1,800 finished square feet of thoughtfully designed main-level living, this charming home invites you to spread out, relax, and enjoy the beauty of your surroundings. The expansive family room serves as the heart of the home, where a classic brick fireplace and a cozy wood stove insert create the perfect setting for everything from quiet evenings to lively gatherings with family and friends. Designed with both function and connection in mind, the spacious kitchen features cream-colored cabinetry with convenient pull-out shelves, a breakfast bar, a double stainless steel sink, propane gas cooking, and a bright breakfast nook. Two generous bedrooms provide flexibility, including one with dual closets and private access to a secluded deck overlooking the peaceful property, while the second showcases vaulted ceilings, beautiful hardwood floors, and double closets. Thoughtful updates, including newer windows (2023), new HVAC (2026), new stackable W&D (2026) and a roof replaced in 2013, offer added peace of mind for years to come. Outside, the possibilities are endless with a storage shed, detached one-car garage (both sold AS-IS), and plenty of open space for gardening, recreation, or simply soaking in the privacy that only acreage can provide. Fios internet makes remote work and streaming effortless, while the exceptional location places you just 15 minutes from Dahlgren, 15 minutes from Fredericksburg, and approximately one hour from both Washington, D.C., and Richmond, allowing you to enjoy the best of peaceful country living with outstanding access to everything you need.
For sale
Price cut: $6K (8/28)
$389,000
4693 Turkey Acres Rd, King George, VA 22485
2beds
1,824sqft
Single Family Residence
Built in 1998
3.8 Acres Lot
$385,800 Zestimate®
$213/sqft
$-- HOA
What's special
Classic brick fireplaceDetached one-car garageLight-filled ranch retreatMassive storage shedBright breakfast nookTwo generous bedroomsSpacious kitchen
- 81 days
- 726
- 96
Zillow last checked:
Listing updated:
Listed by:
Armae Fant 540-993-6055,
Redfin Corporation 703-665-6665
Source: Bright MLS,MLS#: VAKG2008440
Facts & features
Interior
Bedrooms & bathrooms
- Bedrooms: 2
- Bathrooms: 2
- Full bathrooms: 1
- 1/2 bathrooms: 1
- Main level bathrooms: 2
- Main level bedrooms: 2
Rooms
- Room types: Bedroom 2, Kitchen, Family Room, Bedroom 1, Laundry, Bathroom 1, Half Bath
Bedroom 1
- Features: Ceiling Fan(s), Flooring - HardWood
- Level: Main
Bedroom 2
- Features: Ceiling Fan(s), Flooring - Laminated
- Level: Main
Bathroom 1
- Features: Flooring - Ceramic Tile, Built-in Features, Countertop(s) - Solid Surface
- Level: Main
Family room
- Features: Fireplace - Other, Flooring - Carpet, Ceiling Fan(s)
- Level: Main
Half bath
- Features: Countertop(s) - Solid Surface, Flooring - Ceramic Tile
- Level: Main
Kitchen
- Features: Breakfast Bar, Breakfast Room, Double Sink, Flooring - Tile/Brick, Kitchen - Propane Cooking, Dining Area, Countertop(s) - Recycled Content
- Level: Main
Laundry
- Level: Main
Heating
- Forced Air, Oil
Cooling
- Ceiling Fan(s), Central Air, Electric
Appliances
- Included: Dishwasher, Oven/Range - Electric, Refrigerator, Water Conditioner - Owned, Water Heater, Electric Water Heater
- Laundry: Hookup, Main Level, Laundry Room
Features
- Breakfast Area, Ceiling Fan(s), Combination Kitchen/Dining, Entry Level Bedroom, Family Room Off Kitchen, Floor Plan - Traditional, Kitchen Island, Kitchen - Table Space, Primary Bath(s), Attic, Bathroom - Stall Shower, Store/Office, Dry Wall
- Flooring: Carpet, Ceramic Tile, Engineered Wood, Wood
- Doors: French Doors, Insulated, Sliding Glass, Storm Door(s)
- Windows: Double Pane Windows, Insulated Windows, Sliding, Screens
- Has basement: No
- Has fireplace: No
- Fireplace features: Wood Burning Stove
Interior area
- Total structure area: 1,824
- Total interior livable area: 1,824 sqft
- Finished area above ground: 1,824
- Finished area below ground: 0
Property
Parking
- Total spaces: 1
- Parking features: Other, Enclosed, Gravel, Private, Attached, Driveway
- Attached garage spaces: 1
- Has uncovered spaces: Yes
Accessibility
- Accessibility features: None
Features
- Levels: One
- Stories: 1
- Patio & porch: Deck
- Exterior features: Play Area
- Pool features: None
- Fencing: Chain Link,Wood
- Has view: Yes
- View description: Garden, Trees/Woods, Other
Lot
- Size: 3.8 Acres
- Features: Cleared, Front Yard, Landscaped, Level, Rear Yard, Backs to Trees
Details
- Additional structures: Above Grade, Below Grade, Outbuilding
- Parcel number: 2288R
- Zoning: A3
- Special conditions: Standard
Construction
Type & style
- Home type: SingleFamily
- Architectural style: Ranch/Rambler
- Property subtype: Single Family Residence
Materials
- Vinyl Siding
- Foundation: Permanent, Crawl Space
- Roof: Asphalt
Condition
- New construction: No
- Year built: 1998
- Major remodel year: 2004
Utilities & green energy
- Sewer: On Site Septic
- Water: Well
- Utilities for property: Electricity Available, Other
Community & HOA
Community
- Subdivision: None
HOA
- Has HOA: No
Location
- Region: King George
Financial & listing details
- Price per square foot: $213/sqft
- Tax assessed value: $383,200
- Annual tax amount: $2,222
- Date on market: 8/6/2026
- Listing agreement: Exclusive Right To Sell
- Listing terms: Cash,Conventional,FHA
- Inclusions: Shed And Detached Garage Convey As-is
- Exclusions: Wood Spliter
- Ownership: Fee Simple
- Road surface type: Gravel
Estimated market value
$385,800
$367,000 - $405,000
$2,474/mo
Price history
| Date | Event | Price |
|---|---|---|
| 9/14/2026 | Listing removed | $2,300$1/sqft |
Source: Zillow Rentals Report a problem | ||
| 8/28/2026 | Price change | $389,000-1.5%$213/sqft |
Source:  Bright MLS #VAKG2008440 Report a problem Bright MLS #VAKG2008440 Report a problem | ||
| 8/27/2026 | Price change | $2,300-4.2%$1/sqft |
Source: Zillow Rentals Report a problem | ||
| 8/24/2026 | Listed for rent | $2,400$1/sqft |
Source: Zillow Rentals Report a problem | ||
| 8/6/2026 | Listed for sale | $395,000+35.8%$217/sqft |
Source: Bright MLS #VAKG2008440 Report a problem | ||
| 1/12/2024 | Sold | $290,895-4.6%$159/sqft |
Source: Bright MLS #VAKG2004154 Report a problem | ||
| 12/21/2023 | Pending sale | $305,000$167/sqft |
Source: Bright MLS #VAKG2004154 Report a problem | ||
| 11/17/2023 | Contingent | $305,000$167/sqft |
Source: Bright MLS #VAKG2004154 Report a problem | ||
| 10/30/2023 | Listed for sale | $305,000$167/sqft |
Source: Bright MLS #VAKG2004154 Report a problem | ||
Public tax history
| Year | Property taxes | Tax assessment |
|---|---|---|
| 2025 | $2,221 | -- |
| 2024 | $2,221 +78.1% | $326,600 +78.1% |
| 2023 | $1,247 -2.9% | $183,400 |
| 2022 | $1,284 +38% | $183,400 +44% |
| 2021 | $930 +4.3% | $127,400 |
| 2020 | $892 | $127,400 |
| 2018 | $892 | $127,400 +4.3% |
| 2017 | -- | $122,200 |
| 2016 | -- | $122,200 |
| 2015 | -- | $122,200 |
| 2014 | -- | $122,200 -22.8% |
| 2013 | -- | $158,300 |
| 2012 | -- | $158,300 |
| 2011 | -- | $158,300 |
| 2010 | -- | $158,300 -14.2% |
| 2009 | -- | $184,500 +59.2% |
| 2007 | -- | $115,900 |
| 2006 | -- | $115,900 +104.4% |
| 2005 | -- | $56,700 |
| 2004 | -- | $56,700 +124.1% |
| 2003 | -- | $25,300 +0.8% |
| 2002 | -- | $25,100 +31.4% |
| 2001 | -- | $19,100 |
| 2000 | -- | $19,100 |
Find assessor info on the county website
Monthly payment
Est. payment
Payment breakdown
Explore the cost of this home by adjusting the details. Changes won't be saved.Climate risks
Neighborhood: 22485
Nearby schools
Schools provided by the listing agent
- District: King George County Public Schools
Source: Bright MLS. This data may not be complete. We recommend contacting the local school district to confirm school assignments for this home.

Similar homes
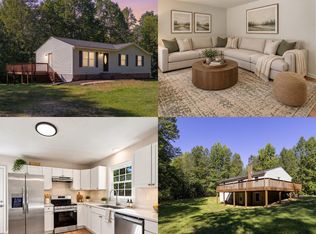
- $439,9003 bd3 ba2.2k sqft6536 Grogan Ln, King George, VA 22485For Sale
 MLS ID #VAKG2009034, Alex Belcher, Belcher Real Estate, LLC.. Bright MLS
 - $367,0003 bd2 ba1.4k sqft10137 Madison Dr, King George, VA 22485For Sale
 MLS ID #VAKG2008868, Rachel Scott, Coldwell Banker Elite. Bright MLS
 - $445,0004 bd3 ba2.6k sqft7347 Jackson Dr, King George, VA 22485For Sale
 MLS ID #VAKG2008378, Page Boxwell, MarketPlace REALTY. Bright MLS
 - $399,9003 bd2 ba1.2k sqft9641 Pamunkey Dr, King George, VA 22485For Sale
 MLS ID #VAKG2008822, Scott Cleveland, RE/MAX Supercenter. Bright MLS
 - $430,0004 bd4 ba2.3k sqft8427 Tompkins Dr, King George, VA 22485For SaleMLS ID #VAKG2008842, Amy Cherry Taylor, Porch & Stable Realty, LLC. Bright MLS
- $369,0004 bd2 ba1.4k sqft1087 Garner Dr, King George, VA 22485For SaleMLS ID #VAKG2008944, Tonya Silvius, Long & Foster Real Estate, Inc.. Bright MLS
- $349,9003 bd2 ba1.1k sqft8329 Delegate Dr, King George, VA 22485For SaleMLS ID #VAKG2008768, Michelle Wilson, CENTURY 21 New Millennium. Bright MLS
- $459,9994 bd3 ba2.2k sqft8337 Reagan Dr, King George, VA 22485For SaleMLS ID #VAKG2008908, Trisha McFadden, Samson Properties. Bright MLS
- $399,9003 bd2 ba1.1k sqft13130 Round Hill Rd, King George, VA 22485For SaleMLS ID #VAKG2008988, Scott Cleveland, RE/MAX Supercenter. Bright MLS
- $349,9003 bd1 ba978 sqft2137 Belvedere Dr, King George, VA 22485For SaleMLS ID #VAKG2008488, Scott Cleveland, RE/MAX Supercenter. Bright MLS
- $425,0003 bd2 ba1.5k sqft7106 Bagpipe Ln, King George, VA 22485For SaleMLS ID #VAKG2008380, Nathan Johnson, Keller Williams Capital Properties. Bright MLS
- $395,0003 bd2 ba1.3k sqft16410 Norton Dr, King George, VA 22485For SaleMLS ID #VAKG2008840, Scott Cleveland, RE/MAX Supercenter. Bright MLS
- $367,0004 bd2 ba1.2k sqft6 Randolph Rd, Fredericksburg, VA 22405For SaleMLS ID #VAST2053256, Betty Westerlund, Town & Country Elite Realty, LLC.. Bright MLS
- $414,9003 bd3 ba1.8k sqft10708 Bentwood Ct, Spotsylvania, VA 22553For SaleMLS ID #VASP2046624, Dagmar Maticic, Belcher Real Estate, LLC.. Bright MLS
- $275,0003 bd1 ba1k sqftNone Available, King George, VA 22485For SaleMLS ID #VAKG2008784, Corey Green, Green & Company. Bright MLS
- $424,9994 bd3 ba2.2k sqft9300 Beaverdam Rd, Nanjemoy, MD 20662For SaleMLS ID #MDCH2058618, Kristina Gardiner, Infinitas Realty Group. Bright MLS
- $379,0002 bd2 ba1.8k sqft10711 Chesterwood Dr, Spotsylvania, VA 22553For SaleMLS ID #VASP2045254, Verria Hairston, Open Door Brokerage, LLC. Bright MLS
- $410,0004 bd2 ba1.8k sqft222 Hillcrest Dr, Fredericksburg, VA 22401For SaleMLS ID #VAFB2011162, Bethany Neher, Coldwell Banker Elite. Bright MLS
- $404,9003 bd3 ba1.5k sqft5300 Rachels Ct, Fredericksburg, VA 22407For SaleMLS ID #VASP2045362, Alex Belcher, Belcher Real Estate, LLC.. Bright MLS
- $359,9902 bd2 ba1.1k sqft409 Pratt St, Fredericksburg, VA 22405For SaleMLS ID #VAST2050746, Karen Zink, Berkshire Hathaway HomeServices PenFed Realty. Bright MLS
