INCREDIBLE OPPORTUNITY IN STEEVES MOUNTAIN – TWO Beautiful HOMES ON ONE PROPERTY WITH INCOME POTENTIAL! Just a short drive from Moncton, this property offers the perfect combination of country living, space, and versatility! The main home features 3 bedrooms, 2 bathrooms, and numerous renovations already completed, making it an excellent choice for families looking for comfort and convenience. You'll also appreciate the beautiful double-car garage, offering plenty of room for vehicles, storage, or a workshop. BUT HERE'S WHAT REALLY MAKES THIS PROPERTY SPECIAL! A separate 2-bedroom mini home is also located on the property, offering excellent potential for rental income, extended family living, or a mortgage helper! Imagine enjoying your own spacious home while having the possibility of generating additional monthly income. Located in the peaceful surroundings of Steeves Mountain, you're only minutes from Moncton's shopping, restaurants, and everyday amenities. Whether you're a growing family, an investor, or someone looking for a property with additional living accommodations, this one deserves your attention. WITH TWO HOMES, A DOUBLE GARAGE, NUMEROUS RENOVATIONS, AND AN ATTRACTIVE ASKING PRICE, THIS IS AN OPPORTUNITY YOU DON'T WANT TO MISS! Come take a look and discover the possibilities for yourself. Contact your favourite REALTOR® to book your private showing today!
For sale
C$680,000
46935 Homestead Rd, Moncton, NB E1G 4J2
3beds
1,508sqft
SingleFamily
Built in ----
2 Acres Lot
$-- Zestimate®
C$451/sqft
C$-- HOA
What's special
Numerous renovations already completedBeautiful double-car garage
- 1 day
- 2
- 2
Zillow last checked:
Listing updated:
Listed by:
Donald Robichaud, Salesperson,
Royal LePage Atlantic Brokerage,
David Vong, Salesperson,
Royal LePage Atlantic
Source: New Brunswick Real Estate Board,MLS®#: NB151057
Facts & features
Interior
Bedrooms & bathrooms
- Bedrooms: 3
- Bathrooms: 2
- Full bathrooms: 2
Bedroom
- Level: Second
Bedroom
- Level: Second
Bedroom
- Level: Second
Bathroom
- Level: Main
Bathroom
- Level: Second
Other
- Level: Main
Dining room
- Level: Main
Kitchen
- Level: Main
Living room
- Level: Main
Heating
- Baseboard, Fireplace-Gas, Propane
Cooling
- Heat Pump - Ductless
Features
- Flooring: Ceramic Tile, Laminate
- Basement: Full,Unfinished
- Has fireplace: Yes
Interior area
- Total structure area: 1,508
- Total interior livable area: 1,508 sqft
- Finished area above ground: 1,508
Property
Parking
- Parking features: Gravel, Width - Double, Garage
- Garage spaces: 30
- Uncovered spaces: 2
- Details: Garage Size(30 X 30)
Features
- Levels: Two
Lot
- Size: 2 Acres
- Features: 1.0 -2.99 Acres
Details
- Parcel number: 70342589
Construction
Type & style
- Home type: SingleFamily
- Architectural style: Bungalow
Materials
- Vinyl Siding
- Foundation: Concrete, Stone/Rock
- Roof: Asphalt
Utilities & green energy
- Sewer: Septic Tank
- Water: Well
Community & HOA
Community
- Security: Alarm
Location
- Region: Moncton
Financial & listing details
- Price per square foot: C$451/sqft
- Annual tax amount: C$3,396
- Date on market: 11/16/2026
- Ownership: Freehold
Price history
Price history is unavailable.
Public tax history
Tax history is unavailable.
Climate risks
Neighborhood: E1G
Nearby schools
GreatSchools rating
No schools nearby
We couldn't find any schools near this home.
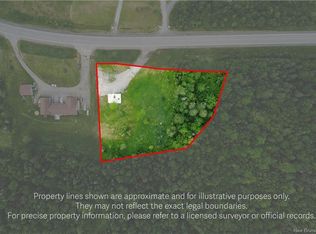
Similar homes
- C$499,9003 bd2 ba1.5k sqft18 Hope Rd, Moncton, NB E1G 3Y9For Sale
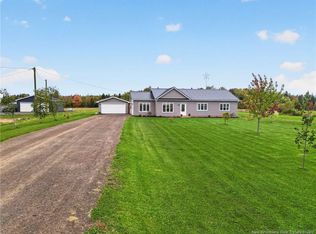 MLS ID #NB148857, Catherine Taylor, Salesperson, Brunswick Royal Realty Inc. Brokerage. New Brunswick Real Estate Board
- C$537,5003 bd3 ba1.4k sqft58 Will Rogers Rd, Moncton, NB E1G 2X7For Sale
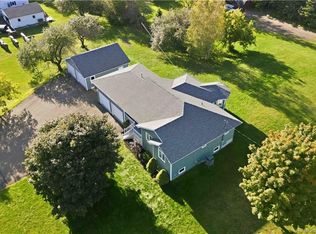 MLS ID #NB148464, Tracey Mullin, Agent Manager, 3 Percent Realty Atlantic Inc. Brokerage. New Brunswick Real Estate Board
- C$419,9004 bd3 ba2k sqft80 Davis Rd, Coverdale, NB E4J 1B9For Sale
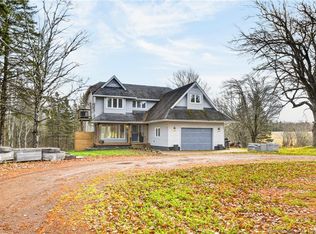 MLS ID #NB151153, Eric Murray, Salesperson, RE/MAX Avante Brokerage. New Brunswick Real Estate Board
- C$345,0002 bd1 ba972 sqft47081 Homestead Rd, Moncton, NB E1G 4J5For Sale
 MLS ID #NB149917, Brian Keirstead, Agent Manager, Keller Williams Capital Realty Brokerage. New Brunswick Real Estate Board
