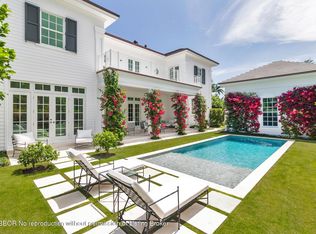
Introducing an exceptional, new-construction, custom residence on a coveted Intracoastal block. Set on an approximately 9,450 square-foot lot, this sophisticated home pairs impressive scale with refined architectural detail. It features soaring 12-foot ceilings on the first floor, 10-foot ceilings upstairs, wide-plank European oak flooring and a striking herringbone entry. Four bedrooms offer en-suite baths, while a versatile first-floor room provides the flexibility of a fifth bedroom, library or media room. A private elevator, whole-house generator and integrated audio system complete a residence designed for elevated modern living. See More... At the heart of the home, the chef's kitchen is both striking and highly functional, with natural stone countertops and a premium Thermador appliance package, featuring a 48-inch gas range with double ovens and a 42-inch refrigerator/freezer.
Generously proportioned living and entertaining spaces flow throughout the residence, enhanced by exceptional ceiling heights, natural materials and a level of craftsmanship evident in every detail. The thoughtful floor plan balances impressive entertaining spaces with comfortable everyday living.
This exceptional residence is just minutes from PBI Airport, downtown West Palm Beach, Palm Beach Island, The Park Golf Course, and the area's premier beaches, dining, and shopping.
DISCLAIMER: The written and verbal information provided including but not limited to prices, measurements, square footages, lot sizes, calculations and statistics have been obtained and conveyed from third parties such as the applicable Multiple Listing Service, public records as well as other sources. All information including that produced by the Sellers or Listing Company are subject to errors, omissions or changes without notice and should be independently verified by any prospect for the purchase of a Property. The Sellers and Listing Company expressly disclaim any warranty or representation regarding all information. Prospective purchasers' use of this or any written and verbal information is acknowledgement of this disclaimer and that Prospects shall perform their own due diligence. Prospective purchasers shall not rely on any written or verbal information provided when entering a contract for sale and purchase. Some affiliations may not be applicable to certain geographic areas. Copyright 2023 Listing Company. All Rights Reserved.
New construction
$8,195,000
140 Elwa Pl, West Palm Beach, FL 33405
5beds
5,585sqft
Single Family Residence, Residential
Built in 2026
9,583 Square Feet Lot
$1,951,900 Zestimate®
$1,467/sqft
$-- HOA
What's special
Coveted intracoastal blockPrivate elevatorStriking herringbone entryExceptional ceiling heightsWide-plank european oak flooringNatural stone countertopsPremium thermador appliance package
- 2 days |
- 386 |
- 23 |
Zillow last checked:
Listing updated:
Listed by:
LISA HAISFIELD WILKINSON 561-723-9500,
Douglas Elliman,
CARA CONIGLIO McCLURE 561-324-0896
Source: Palm Beach BOR,MLS#: 26-1081
Facts & features
Interior
Bedrooms & bathrooms
- Bedrooms: 5
- Bathrooms: 7
- Full bathrooms: 5
- 1/2 bathrooms: 2
Primary bedroom
- Level: Second
- Area: 2784
- Dimensions: 174 x 16
Bedroom 2
- Level: Main
- Area: 225
- Dimensions: 15 x 15
Bedroom 3
- Level: Second
- Area: 225
- Dimensions: 15 x 15
Bedroom 4
- Level: Second
- Area: 26404
- Dimensions: 161 x 164
Great room
- Level: Main
- Area: 83160
- Dimensions: 315 x 264
Kitchen
- Level: Main
- Area: 3160
- Dimensions: 20 x 158
Media room
- Level: Main
- Area: 2006
- Dimensions: 17 x 118
Other
- Level: Second
- Area: 1557810
- Dimensions: 911 x 1,710
Heating
- Central, Zoned
Cooling
- Central Air, Zoned
Appliances
- Included: Refrigerator, Freezer, Gas Range, Dishwasher, Microwave, Disposal, Washer, Dryer, Ice Maker, Wine Refrigerator, Double Oven
Features
- Sound System, Elevator, Storage, Pantry
- Flooring: Marble, Hardwood
- Doors: Impact Doors
- Windows: Impact Glass, Impact Glass-Full, Impact Windows
Interior area
- Total structure area: 6,517
- Total interior livable area: 5,585 sqft
Property
Parking
- Total spaces: 2
- Parking features: Attached, Garage Door Opener
- Attached garage spaces: 2
Features
- Levels: Two
- Patio & porch: Patio
- Exterior features: Balcony, Sprinkler System, Built-in Barbecue
- Has private pool: Yes
- Pool features: Gas Heat, Pool Size (24x16)
- Has spa: Yes
- Spa features: Spa
- Waterfront features: None
Lot
- Size: 9,583 Square Feet
- Dimensions: 105
Details
- Additional structures: Cabana
- Parcel number: 74434410120000090
- Zoning: SF7
Construction
Type & style
- Home type: SingleFamily
- Architectural style: Bermuda,Other
- Property subtype: Single Family Residence, Residential
Materials
- Block, Concrete
- Roof: Tile
Condition
- New Construction
- New construction: Yes
- Year built: 2026
Utilities & green energy
- Water: Public
Community & HOA
Community
- Security: Smoke Detector(s), Security System
- Subdivision: Elwa Place Ext
Location
- Region: West Palm Beach
Financial & listing details
- Price per square foot: $1,467/sqft
- Tax assessed value: $1,243,340
- Annual tax amount: $4,702
- Date on market: 8/13/2026
- Listing agreement: Exclusive Right To Sell
- Listing terms: Cash,Conventional
Estimated market value
$1,951,900
$1.66M - $2.32M
$5,073/mo
Price history
| Date | Event | Price |
|---|---|---|
| 8/13/2026 | Listed for sale | $8,195,000$1,467/sqft |
Source:  BeachesMLS #B26063748 Report a problem BeachesMLS #B26063748 Report a problem | ||
Public tax history
| Year | Property taxes | Tax assessment |
|---|---|---|
| 2025 | $4,702 +3.2% | $257,864 +2.9% |
| 2024 | $4,554 +2.8% | $250,597 +3% |
| 2023 | $4,431 +1.3% | $243,298 +3% |
| 2022 | $4,372 +0.5% | $236,212 +3% |
| 2021 | $4,349 +0.7% | $229,332 +1.4% |
| 2020 | $4,319 +1.7% | $226,166 +2.3% |
| 2019 | $4,248 | $221,081 +1.9% |
| 2018 | $4,248 +6.2% | $216,959 +2.1% |
| 2017 | $4,002 +1.8% | $212,497 +2.1% |
| 2016 | $3,933 +0.4% | $208,126 +0.7% |
| 2015 | $3,918 -2% | $206,679 +0.8% |
| 2014 | $3,998 +1.5% | $205,039 +1.5% |
| 2013 | $3,937 +0.8% | $202,009 +1.7% |
| 2012 | $3,906 +2.8% | $198,632 +3% |
| 2011 | $3,801 +0.4% | $192,847 +1.5% |
| 2010 | $3,786 +6.6% | $189,997 +2.7% |
| 2009 | $3,552 +10.3% | $185,002 +0.1% |
| 2008 | $3,222 -4.2% | $184,817 +3% |
| 2007 | $3,362 -5.5% | $179,434 +2.5% |
| 2006 | $3,557 | $175,058 +3% |
| 2005 | -- | $169,959 +3% |
| 2004 | $2,140 +1958.2% | $165,009 +1.9% |
| 2003 | $104 -96.9% | $161,932 +2.4% |
| 2002 | $3,382 +0.1% | $158,137 +1.6% |
| 2001 | $3,377 +3.3% | $155,647 +3% |
| 2000 | $3,268 +7.4% | $151,114 -1.4% |
| 1999 | $3,043 | $153,251 |
Find assessor info on the county website
Monthly payment
Est. payment
Payment breakdown
Explore the cost of this home by adjusting the details. Changes won't be saved.Climate risks
Neighborhood: South Side
Nearby schools
GreatSchools rating
- 7/10South Olive Elementary SchoolGrades: PK-5Distance: 0.6 mi
- 4/10Conniston Middle SchoolGrades: 6-8Distance: 1.5 mi
- 3/10Forest Hill Community High SchoolGrades: 9-12Distance: 1.1 mi
- $2,165,0003 bd2 ba2k sqft151 Santa Lucia Dr, West Palm Beach, FL 33405Sold
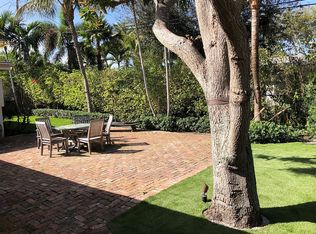
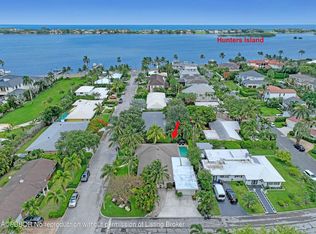
- $2,350,0004 bd4 ba2.3k sqft160 Elwa Pl, West Palm Beach, FL 33405Sold
- $2,132,4003 bd3 ba1.9k sqft145 Santa Lucia Dr, West Palm Beach, FL 33405Off Market
- $2,626,500-- bd2 ba2.4k sqft130 Elwa Pl, West Palm Beach, FL 33405Off Market
- $2,244,400-- bd2 ba2.6k sqft141 Elwa Pl, West Palm Beach, FL 33405Off Market
- $2,284,100-- bd2 ba2k sqft131 Elwa Pl, West Palm Beach, FL 33405Off Market
- $2,794,5003 bd2 ba2.3k sqft6112 Washington Rd, West Palm Beach, FL 33405Off Market
- $5,632,6005 bd7 ba4.5k sqft139 Santa Lucia Dr, West Palm Beach, FL 33405Off Market
A local agent can set up tours, give advice and negotiate with sellers.
Similar homes
- $7,495,0004 bd5 ba5.1k sqft129 Santa Lucia Dr, West Palm Beach, FL 33405For Sale
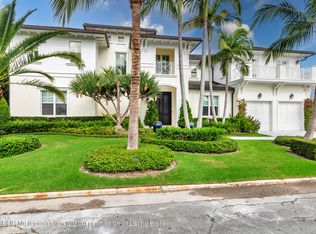 MLS ID #26-233, TOM DAVIS, Coldwell Banker Realty. Palm Beach BOR
 - $7,600,0004 bd5 ba5k sqft257 E Lakewood Rd, West Palm Beach, FL 33405For Sale
 MLS ID #26-950, BOBBY B GOODNOUGH, Sotheby's International Realty, Inc.. Palm Beach BOR
 - $7,950,0004 bd4 ba4.6k sqft129 Flagler Promenade S #S, West Palm Beach, FL 33405For Sale
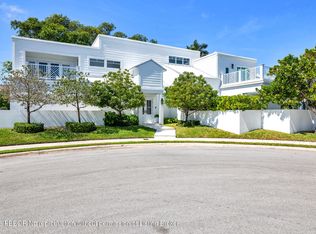 MLS ID #26-538, LUCY PEACHES BAUER, Brown Harris Stevens of Palm Beach 6598. Palm Beach BOR
 - $7,250,0005 bd6 ba5.3k sqft205 Gray St, West Palm Beach, FL 33405New Construction
 MLS ID #25-470, TODD F. PETER, Sotheby's International Realty, Inc.. Palm Beach BOR
 - $11,900,0005 bd8 ba6.7k sqft141 Cortez Rd, West Palm Beach, FL 33405New ConstructionMLS ID #26-1063, STEPHANIE MORDES, PA, Aquantis Realty LLC. Palm Beach BOR
- $7,950,0004 bd4 ba4k sqft129 S Flagler Promenade S, West Palm Beach, FL 33405For Sale
 MLS ID #B26006538, Lucy Harrison Bauer, Brown Harris Stevens of PB. BeachesMLS
 - $6,750,0006 bd7 ba5.6k sqft248 E Lakewood Rd, West Palm Beach, FL 33405For SaleMLS ID #26-413, Daniel Ekerold, Compass Florida, LLC. Palm Beach BOR
- $8,900,0006 bd7 ba5.1k sqft123 Murray Road, West Palm Beach, FL 33405For SaleMLS ID #B26037621, Ryan Straub PA, Keller Williams Coastal Partners. BeachesMLS
- $7,950,0006 bd8 ba6.9k sqft7935 S Flagler Dr, West Palm Beach, FL 33405For SaleMLS ID #26-953, WENDY PASKOW, Sotheby's International Realty, Inc.. Palm Beach BOR
- $6,990,0006 bd5 ba5.1k sqft121 Seville Rd, West Palm Beach, FL 33405For SaleMLS ID #26-596, MARGIT M BRANDT, Premier Estate Properties, Inc.. Palm Beach BOR
- $7,495,0004 bd5 ba4.6k sqft233 Seville Rd, West Palm Beach, FL 33405For SaleMLS ID #26-445, Simon Isaacs, Simon Isaacs Real Estate LLC. Palm Beach BOR
- $9,495,0006 bd7 ba5.9k sqft145 Alhambra Place, West Palm Beach, FL 33405New ConstructionMLS ID #B26004893, Marc A Hershman, Illustrated Properties. BeachesMLS
- $5,950,0005 bd6 ba4.5k sqft372 Franklin Road, West Palm Beach, FL 33405New ConstructionMLS ID #B26007441, Robert Linck, Seaspray Homes LLC. BeachesMLS
- $5,700,0004 bd4 ba2.9k sqft136 Santa Lucia Dr, West Palm Beach, FL 33405For SaleMLS ID #25-1509, Simon Isaacs, Simon Isaacs Real Estate LLC. Palm Beach BOR
- $6,999,0005 bd6 ba4.5k sqft234 Summa St, West Palm Beach, FL 33405New ConstructionMLS ID #26-493, SABRA KIRKPATRICK, Brown Harris Stevens of Palm Beach 7232. Palm Beach BOR
- $4,750,0004 bd4 ba4.2k sqft137 Cortez Rd, West Palm Beach, FL 33405For SaleMLS ID #26-708, CARRIE WARD TITCOMB, Compass Florida, LLC. Palm Beach BOR
- $5,950,0005 bd7 ba4.3k sqft368 Potter Rd, West Palm Beach, FL 33405New ConstructionMLS ID #26-580, SABRA KIRKPATRICK, Brown Harris Stevens of Palm Beach 7232. Palm Beach BOR
- $11,500,0006 bd9 ba6.2k sqft210 Cortez Rd, West Palm Beach, FL 33405For SaleMLS ID #25-1170, Daniel Ekerold, Compass Florida, LLC. Palm Beach BOR
- $6,495,0004 bd5 ba3.4k sqft4444 Washington Rd, West Palm Beach, FL 33405For SaleMLS ID #26-986, TODD F. PETER, Sotheby's International Realty, Inc.. Palm Beach BOR
- $5,495,0006 bd6 ba4.4k sqft195 Dyer Rd, West Palm Beach, FL 33405For SaleMLS ID #26-1016, Daniel Ekerold, Compass Florida, LLC. Palm Beach BOR
