This Beautiful single-story home located in the desired Caughlin Ranch area has a sleek exterior and generous open living spaces. It is light and bright with over-sized windows and has an efficient floorplan that is ideal for everyday living and guests. Enjoy the laminate flooring in the Living room, Dining room and Kitchen. Step out to the large, pristine backyard with a patio for entertaining. Walking distance (5-10 minutes) to caughlin ranch elementary school.
Closed
$530,000
4695 Hampton Ln, Reno, NV 89519
2beds
1,150sqft
Single Family Residence
Built in 1994
5,662 Square Feet Lot
$529,400 Zestimate®
$461/sqft
$2,437 Estimated rent
Home value
$529,400
$487,000 - $577,000
$2,437/mo
Zestimate® history
Owner options
List your home for rent
$2,437/mo
Rent Zestimate®
Find your next renter with Zillow Rental Manager. Plus, with online applications, you can quickly screen prospective tenants – for free.
$2,437/mo
Rent Zestimate®
Refinance and save
$3,293/mo
Est. payment
Refinancing to a lower rate could help reduce your monthly payments and save thousands over the life of the loan.
$3,293/mo
Est. payment
Explore your selling options
Work with a Zillow partner agent
Leverage their expertise and Zillow's premium Showcase listings to get your home seen by more buyers.
Get startedList with your own agent
Get your home in front of millions of buyers by listing it on Zillow.
Learn how to do itSell it yourself
Take full control of how buyers see your home on Zillow by listing For Sale by Owner (FSBO).
List your homeWhat's special
Sleek exteriorLarge pristine backyardPatio for entertainingGenerous open living spacesEfficient floorplan
Zillow last checked:
Listing updated:
Listed by:
Jared English B.1001537 888-881-4118,
Congress Realty, INC.
Bought with:
Kim Encallado, S.176357
Solid Source Realty
Source: NNRMLS,MLS#: 260003046
Facts & features
Interior
Bedrooms & bathrooms
- Bedrooms: 2
- Bathrooms: 2
- Full bathrooms: 2
Heating
- Forced Air
Cooling
- Central Air
Appliances
- Included: Additional Refrigerator(s), Dishwasher, Disposal, Dryer, Gas Cooktop, Microwave, Oven, Refrigerator, Washer
- Laundry: Cabinets, Common Area
Features
- Ceiling Fan(s), High Ceilings, Pantry
- Flooring: Carpet, Laminate
- Windows: Blinds, Double Pane Windows
- Has fireplace: No
- Common walls with other units/homes: No Common Walls
Interior area
- Total structure area: 1,150
- Total interior livable area: 1,150 sqft
Property
Parking
- Total spaces: 2
- Parking features: Attached, Garage, Garage Door Opener
- Attached garage spaces: 2
Features
- Levels: One
- Stories: 1
- Patio & porch: Patio
- Exterior features: None
- Spa features: None
- Fencing: Back Yard,Partial
- Has view: Yes
- View description: Trees/Woods
Lot
- Size: 5,662 Square Feet
- Features: Other
Details
- Additional structures: None
- Parcel number: 04151204
- Zoning: PUD
Construction
Type & style
- Home type: SingleFamily
- Property subtype: Single Family Residence
Materials
- Other
- Foundation: Other
Condition
- New construction: No
- Year built: 1994
Utilities & green energy
- Sewer: Public Sewer
- Water: Public
- Utilities for property: Cable Available, Electricity Available, Internet Available, Natural Gas Available, Phone Available, Water Available
Community & HOA
Community
- Security: Smoke Detector(s)
- Subdivision: Vantage Point 1
HOA
- Has HOA: Yes
- Amenities included: Barbecue, Landscaping, Tennis Court(s)
- Services included: Landscape Maintenance - Partial
- HOA fee: $200 quarterly
- HOA name: Caughlin Ranch HOA
Location
- Region: Reno
Financial & listing details
- Price per square foot: $461/sqft
- Tax assessed value: $276,622
- Annual tax amount: $2,414
- Date on market: 3/18/2026
- Cumulative days on market: 65 days
- Listing terms: Cash,Conventional,FHA,VA Loan
Price history
| Date | Event | Price |
|---|---|---|
| 5/22/2026 | Sold | $530,000-5.2%$461/sqft |
Source:  NNRMLS #260003046 Report a problem NNRMLS #260003046 Report a problem | ||
| 4/22/2026 | Contingent | $559,000$486/sqft |
Source: NNRMLS #260003046 Report a problem | ||
| 3/18/2026 | Listed for sale | $559,000+28.2%$486/sqft |
Source: NNRMLS #260003046 Report a problem | ||
| 12/26/2020 | Listing removed | -- |
Source: Owner Report a problem | ||
| 11/26/2020 | Listed for rent | $2,295$2/sqft |
Source: Owner Report a problem | ||
| 11/24/2020 | Sold | $436,000-1.1%$379/sqft |
Source:  NNRMLS #200014181 Report a problem NNRMLS #200014181 Report a problem | ||
| 10/26/2020 | Pending sale | $441,000$383/sqft |
Source: Dickson Realty - Damonte Ranch #200014181 Report a problem | ||
| 10/8/2020 | Listed for sale | $441,000+51%$383/sqft |
Source: Dickson Realty - Damonte Ranch #200014181 Report a problem | ||
| 6/22/2016 | Sold | $292,000+220%$254/sqft |
Source: Public Record Report a problem | ||
| 5/28/2003 | Sold | $91,257-29.8%$79/sqft |
Source: Public Record Report a problem | ||
| 2/25/1994 | Sold | $130,000$113/sqft |
Source: Public Record Report a problem | ||
Public tax history
| Year | Property taxes | Tax assessment |
|---|---|---|
| 2026 | $2,432 +2.9% | $96,818 +2.1% |
| 2025 | $2,363 +3% | $94,787 +4.9% |
| 2024 | $2,295 +3% | $90,317 +0.9% |
| 2023 | $2,229 +2.9% | $89,530 +14.4% |
| 2022 | $2,165 +3.1% | $78,286 +18.9% |
| 2021 | $2,100 +5% | $65,855 -0.3% |
| 2020 | $1,999 -4.8% | $66,086 |
| 2019 | $2,100 +5% | $66,086 +19% |
| 2018 | $1,999 +12% | $55,554 +1.9% |
| 2017 | $1,785 | $54,501 -2.1% |
| 2016 | $1,785 | $55,667 -0.2% |
| 2015 | $1,785 +3.4% | $55,778 +8.3% |
| 2014 | $1,727 | $51,524 +12.9% |
| 2013 | $1,727 | $45,648 |
| 2012 | -- | $45,648 -0.6% |
| 2011 | -- | $45,937 -9.5% |
| 2010 | -- | $50,767 -7.8% |
| 2009 | -- | $55,053 -11.1% |
| 2008 | -- | $61,915 -22.3% |
| 2007 | -- | $79,648 +29.7% |
| 2006 | -- | $61,390 +7.9% |
| 2005 | -- | $56,912 +1.1% |
| 2004 | -- | $56,265 +15.2% |
| 2003 | -- | $48,846 +0.6% |
| 2002 | -- | $48,547 |
| 2001 | -- | $48,547 |
Find assessor info on the county website
Neighborhood: Caughlin Ranch
Nearby homes
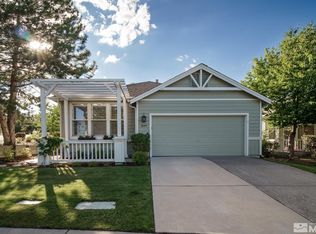
- $575,0002 bd2 ba1.3k sqft4699 Hampton Ln, Reno, NV 89519Sold
- $545,7002 bd2 ba1.1k sqft4680 Bradford Ln, Reno, NV 89519Off Market
- $661,4003 bd2 ba1.8k sqft4676 Bradford Ln, Reno, NV 89519Off Market
- $552,7002 bd2 ba1.3k sqft4684 Bradford Ln, Reno, NV 89519Off Market
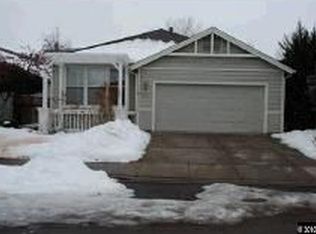
- $547,0002 bd2 ba1.4k sqft4724 Cedarhill Ln, Reno, NV 89519Off Market
- $527,0002 bd2 ba1.1k sqft4688 Bradford Ln, Reno, NV 89519Sold
- $685,8003 bd3 ba1.8k sqft4728 Cedarhill Ln, Reno, NV 89519Off Market
- $662,3003 bd3 ba1.8k sqft4698 Hampton Ln, Reno, NV 89519Off Market
Nearby schools
GreatSchools rating
- 9/10Caughlin Ranch Elementary SchoolGrades: PK-5Distance: 0.2 mi
- 6/10Darrell C Swope Middle SchoolGrades: 6-8Distance: 1.7 mi
- 7/10Reno High SchoolGrades: 9-12Distance: 2.6 mi
Schools provided by the listing agent
- Elementary: Caughlin Ranch
- Middle: Swope
- High: Reno
Source: NNRMLS. This data may not be complete. We recommend contacting the local school district to confirm school assignments for this home.
Get a cash offer in 3 minutes
Find out how much your home could sell for in as little as 3 minutes with a no-obligation cash offer.
Estimated market value
$529,400
Get a cash offer in 3 minutes
Find out how much your home could sell for in as little as 3 minutes with a no-obligation cash offer.
Estimated market value
$529,400
- Nevada
- Washoe County
- Reno
- 89519
- Caughlin Ranch
- 4695 Hampton Ln
Nearby cities
Nearby neighborhoods
Nearby zip codes
Other Reno Topics
