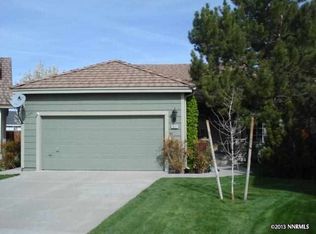
Welcome to Rosewood Lakes—one of Reno's best-kept secrets. The association offers exceptional value, featuring a community pool, tennis courts, a private park, and beautifully tree-lined streets, all for an affordable monthly fee. The home itself is well maintained and full of character, with classic hardwood flooring and vaulted ceilings throughout. Tucked away on a quiet cul-de-sac, the location offers both privacy and convenience, with easy access to McCarran Blvd and Veterans Parkway. With its inviting curb appeal, you may find yourself falling in love before you even step inside. A recent home inspection is available for prospective buyers; agents, please refer to private remarks and documents.
Active under contract-show
$565,000
4695 Hydepark Ct, Reno, NV 89502
3beds
1,724sqft
Est.: Get pre-qualified
Single Family Residence
Built in 1994
6,098.4 Square Feet Lot
$564,500 Zestimate®
$328/sqft
$75/mo HOA
What's special
Beautifully tree-lined streetsQuiet cul-de-sacVaulted ceilings throughoutClassic hardwood flooringInviting curb appeal
- 22 days |
- 1,391 |
- 107 |
Likely to sell faster than
Zillow last checked:
Listing updated:
Listed by:
Dan Rider BS.29139 775-742-3376,
Dickson Realty - Damonte Ranch,
Margie McIntyre BS.55018 775-250-3181,
Dickson Realty - Damonte Ranch
Source: NNRMLS,MLS#: 260005523
Facts & features
Interior
Bedrooms & bathrooms
- Bedrooms: 3
- Bathrooms: 3
- Full bathrooms: 2
- 1/2 bathrooms: 1
Heating
- Forced Air
Cooling
- Central Air
Appliances
- Included: Dishwasher, Disposal, Dryer, Microwave, Refrigerator, Washer
- Laundry: In Hall, Laundry Room, Shelves
Features
- Breakfast Bar, Ceiling Fan(s), High Ceilings, Vaulted Ceiling(s), Walk-In Closet(s)
- Flooring: Tile, Wood
- Windows: Double Pane Windows, Metal Frames
- Number of fireplaces: 1
- Fireplace features: Gas
- Common walls with other units/homes: No Common Walls
Interior area
- Total structure area: 1,724
- Total interior livable area: 1,724 sqft
Video & virtual tour
Property
Parking
- Total spaces: 2
- Parking features: Attached, Garage, Garage Door Opener
- Attached garage spaces: 2
Features
- Levels: Two
- Stories: 2
- Patio & porch: Porch, Patio
- Exterior features: None
- Spa features: None
- Fencing: Back Yard
- Has view: Yes
- View description: Mountain(s)
Lot
- Size: 6,098.4 Square Feet
- Features: Cul-De-Sac, Landscaped, Level, Sprinklers In Front, Sprinklers In Rear
Details
- Additional structures: None
- Parcel number: 02168436
- Zoning: SPD
Construction
Type & style
- Home type: SingleFamily
- Property subtype: Single Family Residence
Materials
- Masonite
- Foundation: Crawl Space, Full Perimeter
- Roof: Tile
Condition
- New construction: No
- Year built: 1994
Utilities & green energy
- Sewer: Public Sewer
- Water: Public
- Utilities for property: Cable Available, Natural Gas Connected, Sewer Connected, Water Connected, Underground Utilities, Water Meter Installed
Community & HOA
Community
- Security: Carbon Monoxide Detector(s), Smoke Detector(s)
- Subdivision: Rosewood Lakes 2
HOA
- Has HOA: Yes
- Amenities included: Pool, Recreation Room, Spa/Hot Tub, Tennis Court(s)
- HOA fee: $75 monthly
- HOA name: Rosewood Lakes
Location
- Region: Reno
Financial & listing details
- Price per square foot: $328/sqft
- Tax assessed value: $298,557
- Annual tax amount: $3,448
- Date on market: 5/4/2026
- Cumulative days on market: 23 days
- Listing terms: 1031 Exchange,Cash,FHA,VA Loan
Estimated market value
$564,500
$536,000 - $593,000
$2,660/mo
Price history
| Date | Event | Price |
|---|---|---|
| 5/20/2026 | Contingent | $565,000$328/sqft |
Source: | ||
| 5/4/2026 | Listed for sale | $565,000-0.9%$328/sqft |
Source: | ||
| 1/18/2022 | Sold | $570,000-3.3%$331/sqft |
Source: Public Record Report a problem | ||
| 1/5/2022 | Pending sale | $589,500$342/sqft |
Source: | ||
| 12/8/2021 | Listed for sale | $589,500-0.9%$342/sqft |
Source: | ||
| 11/15/2021 | Listing removed | -- |
Source: Zillow Rental Manager Report a problem | ||
| 10/15/2021 | Listed for rent | $3,850$2/sqft |
Source: Zillow Rental Manager Report a problem | ||
| 10/6/2021 | Listing removed | -- |
Source: | ||
| 9/26/2021 | Listed for sale | $595,000$345/sqft |
Source: | ||
| 9/9/2021 | Pending sale | $595,000$345/sqft |
Source: | ||
| 9/9/2021 | Contingent | $595,000$345/sqft |
Source: | ||
| 8/22/2021 | Listed for sale | $595,000+20.2%$345/sqft |
Source: | ||
| 5/14/2021 | Sold | $495,000+6.5%$287/sqft |
Source: Public Record Report a problem | ||
| 4/8/2021 | Pending sale | $465,000$270/sqft |
Source: | ||
| 3/25/2021 | Listed for sale | $465,000+8.2%$270/sqft |
Source: | ||
| 10/16/2020 | Listing removed | $429,900$249/sqft |
Source: Ferrari-Lund Real Estate South #200009184 Report a problem | ||
| 7/30/2020 | Price change | $429,900-2.3%$249/sqft |
Source: Ferrari-Lund Real Estate South #200009184 Report a problem | ||
| 7/11/2020 | Listed for sale | $439,900+11.1%$255/sqft |
Source: Ferrari-Lund Real Estate South #200009184 Report a problem | ||
| 11/10/2005 | Sold | $396,000+137.8%$230/sqft |
Source: Public Record Report a problem | ||
| 4/15/1994 | Sold | $166,500$97/sqft |
Source: Public Record Report a problem | ||
Public tax history
| Year | Property taxes | Tax assessment |
|---|---|---|
| 2025 | $3,193 +9.5% | $104,495 +4.1% |
| 2024 | $2,917 +8% | $100,356 +1.5% |
| 2023 | $2,702 +11.5% | $98,904 +21% |
| 2022 | $2,423 +3.1% | $81,757 +10.7% |
| 2021 | $2,350 +3% | $73,836 +6.9% |
| 2020 | $2,282 -2.9% | $69,041 |
| 2019 | $2,350 +3% | $69,041 +9.3% |
| 2018 | $2,282 +8.8% | $63,153 +0.1% |
| 2017 | $2,098 | $63,087 +3.9% |
| 2016 | $2,098 | $60,706 +5.2% |
| 2015 | $2,098 +3.1% | $57,683 +3.8% |
| 2014 | $2,034 | $55,586 +3.4% |
| 2013 | $2,034 | $53,774 |
| 2012 | -- | $53,774 -0.7% |
| 2011 | -- | $54,147 -4.6% |
| 2010 | -- | $56,782 -11.6% |
| 2009 | -- | $64,218 -4.6% |
| 2008 | -- | $67,318 -6.4% |
| 2007 | -- | $71,898 +20.9% |
| 2006 | -- | $59,447 +8.7% |
| 2005 | -- | $54,686 -0.4% |
| 2004 | -- | $54,881 -1.2% |
| 2003 | -- | $55,538 +0.7% |
| 2002 | -- | $55,142 |
| 2001 | -- | $55,142 |
Find assessor info on the county website
Monthly payment
Est. payment$--/mo
Payment breakdown
Explore the cost of this home by adjusting the details. Changes won't be saved.
All calculations are estimates and provided by Zillow, Inc. for informational purposes only. Actual amounts may vary.
HOA fees may include property taxes on listings classified as Co-Ops. Contact the listing agent and/or owner for fee details.
Mortgage interest rates are dependent on a number of factors, including credit score, down payment, and repayment length. Interest rate data provided by Zillow Group Marketplace, Inc. as of 1/1/1970 from various mortgage lenders with which we have lead or other similar arrangements; the Estimated Payment is an average of those rates.
See how much you could borrow to make a competitive offer.
Climate risks
Neighborhood: Donner Springs
Getting around
20 / 100
Minimal TransitNearby schools
GreatSchools rating
- 4/10Hidden Valley Elementary SchoolGrades: PK-5Distance: 1.7 mi
- 1/10Edward L Pine Middle SchoolGrades: 6-8Distance: 2.1 mi
- 4/10Earl Wooster High SchoolGrades: 9-12Distance: 2.6 mi
Schools provided by the listing agent
- Elementary: Hidden Valley
- Middle: Pine
- High: Wooster
Source: NNRMLS. This data may not be complete. We recommend contacting the local school district to confirm school assignments for this home.
A local agent can set up tours, give advice and negotiate with sellers.
- Nevada
- Washoe County
- Reno
- 89502
- Donner Springs
- 4695 Hydepark Ct