Okemos Schools! Contemporary raised ranch on beautiful 1 acre lot. Great room has a cathedral beamed ceiling, beautiful oak hardwood floor and is open to the newer island kitchen with white cabinets, quartz counters, stainless appliances. Informal eating area with slider to the expansive 33' deck. A delightful 4 season room also has access to the deck. Spacious primary bedroom with walk-in closet, dressing area and access to the main bath. Bedrooms 2& 3 complete this level.The entry foyer has a brick floor and opens into the spacious family room with wood burning fireplace and laminate vinyl floor. There is a half bath and laundry on this ground floor level.
Accepting backups
Price cut: $15K (8/11)
$344,900
4695 Meridian Rd, Williamston, MI 48895
3beds
1,830sqft
Single Family Residence
Built in 1974
1 Acres Lot
$335,100 Zestimate®
$188/sqft
$-- HOA
What's special
Quartz countersBeautiful oak hardwood floorStainless appliancesLaminate vinyl floor
- 96 days
- 484
- 19
Likely to sell faster than
Zillow last checked:
Listing updated:
Listed by:
Carol Shaheen 517-280-8036,
Berkshire Hathaway HomeServices 517-351-3617
Source: Greater Lansing AOR,MLS#: 296640
Facts & features
Interior
Bedrooms & bathrooms
- Bedrooms: 3
- Bathrooms: 2
- Full bathrooms: 1
- 1/2 bathrooms: 1
Primary bedroom
- Description: WIC ACCESS TO BATH- NEW CARPET
- Level: Second
- Area: 204.1 Square Feet
- Dimensions: 15.7 x 13
Bedroom 2
- Description: NEW CARPET 5/26
- Level: Second
- Area: 126 Square Feet
- Dimensions: 12 x 10.5
Bedroom 3
- Description: NEW CARPET 5/26
- Level: Second
- Area: 110.4 Square Feet
- Dimensions: 12 x 9.2
Dining room
- Description: OPEN TO KITCHEN/GREAT ROOM
- Features: Tile Floor
- Level: Second
- Area: 144 Square Feet
- Dimensions: 12 x 12
Family room
- Description: WOOD BURNING FP
- Level: First
- Area: 339 Square Feet
- Dimensions: 22.6 x 15
Kitchen
- Description: SOLID SURFACE COUNTERS
- Level: Second
- Area: 113 Square Feet
- Dimensions: 11.3 x 10
Living room
- Description: CATHEDRAL BEAMED CEILING
- Features: Hardwood Floor
- Level: Second
- Area: 300 Square Feet
- Dimensions: 20 x 15
Other
- Description: 4 SEASON ROOM- With 3 walls of windows...off the kitchen with access to the deck.
- Level: Second
- Area: 168 Square Feet
- Dimensions: 14 x 12
Heating
- Forced Air, Natural Gas
Cooling
- Central Air
Appliances
- Included: Dishwasher, Disposal, Dryer, Free-Standing Electric Range, Microwave, Refrigerator, Vented Exhaust Fan, Washer, Water Purifier Owned, Water Softener
- Laundry: Gas Dryer Hookup, In Basement
Features
- Beamed Ceilings, Cathedral Ceiling(s), Ceiling Fan(s), Eat-in Kitchen, Entrance Foyer, Kitchen Island, Open Floorplan, Stone Counters, Walk-In Closet(s)
- Flooring: Carpet, Ceramic Tile, Hardwood, Vinyl
- Windows: Double Pane Windows, Wood Frames
- Basement: Partially Finished,Sump Pump
- Number of fireplaces: 1
- Fireplace features: Family Room, Masonry, Wood Burning
Interior area
- Total structure area: 2,333
- Total interior livable area: 1,830 sqft
- Finished area above ground: 1,830
- Finished area below ground: 0
Property
Parking
- Total spaces: 2
- Parking features: Garage Door Opener, Garage Faces Front
- Garage spaces: 2
Features
- Levels: Multi/Split
- Patio & porch: Deck
- Fencing: Partial
- Has view: Yes
- View description: Trees/Woods
Lot
- Size: 1 Acres
- Dimensions: 200 x 250
- Features: Rectangular Lot, Wooded
Details
- Foundation area: 503
- Parcel number: 33020224427010
- Zoning description: Zoning
Construction
Type & style
- Home type: SingleFamily
- Architectural style: Raised Ranch
- Property subtype: Single Family Residence
Materials
- Wood Siding
- Foundation: Block
- Roof: Flat,Shingle
Condition
- Year built: 1974
Utilities & green energy
- Electric: 200+ Amp Service, Circuit Breakers
- Sewer: Septic Tank
- Water: Well
- Utilities for property: High Speed Internet Available
Community & HOA
Community
- Subdivision: None
Location
- Region: Williamston
Financial & listing details
- Price per square foot: $188/sqft
- Tax assessed value: $129,100
- Annual tax amount: $4,906
- Date on market: 6/9/2026
- Listing terms: VA Loan,Cash,Conventional
- Road surface type: Paved
Estimated market value
$335,100
$318,000 - $352,000
$2,595/mo
Price history
| Date | Event | Price |
|---|---|---|
| 8/19/2026 | Contingent | $344,900$188/sqft |
Source: Berkshire Hathaway HomeServices Michigan and Northern Indiana Real Estate #296640 Report a problem | ||
| 8/11/2026 | Price change | $344,900-4.2%$188/sqft |
Source:  Greater Lansing AOR #296640 Report a problem Greater Lansing AOR #296640 Report a problem | ||
| 7/10/2026 | Price change | $359,900-3.2%$197/sqft |
Source: Greater Lansing AOR #296640 Report a problem | ||
| 6/9/2026 | Listed for sale | $371,900+111.9%$203/sqft |
Source: Greater Lansing AOR #296640 Report a problem | ||
| 5/10/2010 | Sold | $175,500-21.1%$96/sqft |
Source: Public Record Report a problem | ||
| 5/15/2006 | Sold | $222,500+14.2%$122/sqft |
Source: Public Record Report a problem | ||
| 7/17/2003 | Sold | $194,900$107/sqft |
Source: Public Record Report a problem | ||
Public tax history
| Year | Property taxes | Tax assessment |
|---|---|---|
| 2025 | $4,741 +5.1% | $129,100 +8.2% |
| 2024 | $4,510 | $119,300 +8.9% |
| 2023 | -- | $109,600 +9.5% |
| 2022 | -- | $100,100 +6.6% |
| 2021 | -- | $93,900 +5.9% |
| 2020 | -- | $88,700 +4.1% |
| 2019 | $3,616 | $85,200 +5.7% |
| 2018 | $3,616 +112% | $80,600 +1% |
| 2017 | $1,705 | $79,800 +2.6% |
| 2016 | $1,705 | $77,800 +6.1% |
| 2015 | $1,705 | $73,300 -3.2% |
| 2014 | $1,705 | $75,700 +1.9% |
| 2013 | -- | $74,300 -1.3% |
| 2012 | -- | $75,300 -0.4% |
| 2011 | -- | $75,600 -5.4% |
| 2010 | -- | $79,900 -16.2% |
| 2009 | -- | $95,300 -7.1% |
| 2008 | -- | $102,600 +1.4% |
| 2007 | -- | $101,200 +4.4% |
| 2006 | -- | $96,900 +2.1% |
| 2005 | -- | $94,900 +7.1% |
| 2004 | -- | $88,600 +8.6% |
| 2003 | -- | $81,600 +9.8% |
| 2002 | -- | $74,300 +6.6% |
| 2001 | -- | $69,700 -13.5% |
| 2000 | -- | $80,600 |
Find assessor info on the county website
Monthly payment
Est. payment
Payment breakdown
Explore the cost of this home by adjusting the details. Changes won't be saved.Climate risks
Neighborhood: 48895
Nearby schools
Schools provided by the listing agent
- Elementary: Cornell Elementary School
- High: Okemos
- District: Okemos
Source: Greater Lansing AOR. This data may not be complete. We recommend contacting the local school district to confirm school assignments for this home.

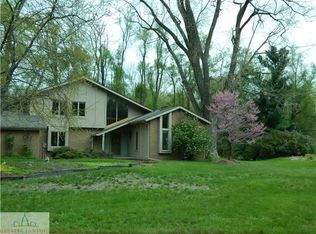
Similar homes
- $379,9003 bd2 ba2k sqft1600 Hillside Dr, Okemos, MI 48864For Sale
 MLS ID #298947, Brad Hillard, 1st Choice Real Estate. Greater Lansing AOR
 - $325,0004 bd2 ba2k sqft3509 Meridian Rd, Okemos, MI 48864For Sale
 MLS ID #296901, Tammy Sandin, Bellabay Realty, LLC. Greater Lansing AOR
 - $324,9003 bd3 ba2.3k sqft2369 Seminole Dr, Okemos, MI 48864For Sale
 MLS ID #298861, Rooted Real Estate Of Greater Lansing, RE/MAX Real Estate Professionals. Greater Lansing AOR
 - $339,9003 bd3 ba2.5k sqft2610 Woodhill Dr, Okemos, MI 48864For Sale
 MLS ID #298805, Lynne VanDeventer, Coldwell Banker Professionals -Okemos. Greater Lansing AOR
