Virtually Staged. Welcome to 1748 Greenlea Drive, where thoughtful updates, a convenient Clearwater location, and pride of ownership come together in one move-in ready home. Lovingly maintained by the same owner for more than 25 years, this 3-bedroom, 2-bath residence offers 1,235 square feet of comfortable living space with a full 2-car garage. Step inside to find brand-new waterproof luxury vinyl flooring flowing throughout the home, complemented by fresh interior paint completed in July 2026. Updated lighting, ceiling fans, and an updated bathroom vanity add a fresh, modern touch, while the exterior was also professionally painted in July 2026, giving the home outstanding curb appeal. The spacious living areas lead to a large screened-in back porch, creating the perfect space to relax, entertain, or enjoy Florida's beautiful weather year-round. Outside, the fully fenced backyard offers a blank canvas for pets, play, gardening, or creating your own outdoor oasis. With no HOA, you'll enjoy the freedom to make the property your own without additional restrictions or monthly fees. Major improvements provide peace of mind, including a new shingle and flat roof installed in 2023, a 2016 water heater, and a well-maintained HVAC system (2010). These important updates allow buyers to move in with confidence while enjoying the benefits of a home that has been meticulously cared for over the years. Located in a desirable non-flood zone, this home is approximately six miles from the world-famous Clearwater Beach and offers quick access across the bay to Tampa International Airport, making commuting and travel a breeze. Shopping, dining, parks, and everyday conveniences are all just minutes away. Homes that have been cared for by the same owner for more than two decades are increasingly hard to find. If you're looking for an updated, move-in ready home with major improvements already completed, a fully fenced yard, no HOA, and an unbeatable Clearwater location, 1748 Greenlea Drive is ready to welcome you home.
For sale
$410,000
1748 GREENLEA DRIVE, CLEARWATER, FL 33755
3beds
1,235sqft
Single Family Residence
Built in 1966
6,199 Square Feet Lot
$-- Zestimate®
$332/sqft
$-- HOA
What's special
Fully fenced yardUpdated lightingThoughtful updatesCeiling fansOutstanding curb appealLarge screened-in back porchFully fenced backyard
- 2 days |
- 615 |
- 51 |
Likely to sell faster than
Zillow last checked:
Listing updated:
Listed by:
Kirsten Kelley 727-439-7545,
SMITH & ASSOCIATES REAL ESTATE 813-839-3800
Source: Stellar MLS,MLS#: TB8536076 Originating MLS: Suncoast Tampa
Originating MLS: Suncoast Tampa
Facts & features
Interior
Bedrooms & bathrooms
- Bedrooms: 3
- Bathrooms: 2
- Full bathrooms: 2
Rooms
- Room types: Family Room
Primary bedroom
- Features: Ceiling Fan(s), En Suite Bathroom, Walk-In Closet(s)
- Level: First
- Area: 116.27 Square Feet
- Dimensions: 11.5x10.11
Bedroom 2
- Features: Built-In Shelving, Built-in Closet
- Level: First
- Area: 123.21 Square Feet
- Dimensions: 11.1x11.1
Bedroom 3
- Features: Ceiling Fan(s), Built-in Closet
- Level: First
- Area: 113.22 Square Feet
- Dimensions: 10.2x11.1
Primary bathroom
- Features: En Suite Bathroom, Rain Shower Head, Shower No Tub, Single Vanity
- Level: First
- Area: 29.86 Square Feet
- Dimensions: 4.2x7.11
Bathroom 2
- Features: Tub With Shower
- Level: First
- Area: 87.4 Square Feet
- Dimensions: 9.5x9.2
Dining room
- Features: No Closet
- Level: First
- Area: 95.95 Square Feet
- Dimensions: 9.5x10.1
Kitchen
- Features: Pantry
- Level: First
- Area: 67.2 Square Feet
- Dimensions: 8x8.4
Living room
- Features: Ceiling Fan(s)
- Level: First
- Area: 337.08 Square Feet
- Dimensions: 21.2x15.9
Heating
- Central
Cooling
- Central Air
Appliances
- Included: Disposal, Dryer, Electric Water Heater, Ice Maker, Range, Range Hood, Refrigerator, Washer
- Laundry: Electric Dryer Hookup, In Garage, Washer Hookup
Features
- Ceiling Fan(s), Eating Space In Kitchen, Open Floorplan, Thermostat, Walk-In Closet(s)
- Flooring: Luxury Vinyl, Tile
- Has fireplace: No
Interior area
- Total structure area: 1,847
- Total interior livable area: 1,235 sqft
Property
Parking
- Total spaces: 2
- Parking features: Garage Door Opener
- Attached garage spaces: 2
- Details: Garage Dimensions: 22x19
Features
- Levels: One
- Stories: 1
- Patio & porch: Covered, Rear Porch, Screened
- Exterior features: Private Mailbox
- Fencing: Fenced,Vinyl,Wood
- Has view: Yes
- View description: City
Lot
- Size: 6,199 Square Feet
- Dimensions: 62 x 100
- Features: Cleared, Landscaped, Above Flood Plain
- Residential vegetation: Mature Landscaping
Details
- Parcel number: 022915091260001670
- Special conditions: None
Construction
Type & style
- Home type: SingleFamily
- Architectural style: Florida,Patio
- Property subtype: Single Family Residence
Materials
- Block, Stucco
- Foundation: Block, Slab
- Roof: Membrane,Shingle
Condition
- Completed
- New construction: No
- Year built: 1966
Utilities & green energy
- Sewer: Public Sewer
- Water: Public
- Utilities for property: Cable Available, Electricity Connected, Sewer Connected, Water Connected
Community & HOA
Community
- Pet fee: $0 monthly
- Subdivision: BLACKSHIRE ESTATES
HOA
- Has HOA: No
Location
- Region: Clearwater
Financial & listing details
- Price per square foot: $332/sqft
- Tax assessed value: $338,224
- Annual tax amount: $1,578
- Date on market: 8/13/2026
- Cumulative days on market: 2 days
- Listing terms: Cash,Conventional,FHA,VA Loan
- Ownership: Fee Simple
- Total actual rent: 0
- Electric utility on property: Yes
- Road surface type: Paved, Asphalt
Estimated market value
Not available
Estimated sales range
Not available
Not available
Price history
| Date | Event | Price |
|---|---|---|
| 8/13/2026 | Listed for sale | $410,000+294.2%$332/sqft |
Source:  Stellar MLS #TB8536076 Report a problem Stellar MLS #TB8536076 Report a problem | ||
| 12/4/2001 | Sold | $104,000+35.1%$84/sqft |
Source: Public Record Report a problem | ||
| 12/30/1998 | Sold | $77,000+27.3%$62/sqft |
Source: Public Record Report a problem | ||
| 3/25/1994 | Sold | $60,500$49/sqft |
Source: Public Record Report a problem | ||
Public tax history
| Year | Property taxes | Tax assessment |
|---|---|---|
| 2025 | $1,610 +6.6% | $125,553 +2.9% |
| 2024 | $1,510 +2.9% | $122,015 +3% |
| 2023 | $1,468 +4.1% | $118,461 +3% |
| 2022 | $1,410 -0.1% | $115,011 +3% |
| 2021 | $1,411 +0.9% | $111,661 +1.4% |
| 2020 | $1,398 +2.7% | $110,119 +2.3% |
| 2019 | $1,361 | $107,643 +1.9% |
| 2018 | $1,361 +2.2% | $105,636 +2.1% |
| 2017 | $1,332 +6.8% | $103,463 +2.1% |
| 2016 | $1,247 -1.5% | $101,335 +0.7% |
| 2015 | $1,266 +0.9% | $100,631 +0.8% |
| 2014 | $1,255 +1.2% | $99,832 +1.5% |
| 2013 | $1,241 +2.5% | $98,357 +1.7% |
| 2012 | $1,211 | $96,713 -2.5% |
| 2011 | -- | $99,171 +1.5% |
| 2010 | -- | $97,705 +2.7% |
| 2009 | -- | $95,136 +0.1% |
| 2008 | $1,118 | $95,041 +3% |
| 2007 | -- | $92,273 -20.8% |
| 2005 | -- | $116,500 +10.3% |
| 2004 | $1,376 +2.2% | $105,600 +15.9% |
| 2003 | $1,346 +49.4% | $91,100 +11.9% |
| 2002 | $901 | $81,400 +9.4% |
| 2001 | $901 +5.3% | $74,400 +13.1% |
| 2000 | $855 | $65,800 |
Find assessor info on the county website
Monthly payment
Est. payment
Payment breakdown
Explore the cost of this home by adjusting the details. Changes won't be saved.Climate risks
Neighborhood: 33755
Nearby schools
GreatSchools rating
- 8/10Sandy Lane Elementary SchoolGrades: PK-5Distance: 1 mi
- 9/10Dunedin Highland Middle SchoolGrades: 6-8Distance: 1.2 mi
- 5/10Dunedin High SchoolGrades: 9-12Distance: 2.9 mi
Schools provided by the listing agent
- High: Clearwater High-PN
Source: Stellar MLS. This data may not be complete. We recommend contacting the local school district to confirm school assignments for this home.
- $310,0003 bd2 ba1.3k sqft1740 Greenlea Dr, Clearwater, FL 33755Off Market
- $310,800-- bd2 ba1.2k sqft1750 Greenlea Dr, Clearwater, FL 33755Off Market
- $390,7003 bd2 ba1.4k sqft1755 Bentley St, Clearwater, FL 33755Off Market
- $479,1004 bd3 ba2.3k sqft1736 Greenlea Dr, Clearwater, FL 33755Off Market
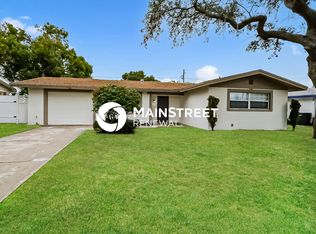
- $336,700-- bd2 ba1.5k sqft1749 Bentley St, Clearwater, FL 33755Off Market
- $302,5003 bd2 ba1.4k sqft1756 Greenlea Dr, Clearwater, FL 33755Off Market
- $376,900-- bd2 ba1.4k sqft1761 Bentley St, Clearwater, FL 33755Off Market
- $278,900-- bd2 ba840 sqft1745 Greenlea Dr, Clearwater, FL 33755Off Market
A local agent can set up tours, give advice and negotiate with sellers.
A local lender can help you make sure your offer is ready when you are.
Similar homes
- $425,0002 bd2 ba1.4k sqft1666 SOUVENIR DRIVE, CLEARWATER, FL 33755For Sale

 MLS ID #TB8538024, M Sam McLaughlin, RE/MAX REALTEC GROUP INC. Stellar MLS
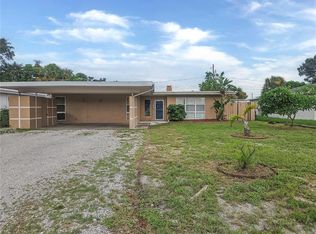
 - $369,9003 bd2 ba1.4k sqft1820 LOMBARDY DRIVE, CLEARWATER, FL 33755For Sale
 MLS ID #G5115866, Julie Allred, JIM PARKS AND ASSOCIATES REALTY LLC. Stellar MLS
 - $395,0002 bd2 ba1.3k sqft1968 SOUVENIR DRIVE, CLEARWATER, FL 33755For Sale
 MLS ID #TB8536282, Julie Sachse, BAY HARBOUR PROPERTIES. Stellar MLS
 - $515,0003 bd2 ba1.7k sqft1574 SOUVENIR DRIVE, CLEARWATER, FL 33755For Sale
 MLS ID #TB8533319, Bao Tran, LPT REALTY, LLC. Stellar MLS
 - $420,0004 bd2 ba1.5k sqft1519 CHANDLER AVENUE, CLEARWATER, FL 33755For SaleMLS ID #TB8501493, Logan McKnight, DUNEDIN LIFE REALTY. Stellar MLS
- $329,9003 bd2 ba1.1k sqft1241 NICHOLSON STREET, CLEARWATER, FL 33755For SaleMLS ID #TB8538254, Stephanie See, RESULTS REAL ESTATE INC. Stellar MLS
- $450,0003 bd2 ba1.4k sqft986 LEXINGTON DRIVE, DUNEDIN, FL 34698For SaleMLS ID #TB8516995, Jeffrey Borham, PA, EXP REALTY LLC. Stellar MLS
- $434,7003 bd2 ba1.6k sqft1447 BYRAM DRIVE, CLEARWATER, FL 33755For SaleMLS ID #TB8531368, Ted Ciske, GALLERY PROPERTIES INTERNATIONAL. Stellar MLS
- $475,0003 bd2 ba1.6k sqft1707 RIDGEWAY DRIVE, CLEARWATER, FL 33755For SaleMLS ID #TB8532176, Mark Murphy, FUTURE HOME REALTY INC. Stellar MLS
- $499,0004 bd2 ba1.4k sqft1466 LAURA STREET, CLEARWATER, FL 33755For SaleMLS ID #TB8538005, Kim Meredith-Hampton, COMPASS FLORIDA LLC. Stellar MLS
- $420,0003 bd2 ba1.5k sqft306 CASLER AVENUE, CLEARWATER, FL 33755For SaleMLS ID #TB8498863, Adam Randall, OAKSTRAND REALTY. Stellar MLS
- $425,0003 bd2 ba1.4k sqft5 N KEYSTONE DRIVE, CLEARWATER, FL 33755For SaleMLS ID #W7886693, Kimberleigh Flynn, REALTY ONE GROUP BEYOND. Stellar MLS
- $385,0002 bd2 ba1.1k sqft2063 DUNSTON COVE ROAD, CLEARWATER, FL 33755For SaleMLS ID #TB8524672, Angela Mora, BHHS FLORIDA PROPERTIES GROUP. Stellar MLS
- $389,0003 bd2 ba1.6k sqft1203 N SATURN AVENUE, CLEARWATER, FL 33755For SaleMLS ID #O6379922, Joshua Hofle, WATSON REALTY CORP. Stellar MLS
- $415,0004 bd2 ba1.2k sqft1929 SPRINGTIME AVENUE, CLEARWATER, FL 33755For SaleMLS ID #TB8530671, Stephanie Sadler, SADLER SUNCOAST REALTY. Stellar MLS
- $449,9003 bd2 ba1.6k sqft1508 ERIN LANE, CLEARWATER, FL 33755For SaleMLS ID #TB8504501, Erin Cordero, COLDWELL BANKER REALTY. Stellar MLS
- $363,0003 bd2 ba1.1k sqft345 ACROPOLIS DRIVE, DUNEDIN, FL 34698For SaleMLS ID #O6432858, Karen Albright, OPENDOOR BROKERAGE LLC. Stellar MLS
- $409,9004 bd3 ba1.5k sqft1004 N BETTY LANE, CLEARWATER, FL 33755For SaleMLS ID #TB8477676, Ervis Muso, CHARLES RUTENBERG REALTY INC. Stellar MLS
- $255,0002 bd1 ba1k sqft1370 ADMIRAL WOODSON LANE, CLEARWATER, FL 33755For SaleMLS ID #O6432735, Steven Koleno, BEYCOME OF FLORIDA LLC. Stellar MLS
- $425,0003 bd2 ba1k sqft1275 PALM STREET, CLEARWATER, FL 33755For SaleMLS ID #TB8507393, Meadoe Solomon, KELLER WILLIAMS TAMPA CENTRAL. Stellar MLS
