PRIDE OF OWNERSHIP! LOCATED IN SOUGHT-AFTER SUNSET LAKE ESTATES COMMUNITY OF CLEARWATER. BIG CORNER LOT WITH 2BR/2BA/2 CAR GARAGE W/CIRCULAR DRIVEWAY. ENTER THROUGH NEWER HURRICANE RATED FRONT DOOR TO A LARGE LIVING ROOM/DINING ROOM. PRIMARY BEDROOM WITH WALK-IN CLOSET AND EN SUITE BATH. SECOND BEDROOM HAS WALL OF BUILT-IN CLOSETS AND Its OWN BATH. EATING SPACE IN KITCHEN OVERLOOKING PAVER PATIO. ALL APPLICANCES REFRIGERATER, DISHWASHER, MICROWAVE AND OVEN/RANGE WILL STAY AND HAS CLOSET PANTRY. FAMILY ROOM OVERLOOKS PRIVATE FENCED BACKYARD WITH PLENTY OF ROOM TO EXPAND. LARGE SHED WITH ELECTRIC AND STORAGE COMES WITH RIDING LAWN MOWER. ALL NEW IN 2026 ROOF, GUTTERS W/LEAF GUARDS, UPGRADED EXTERIOR LIGHTING. NEW INTERIOR LIGHTING AND CEILING FANS INSTALLED ALL ROOMS. INTERIOR PAINTED 2025, EXTERIOR PAINTED 2026. NEW SIMONTON DOUBLE HUNG WINDOWS IN EVERY ROOM. GARAGE FEATURES BUILT IN SHELVES FOR STORAGE, UTILITY SINK AND WASH/DRYER HOOK-UP. LOT IS BEAUTIFULLY LANDSCAPED AND 2 LARGE SHADE TREE. CONVENIENT LOCATION EASY ACCESS TO BEACHES AND SHOPPING. MINUTES TO DOWNTOWN DUNEDIN AND ALL DUNEDIN SCHOOL. HURRY THIS WILL NOT LAST!
For sale
$425,000
1666 SOUVENIR DRIVE, CLEARWATER, FL 33755
2beds
1,452sqft
Single Family Residence
Built in 1967
9,823 Square Feet Lot
$405,300 Zestimate®
$293/sqft
$-- HOA
What's special
Big corner lotUpgraded exterior lightingLot is beautifully landscapedCloset pantry
- 2 days |
- 395 |
- 28 |
Likely to sell faster than
Zillow last checked:
Listing updated:
Listed by:
M Sam McLaughlin 727-647-6767,
RE/MAX REALTEC GROUP INC 727-789-5555
Source: Stellar MLS,MLS#: TB8538024 Originating MLS: Suncoast Tampa
Originating MLS: Suncoast Tampa
Facts & features
Interior
Bedrooms & bathrooms
- Bedrooms: 2
- Bathrooms: 2
- Full bathrooms: 2
Rooms
- Room types: Family Room
Primary bedroom
- Features: En Suite Bathroom, Shower No Tub, Single Vanity, Walk-In Closet(s)
- Level: First
Bedroom 2
- Features: Built-in Closet
- Level: First
Kitchen
- Features: Ceiling Fan(s), Pantry
- Level: First
Living room
- Level: First
Heating
- Central, Electric
Cooling
- Central Air
Appliances
- Included: Electric Water Heater, Microwave, Range, Refrigerator
- Laundry: In Garage
Features
- Ceiling Fan(s), Eating Space In Kitchen, Living Room/Dining Room Combo, Open Floorplan, Split Bedroom, Walk-In Closet(s)
- Flooring: Carpet, Ceramic Tile
- Has fireplace: No
Interior area
- Total structure area: 2,031
- Total interior livable area: 1,452 sqft
Video & virtual tour
Property
Parking
- Total spaces: 2
- Parking features: Circular Driveway
- Attached garage spaces: 2
- Has uncovered spaces: Yes
- Details: Garage Dimensions: 20x25
Features
- Levels: One
- Stories: 1
- Patio & porch: Patio
- Exterior features: Irrigation System, Lighting, Private Mailbox, Private Yard, Rain Gutters, Sidewalk, Sprinkler Metered, Storage
- Fencing: Fenced
- Has view: Yes
- View description: Garden
Lot
- Size: 9,823 Square Feet
- Dimensions: 90 x 110
- Features: Corner Lot, In County, Landscaped
Details
- Parcel number: 022915879660070250
- Special conditions: None
Construction
Type & style
- Home type: SingleFamily
- Property subtype: Single Family Residence
Materials
- Block, Stucco
- Foundation: Slab
- Roof: Shingle
Condition
- Completed
- New construction: No
- Year built: 1967
Utilities & green energy
- Sewer: Public Sewer
- Water: None
- Utilities for property: Cable Available, Electricity Connected, Public, Sewer Connected, Sprinkler Meter, Sprinkler Well, Water Connected
Community & HOA
Community
- Pet fee: $0 monthly
- Subdivision: SUNSET LAKE ESTATES
HOA
- Has HOA: No
Location
- Region: Clearwater
Financial & listing details
- Price per square foot: $293/sqft
- Tax assessed value: $325,544
- Annual tax amount: $1,302
- Date on market: 8/12/2026
- Cumulative days on market: 3 days
- Listing terms: Cash,Conventional,FHA,VA Loan
- Ownership: Fee Simple
- Total actual rent: 0
- Electric utility on property: Yes
- Road surface type: Asphalt
Estimated market value
$405,300
$385,000 - $426,000
$2,691/mo
Price history
| Date | Event | Price |
|---|---|---|
| 8/12/2026 | Listed for sale | $425,000+11.8%$293/sqft |
Source:  Stellar MLS #TB8538024 Report a problem Stellar MLS #TB8538024 Report a problem | ||
| 8/13/2025 | Sold | $380,000-5%$262/sqft |
Source: Stellar MLS #TB8386038 Report a problem | ||
| 7/16/2025 | Pending sale | $399,900$275/sqft |
Source: Stellar MLS #TB8386038 Report a problem | ||
| 5/14/2025 | Listed for sale | $399,900+130%$275/sqft |
Source: Stellar MLS #TB8386038 Report a problem | ||
| 8/18/2004 | Sold | $173,900+24.2%$120/sqft |
Source: Public Record Report a problem | ||
| 4/23/2003 | Sold | $140,000+27.4%$96/sqft |
Source: Public Record Report a problem | ||
| 4/16/2001 | Sold | $109,900$76/sqft |
Source: Public Record Report a problem | ||
Public tax history
| Year | Property taxes | Tax assessment |
|---|---|---|
| 2025 | $1,302 +7.6% | $117,245 +2.9% |
| 2024 | $1,210 +3.4% | $113,941 +3% |
| 2023 | $1,170 +4.9% | $110,622 +3% |
| 2022 | $1,115 +0.3% | $107,400 +3% |
| 2021 | $1,112 +1.2% | $104,272 +1.4% |
| 2020 | $1,099 +3.3% | $102,832 +2.3% |
| 2019 | $1,064 | $100,520 +1.9% |
| 2018 | $1,064 +2.7% | $98,646 +2.1% |
| 2017 | $1,037 -6.4% | $96,617 +2.1% |
| 2016 | $1,108 -1.6% | $94,630 +0.7% |
| 2015 | $1,125 +0.9% | $93,972 +0.8% |
| 2014 | $1,115 +1.3% | $93,226 +1.5% |
| 2013 | $1,101 +2.6% | $91,848 +1.7% |
| 2012 | $1,073 | $90,313 -11.4% |
| 2011 | -- | $101,920 +1.5% |
| 2010 | -- | $100,414 -22.7% |
| 2009 | -- | $129,979 -12.1% |
| 2008 | $2,193 | $147,800 -3.5% |
| 2007 | -- | $153,084 +5.6% |
| 2005 | -- | $145,000 +25.1% |
| 2004 | $2,088 +24.1% | $115,900 +15.6% |
| 2003 | $1,683 +47.5% | $100,300 +4.9% |
| 2002 | $1,141 | $95,600 +11.8% |
| 2001 | $1,141 +4.9% | $85,500 +5% |
| 2000 | $1,088 | $81,400 |
Find assessor info on the county website
Monthly payment
Est. payment
Payment breakdown
Explore the cost of this home by adjusting the details. Changes won't be saved.Climate risks
Neighborhood: Sunset Lake Estates
Nearby schools
GreatSchools rating
- 3/10Dunedin Elementary SchoolGrades: PK-5Distance: 0.6 mi
- 9/10Dunedin Highland Middle SchoolGrades: 6-8Distance: 0.7 mi
- 5/10Dunedin High SchoolGrades: 9-12Distance: 2.4 mi
Schools provided by the listing agent
- Elementary: Dunedin Elementary-PN
- Middle: Dunedin Highland Middle-PN
- High: Dunedin High-PN
Source: Stellar MLS. This data may not be complete. We recommend contacting the local school district to confirm school assignments for this home.
- $354,8002 bd2 ba1.6k sqft1660 Souvenir Dr, Clearwater, FL 33755Off Market
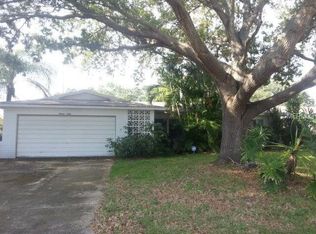
- $289,400-- bd2 ba1k sqft1654 Souvenir Dr, Clearwater, FL 33755Off Market
- $407,600-- bd2 ba1.8k sqft1668 Souvenir Dr, Clearwater, FL 33755Off Market
- $406,6003 bd2 ba1.3k sqft1954 Nugget Dr, Clearwater, FL 33755Off Market
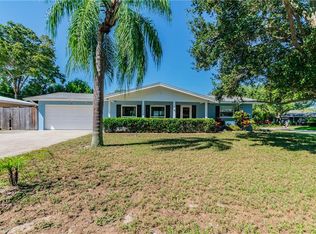
- $348,800-- bd2 ba1.5k sqft1655 Souvenir Dr, Clearwater, FL 33755Off Market
- $720,0005 bd4 ba2.4k sqft1658 Windsor Dr, Clearwater, FL 33755Sold
- $492,500-- bd2 ba2.1k sqft2006 Nugget Dr, Clearwater, FL 33755Off Market
- $497,300-- bd2 ba1.9k sqft1687 Ashton Abbey Rd, Clearwater, FL 33755Off Market
A local agent can set up tours, give advice and negotiate with sellers.
A local lender can help you make sure your offer is ready when you are.
Similar homes
- $425,0003 bd2 ba1.3k sqft961 LEXINGTON DRIVE, DUNEDIN, FL 34698For Sale

 MLS ID #TB8512558, Jeffrey Borham, PA, EXP REALTY LLC. Stellar MLS
 - $449,0003 bd2 ba1.5k sqft1223 UNION STREET, CLEARWATER, FL 33755For Sale
 MLS ID #TB8510309, Michael Cinquemano, Jr., MIHARA & ASSOCIATES INC.. Stellar MLS
 - $400,0004 bd3 ba1.4k sqft1807 CARLTON DRIVE, CLEARWATER, FL 33759For Sale
 MLS ID #TB8531802, Ashley Dougherty, FLORIDA DRIVEN REAL ESTATE. Stellar MLS
 - $349,0002 bd1 ba1.5k sqft1428 PINEBROOK DRIVE, CLEARWATER, FL 33755For Sale
 MLS ID #TB8520036, Mark Ganier, RE/MAX REALTEC GROUP INC. Stellar MLS
 - $435,0003 bd2 ba1.5k sqft2159 GREENBRIAR BOULEVARD, CLEARWATER, FL 33763For SaleMLS ID #TB8520152, Andrew Duncan, LPT REALTY LLC. Stellar MLS
- $339,9003 bd2 ba1.3k sqft1542 LAKEVIEW ROAD, CLEARWATER, FL 33756For SaleMLS ID #TB8536126, Scott Howell, LPT REALTY, LLC. Stellar MLS
- $320,0003 bd2 ba1.2k sqft1135 FAIRMONT STREET, CLEARWATER, FL 33755For SaleMLS ID #TB8518753, Jane Federoff, LAWYERS REAL ESTATE BROKERAGE. Stellar MLS
- $407,5002 bd3 ba1.4k sqft1618 OTTAWA ROAD, CLEARWATER, FL 33756For SaleMLS ID #TB8511061, Tom Schirr, CENTURY 21 COASTAL ALLIANCE. Stellar MLS
- $505,0002 bd2 ba1.1k sqft96 NEW YORK AVENUE, DUNEDIN, FL 34698For SaleMLS ID #TB8519073, Stephanie Schwartz, GREAT WESTERN REALTY. Stellar MLS
- $469,9003 bd2 ba1.4k sqft1150 BROOK DRIVE W, DUNEDIN, FL 34698For SaleMLS ID #TB8534024, Darlene Sheets, FUTURE HOME REALTY INC. Stellar MLS
- $469,9003 bd2 ba1.6k sqft1465 BAYVIEW DRIVE, CLEARWATER, FL 33756For SaleMLS ID #TB8481755, Kelly Parks, COASTAL PROPERTIES GROUP INTER. Stellar MLS
- $529,9003 bd2 ba1.7k sqft2069 KINGFISHER DRIVE, PALM HARBOR, FL 34683For SaleMLS ID #TB8537740, Christina Paolillo, CHARLES RUTENBERG REALTY INC. Stellar MLS
- $465,0003 bd2 ba1.8k sqft1368 WILLIAMS DRIVE, CLEARWATER, FL 33764For SaleMLS ID #TB8503053, Danijela Muller, RE/MAX CHAMPIONS. Stellar MLS
- $349,9003 bd2 ba1.5k sqft1421 TEMPLE STREET, CLEARWATER, FL 33756For SaleMLS ID #TB8527099, Katrina Jauregui, REDFIN CORPORATION. Stellar MLS
- $339,9003 bd2 ba1.3k sqft1234 FORREST HILL DRIVE, CLEARWATER, FL 33756For SaleMLS ID #TB8475745, Yainys ECHEVARRIA SAMADA, B&Y REALTY GROUP LLC. Stellar MLS
- $515,0002 bd2 ba1.6k sqft2424 FAIRBANKS DRIVE, CLEARWATER, FL 33764For SaleMLS ID #TB8501951, Donna Kelly, BILTMORE GROUP INC. Stellar MLS
- $424,9003 bd2 ba1.5k sqft14309 ARBOR HILLS ROAD, TAMPA, FL 33625For SaleMLS ID #TB8536587, Danielle Cockman, KELLER WILLIAMS REALTY- PALM HARBOR. Stellar MLS
- $520,0003 bd2 ba1.7k sqft1564 SANTA MONICA DRIVE, DUNEDIN, FL 34698For SaleMLS ID #TB8530650, Katie Ducharme Procissi, KATIE DUCHARME REALTY, LLC. Stellar MLS
- $540,0002 bd2 ba1.4k sqft1920 CANADIANA COURT, DUNEDIN, FL 34698For SaleMLS ID #TB8530269, Bona Nedelkovska, MAVREALTY. Stellar MLS
- $430,0003 bd2 ba1.9k sqft505 VILLAGE OAK DRIVE, TARPON SPRINGS, FL 34689For SaleMLS ID #TB8520520, Renee Gialousis, COLDWELL BANKER REALTY. Stellar MLS
