Very nice and well maintained 3 bedroom 1 full bath 1 floor plan, with a room with a 2nd tub/shower unit. Talk about location. Conveniently located to I-64, Huntington and Barboursville. Has a large covered front porch 36x8. Garage has a vanity and medicine cabinet installed for extra space for getting ready. 2-outbuilding 1-10x16 Vinyl workshop set up and 1-10x8 vinyl for storage.
Pending
$175,000
4696 Ohio River Rd, Huntington, WV 25702
3beds
1,232sqft
Single Family Residence
Built in 1950
0.98 Acres Lot
$163,900 Zestimate®
$142/sqft
$-- HOA
What's special
- 60 days
- 49
- 0
Zillow last checked:
Listing updated:
Listed by:
Marty Beckett 304-633-1344,
Century 21 Homes And Land
Source: HUNTMLS,MLS#: 184637
Facts & features
Interior
Bedrooms & bathrooms
- Bedrooms: 3
- Bathrooms: 1
- Full bathrooms: 1
Bedroom
- Features: Wall-to-Wall Carpet
- Level: First
- Area: 139.36
- Dimensions: 13.4 x 10.4
Bedroom 1
- Features: Wall-to-Wall Carpet
- Level: First
- Area: 94
- Dimensions: 10 x 9.4
Bedroom 2
- Features: Wall-to-Wall Carpet
- Level: First
- Area: 84.6
- Dimensions: 9 x 9.4
Bathroom 1
- Features: Laminate Floor
- Level: First
Dining room
- Features: Laminate Floor
- Level: First
- Area: 157.62
- Dimensions: 22.2 x 7.1
Kitchen
- Features: Laminate Floor
- Level: First
- Area: 112.8
- Dimensions: 14.1 x 8
Living room
- Features: Wall-to-Wall Carpet
- Level: First
- Area: 177.62
- Dimensions: 21.4 x 8.3
Heating
- Natural Gas
Cooling
- Central Air, Window Unit(s), Ceiling Fan(s)
Appliances
- Included: Range/Oven, Refrigerator, Dryer
- Laundry: Washer/Dryer Connection
Features
- Workshop
- Flooring: Carpet, Laminate
- Windows: Window Treatments, Insulated Windows
- Basement: Crawl Space,Exterior Access
- Attic: Walk-up,Pull Down Stairs
Interior area
- Total structure area: 1,232
- Total interior livable area: 1,232 sqft
Property
Parking
- Total spaces: 3
- Parking features: Garage Door Opener, Attached, 1 Car, 2 Cars
- Attached garage spaces: 1
Features
- Patio & porch: Porch, Patio
- Exterior features: Lighting
- Fencing: Wood,Privacy
Lot
- Size: 0.98 Acres
- Features: Wooded
- Topography: Level,Rolling
Details
- Additional structures: Storage Shed/Out Building, Workshop
- Parcel number: 01201460001000012146.1
Construction
Type & style
- Home type: SingleFamily
- Architectural style: Ranch
- Property subtype: Single Family Residence
Materials
- Vinyl, Frame, Block
- Roof: Metal
Condition
- Year built: 1950
Utilities & green energy
- Sewer: Public Sewer
- Water: Public Water
- Utilities for property: Cable Available, Cable Connected
Community & HOA
Community
- Security: Smoke Detector(s)
Location
- Region: Huntington
Financial & listing details
- Price per square foot: $142/sqft
- Tax assessed value: $86,800
- Annual tax amount: $439
- Date on market: 8/18/2026
- Listing terms: Cash,Conventional,FHA,VA Loan,USDA Loan
Estimated market value
$163,900
$125,000 - $200,000
$1,422/mo
Price history
| Date | Event | Price |
|---|---|---|
| 9/17/2026 | Pending sale | $175,000$142/sqft |
Source:  HUNTMLS #184637 Report a problem HUNTMLS #184637 Report a problem | ||
| 9/2/2026 | Listed for sale | $175,000$142/sqft |
Source: HUNTMLS #184637 Report a problem | ||
| 8/26/2026 | Pending sale | $175,000$142/sqft |
Source: HUNTMLS #184637 Report a problem | ||
| 8/18/2026 | Listed for sale | $175,000$142/sqft |
Source: HUNTMLS #184637 Report a problem | ||
Public tax history
| Year | Property taxes | Tax assessment |
|---|---|---|
| 2025 | $439 +26.7% | $52,080 +15% |
| 2024 | $346 -0.3% | $45,300 |
| 2023 | $348 -1.8% | $45,300 -0.7% |
| 2022 | $354 +5.1% | $45,600 +3.1% |
| 2021 | $337 | $44,220 |
| 2020 | -- | $44,220 |
| 2019 | $332 -0.3% | $44,220 |
| 2018 | $333 -0.1% | $44,220 |
| 2017 | $333 +12.7% | $44,220 +6.5% |
| 2016 | $296 +0.2% | $41,520 |
| 2015 | $295 -10.6% | $41,520 -5.7% |
| 2014 | $330 +49.9% | $44,040 +22.5% |
| 2013 | $220 | $35,940 |
| 2012 | $220 -0.3% | $35,940 |
| 2011 | $221 -0.8% | $35,940 |
| 2010 | $223 -12.7% | $35,940 -6% |
| 2009 | $255 -0.4% | $38,220 |
| 2008 | $256 -0.1% | $38,220 |
| 2007 | $256 +15% | $38,220 +7.6% |
| 2006 | $223 +3.8% | $35,520 |
| 2005 | $215 | $35,520 +31.8% |
| 2004 | -- | $26,940 +5.4% |
| 2003 | -- | $25,560 |
| 2002 | -- | $25,560 |
| 2001 | -- | $25,560 |
Find assessor info on the county website
Monthly payment
Est. payment
Payment breakdown
Explore the cost of this home by adjusting the details. Changes won't be saved.Climate risks
Neighborhood: 25702
Nearby schools
Schools provided by the listing agent
- Elementary: Cox Landing
- Middle: Barboursville
- High: Midland
Source: HUNTMLS. This data may not be complete. We recommend contacting the local school district to confirm school assignments for this home.
Similar homes
- $160,0003 bd1 ba1.1k sqft123 Lacy Patton Ln, Huntington, WV 25701For Sale
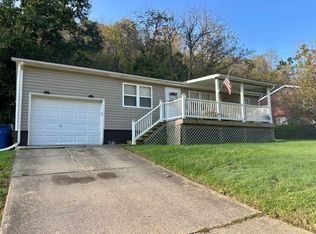
 MLS ID #185154, Matthew Queen, Booton Realty. HUNTMLS
 - $164,9003 bd2 ba1.2k sqft412 Division St, Huntington, WV 25702For Sale
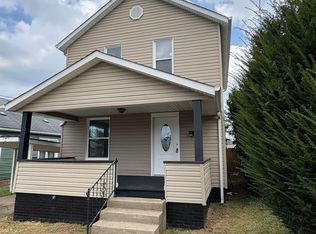 MLS ID #185160, Daniel Walton, Bunch Real Estate Associates. HUNTMLS
 - $--4 bd2 ba1.1k sqft6107 Ohio River Rd, Lesage, WV 25537Auction
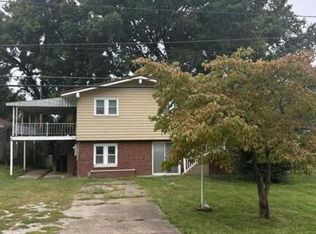 Auction.com 2
 - $168,2003 bd2 ba1.7k sqft183 Township Road 1052, Proctorville, OH 45669For Sale
 MLS ID #184961, Anthony Rigsby, Impact Realty Group. HUNTMLS
 - $189,9003 bd2 ba1.3k sqft9 Township Road 1306, Proctorville, OH 45669For SaleMLS ID #185152, Susan Lester, Bunch Real Estate Associates. HUNTMLS
- $165,0003 bd1 ba1.3k sqft1009 Norway Ave, Huntington, WV 25705For SaleMLS ID #185113, Lisa Sullivan, Century 21 Excellence Realty. HUNTMLS
- $184,9002 bd1 ba1.7k sqft517 Hash Ridge Rd, Barboursville, WV 25504For SaleMLS ID #184623, Todd Jenkins, Bunch Real Estate Associates. HUNTMLS
- $179,9003 bd2 ba1.1k sqft85 Macy Dr, Barboursville, WV 25504For SaleMLS ID #183352, Preston Cole, Property Professionals. HUNTMLS
- $190,0003 bd2 ba1.1k sqft76 Sunwatch Dr, Huntington, WV 25705For SaleMLS ID #185038, Melanie Slayton, Village Realty Group, Inc.. HUNTMLS
- $179,9003 bd2 ba1.1k sqft101 Macy Dr, Barboursville, WV 25504For SaleMLS ID #183353, Preston Cole, Property Professionals. HUNTMLS
- $174,9002 bd2 ba1.4k sqft5009 Altizer Ave, Huntington, WV 25705For SaleMLS ID #184869, Shelley Rowe, Old Colony Realtors Huntington. HUNTMLS
- $152,5003 bd2 ba1.8k sqft1255 Lower Union St, Huntington, WV 25705For SaleMLS ID #185093, Cailyn Hall, Better Homes & Gardens Real Estate Central, LLC. HUNTMLS
- $197,8003 bd2 ba1.1k sqft85 Palm Dr, Huntington, WV 25705For SaleMLS ID #184783, Debbie Cole, Property Professionals. HUNTMLS
- $199,9003 bd2 ba1.1k sqft142 Old Route 2, Lesage, WV 25537For Sale
 MLS ID #WVCB2000006, Joe Hawkins, Hawkins Real Estate Services. Bright MLS
 - $144,0003 bd1 ba942 sqft1721 State Route 775, Proctorville, OH 45669For SaleMLS ID #185032, Tammy Ward, Impact Realty Group. HUNTMLS
- $159,9003 bd1 ba1k sqft6157 Childers Rd, Barboursville, WV 25504For SaleMLS ID #183350, Preston Cole, Property Professionals. HUNTMLS
- $250,0003 bd3 ba1.7k sqft138 Township Road 1368, Proctorville, OH 45669For SaleMLS ID #185179, Melissa Wren, Impact Realty Group. HUNTMLS
- $139,9003 bd1 ba1.1k sqft1777 Arlington Blvd, Huntington, WV 25705For SaleMLS ID #185137, Andy Bowen, Century 21 Excellence Realty. HUNTMLS
