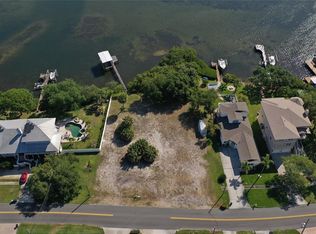
183 FEET ON THE WATER......... DREDGED FOR A BIG BOAT......... NEVER FLOODED......... RESORT-STYLE SALTWATER POOL.......... OVER HALF AN ACRE........ $200/MONTH ELECTRIC.......... TRUE LAKE-HOME LIVING ON THE ANCLOTE.......... Some homes have a view of the water. This one has an identity built around it. With the soul of a true lake home, this residence was designed to slow the pace of everyday life — a wraparound porch, river views from nearly every room, and a rhythm set entirely by the water beyond the rail. It rests on an oversized half-acre with 183 feet of frontage on the Anclote River. Ask any boater on this water what that number means, and watch their expression change. Because this is water made for boaters. Recently dredged for a serious vessel, with a private dock, lift, and a clear run to the Gulf — untie the lines and the morning is yours. The dock can be extended for something larger still. Inside, real wood floors carry light through a home that feels alive in every corner. A split floor plan gives the primary suite its own wing, quiet and private. The gourmet kitchen — reimagined in 2018 with stone counters and natural gas — was built for the kind of evenings that end long after dinner. And a lower level offers whatever life asks of it: retreat, gallery, gym, or guest quarters. Beyond the glass, a private resort. A saltwater pool and spa, beautifully resurfaced, set against fresh paver hardscaping and grounds that frame the river like a painting. This is where the summers happen. But here is what no other home on this river can promise. It stands elevated a full 17 feet above the water and has never flooded — not once. On the Anclote, that is not a feature. It is the difference between owning the water and worrying about it. Add whole-home impact glass, a metal roof, and owned solar that holds the electric near $200 a month, and the result is waterfront without a single compromise. Homes like this are not found. They are inherited, held for decades, and released only when the moment is right. This is that moment.
Coming soon
$1,599,000
1538 RIVERSIDE DRIVE, TARPON SPRINGS, FL 34689
3beds
4,072sqft
Single Family Residence
Built in 1995
0.54 Acres Lot
$1,454,600 Zestimate®
$393/sqft
$-- HOA
What's special
- 13 hours
- 79
- 3
Zillow last checked:
Listing updated:
Listed by:
Garrett Sedlacek 913-461-6882,
KELLER WILLIAMS ON THE WATER S 941-803-7522
Source: Stellar MLS,MLS#: N6145696 Originating MLS: Sarasota - Manatee
Originating MLS: Sarasota - Manatee
Facts & features
Interior
Bedrooms & bathrooms
- Bedrooms: 3
- Bathrooms: 4
- Full bathrooms: 3
- 1/2 bathrooms: 1
Rooms
- Room types: Bonus Room, Den/Library/Office
Primary bedroom
- Features: Ceiling Fan(s), En Suite Bathroom, Dual Closets
- Level: Second
Bedroom 2
- Features: Built-in Closet
- Level: Third
Bedroom 3
- Features: Built-in Closet
- Level: Third
Primary bathroom
- Features: Dual Sinks, En Suite Bathroom, Garden Bath, Makeup/Vanity Space, Tub with Separate Shower Stall, Water Closet/Priv Toilet
- Level: Second
Bathroom 2
- Level: Third
Balcony porch lanai
- Level: Second
Bonus room
- Features: En Suite Bathroom, No Closet
- Level: First
Foyer
- Level: First
Great room
- Features: Ceiling Fan(s)
- Level: Second
Kitchen
- Level: Second
Laundry
- Level: Second
Office
- Level: Second
Heating
- Central
Cooling
- Central Air, Ductless
Appliances
- Included: Convection Oven, Dishwasher, Disposal, Gas Water Heater, Microwave, Other, Range, Range Hood, Refrigerator, Wine Refrigerator
- Laundry: Inside, Laundry Room
Features
- Cathedral Ceiling(s), Ceiling Fan(s), Crown Molding, High Ceilings, PrimaryBedroom Upstairs, Split Bedroom, Stone Counters, Vaulted Ceiling(s), Walk-In Closet(s)
- Flooring: Tile, Hardwood
- Doors: French Doors
- Windows: Hurricane Shutters/Windows
- Has fireplace: Yes
- Fireplace features: Wood Burning
Interior area
- Total structure area: 6,037
- Total interior livable area: 4,072 sqft
Property
Parking
- Total spaces: 2
- Parking features: Boat, Circular Driveway, Driveway, Garage Door Opener, Garage Faces Side, Oversized
- Attached garage spaces: 2
- Has uncovered spaces: Yes
Features
- Levels: Three Or More
- Stories: 3
- Patio & porch: Covered, Front Porch, Rear Porch
- Exterior features: Balcony, Irrigation System, Lighting, Private Mailbox
- Has private pool: Yes
- Pool features: Gunite, In Ground, Salt Water
- Has spa: Yes
- Spa features: In Ground
- Fencing: Vinyl
- Has view: Yes
- View description: Water, River
- Has water view: Yes
- Water view: Water,River
- Waterfront features: River Front, River Access, Boat Ramp - Private, Fishing Pier, Lift
- Body of water: ANCLOTE RIVER
Lot
- Size: 0.54 Acres
- Dimensions: 166 x 153
- Features: Oversized Lot
- Residential vegetation: Mature Landscaping, Oak Trees
Details
- Parcel number: 032715878580001370
- Special conditions: None
Construction
Type & style
- Home type: SingleFamily
- Architectural style: Coastal
- Property subtype: Single Family Residence
Materials
- Vinyl Siding
- Foundation: Block, Pillar/Post/Pier
- Roof: Metal
Condition
- New construction: No
- Year built: 1995
Utilities & green energy
- Electric: Photovoltaics Seller Owned
- Sewer: Public Sewer
- Water: Public, Well
- Utilities for property: BB/HS Internet Available, Electricity Connected, Natural Gas Connected, Public, Sewer Connected, Solar, Sprinkler Well, Water Connected
Green energy
- Energy efficient items: Doors, Windows
- Energy generation: Solar
Community & HOA
Community
- Pet fee: $0 monthly
- Subdivision: SUNSET HILLS COUNTRY CLUB
HOA
- Has HOA: No
Location
- Region: Tarpon Springs
Financial & listing details
- Price per square foot: $393/sqft
- Tax assessed value: $1,357,758
- Annual tax amount: $15,322
- Date on market: 9/9/2026
- Listing terms: Cash,Conventional
- Ownership: Fee Simple
- Total actual rent: 0
- Electric utility on property: Yes
- Road surface type: Paved, Asphalt
Estimated market value
$1,454,600
$1.29M - $1.63M
$4,750/mo
Price history
| Date | Event | Price |
|---|---|---|
| 7/5/2025 | Listing removed | $1,650,000$405/sqft |
Source:  Stellar MLS #TB8346251 Report a problem Stellar MLS #TB8346251 Report a problem | ||
| 5/19/2025 | Price change | $1,650,000-2.9%$405/sqft |
Source: Stellar MLS #TB8346251 Report a problem | ||
| 2/5/2025 | Listed for sale | $1,700,000+100.5%$417/sqft |
Source: Stellar MLS #TB8346251 Report a problem | ||
| 11/15/2018 | Sold | $848,000-4.6%$208/sqft |
Source: Public Record Report a problem | ||
| 10/11/2018 | Pending sale | $889,000$218/sqft |
Source: RE/MAX BAY TO BAY #U7841210 Report a problem | ||
| 9/26/2018 | Price change | $889,000-4.3%$218/sqft |
Source: RE/MAX BAY TO BAY #U7841210 Report a problem | ||
| 8/24/2018 | Price change | $929,000-7%$228/sqft |
Source: RE/MAX BAY TO BAY #U7841210 Report a problem | ||
| 7/21/2018 | Price change | $999,000-11.2%$245/sqft |
Source: RE/MAX BAY TO BAY #U7841210 Report a problem | ||
| 6/11/2018 | Price change | $1,125,000-5.9%$276/sqft |
Source: RE/MAX BAY TO BAY #U7841210 Report a problem | ||
| 2/19/2018 | Price change | $1,195,000-7.7%$293/sqft |
Source: RE/MAX BAY TO BAY #U7841210 Report a problem | ||
| 1/28/2018 | Price change | $1,295,000-7.2%$318/sqft |
Source: RE/MAX BAY TO BAY #U7841210 Report a problem | ||
| 12/11/2017 | Listed for sale | $1,395,000$343/sqft |
Source: RE/MAX BAY TO BAY #U7841210 Report a problem | ||
Public tax history
| Year | Property taxes | Tax assessment |
|---|---|---|
| 2025 | $15,332 +5.3% | $856,064 +2.9% |
| 2024 | $14,559 +1.4% | $831,938 +3% |
| 2023 | $14,364 +2.5% | $807,707 +3% |
| 2022 | $14,008 -1.3% | $784,182 +3% |
| 2021 | $14,198 +0.1% | $761,342 +1.4% |
| 2020 | $14,179 +1.6% | $750,830 +2.3% |
| 2019 | $13,961 | $733,949 +17.1% |
| 2018 | $13,961 +9.3% | $626,874 +27.9% |
| 2017 | $12,776 +38.7% | $490,238 +2.1% |
| 2016 | $9,210 -1.6% | $480,155 +0.7% |
| 2015 | $9,357 +0.5% | $476,817 +0.8% |
| 2014 | $9,314 +0.5% | $473,033 +1.5% |
| 2013 | $9,267 +1.9% | $466,042 +1.7% |
| 2012 | $9,097 | $458,252 +7% |
| 2011 | -- | $428,110 +1.5% |
| 2010 | -- | $421,783 +2.7% |
| 2009 | -- | $410,694 +0.1% |
| 2008 | $7,482 | $410,284 +3% |
| 2007 | -- | $398,334 -33.8% |
| 2005 | -- | $601,500 +10.2% |
| 2004 | $7,564 +7.4% | $546,000 +14.7% |
| 2003 | $7,040 +4.2% | $476,100 +8.8% |
| 2002 | $6,757 | $437,600 +15.5% |
| 2001 | $6,757 +3.7% | $378,900 +2.9% |
| 2000 | $6,515 | $368,100 |
Find assessor info on the county website
Monthly payment
Est. payment
Payment breakdown
Explore the cost of this home by adjusting the details. Changes won't be saved.Climate risks
Neighborhood: 34689
Similar homes
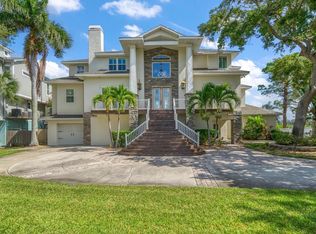
- $1,525,0005 bd5 ba4.5k sqft1589 MARY LANE, TARPON SPRINGS, FL 34689For Sale
 MLS ID #TB8516504, Maggie Loving, FUTURE HOME REALTY INC. Stellar MLS
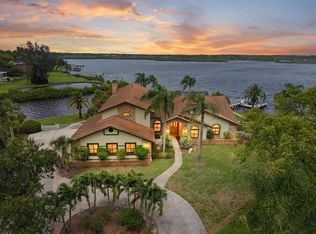
 - $1,040,0003 bd3 ba2.4k sqft5 VENETIAN COURT, TARPON SPRINGS, FL 34689For Sale
 MLS ID #A4705049, Ty Paulk, CHARLES RUTENBERG REALTY INC. Stellar MLS
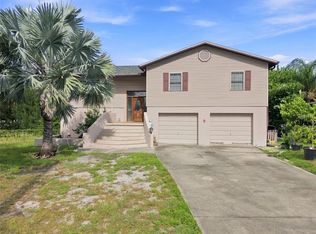
 - $1,900,0004 bd6 ba5.8k sqft1067 ASHLAND AVENUE, TARPON SPRINGS, FL 34689For Sale
 MLS ID #TB8506106, India Webb-McQuay, EXP REALTY, LLC. Stellar MLS
 - $1,150,0003 bd3 ba2.1k sqft1114 MARINA DRIVE, TARPON SPRINGS, FL 34689For Sale
 MLS ID #TB8502380, Chris Ziebell, REALTY ONE GROUP BEYOND. Stellar MLS
 - $1,265,0004 bd5 ba3.1k sqft339 MANATEE LANE, TARPON SPRINGS, FL 34689For SaleMLS ID #TB8525883, Kendrix Jones, GULF SHORES REALTY ERA POWERED LLC. Stellar MLS
- $2,100,0004 bd4 ba2.7k sqft511 SEAVIEW DRIVE, TARPON SPRINGS, FL 34689For SaleMLS ID #TB8510049, Lorraine Johnson, LE ELLE LLC. Stellar MLS
- $1,295,0005 bd4 ba3.7k sqft2805 BERWICK DRIVE, TARPON SPRINGS, FL 34688For SaleMLS ID #TB8541045, Helen Spanos, KELLER WILLIAMS REALTY PORTFOLIO COLLECTION. Stellar MLS
- $1,400,0005 bd4 ba3.5k sqft897 POINT SEASIDE DRIVE, CRYSTAL BEACH, FL 34681For SaleMLS ID #TB8503147, Chris Ziebell, REALTY ONE GROUP BEYOND. Stellar MLS
- $1,649,9004 bd5 ba5.9k sqft10706 RUFFINO COURT, TRINITY, FL 34655For SaleMLS ID #W7884898, Christian Bennett, RE/MAX CHAMPIONS. Stellar MLS
- $1,499,9006 bd5 ba4.4k sqft50 WILLOWOOD LANE, OLDSMAR, FL 34677For SaleMLS ID #TB8475420, Melissa Pranzo, REAL BROKER, LLC. Stellar MLS
- $1,316,0003 bd3 ba2.2k sqft121 CARLYLE DRIVE, PALM HARBOR, FL 34683For SaleMLS ID #TB8521898, Carol Bradshaw, BRADSHAW & BRADSHAW REALTY SER. Stellar MLS
- $1,650,0005 bd5 ba3.6k sqft10517 TARPON SPRINGS ROAD, ODESSA, FL 33556For SaleMLS ID #TB8491023, Tonya Towner, FUTURE HOME REALTY INC. Stellar MLS
- $1,599,0004 bd2 ba3k sqft1704 CYPRESS AVENUE, BELLEAIR, FL 33756For SaleMLS ID #TB8490017, Dana Ford, COLDWELL BANKER REALTY. Stellar MLS
- $2,195,0004 bd7 ba4.4k sqft20 BOGIE LANE, PALM HARBOR, FL 34683For SaleMLS ID #TB8524309, Susan LaGree, ENGEL & VOLKERS TAMPA DOWNTOWN. Stellar MLS
- $1,874,0004 bd4 ba3.2k sqft412 ORCHID LANE, PALM HARBOR, FL 34683For SaleMLS ID #TB8500780, Amanda Baldwin, COMPASS FLORIDA LLC. Stellar MLS
- $1,385,0006 bd4 ba5.1k sqft5328 MACOSO COURT, NEW PORT RICHEY, FL 34655For SaleMLS ID #TB8533426, Anne Bromberg, RE/MAX ACTION FIRST OF FLORIDA. Stellar MLS
- $1,850,0005 bd3 ba3.2k sqft1976 DUNLOE CIRCLE, DUNEDIN, FL 34698For SaleMLS ID #TB8525649, Nathaniel Joyer, EXP REALTY LLC. Stellar MLS
- $999,9004 bd3 ba3k sqft5852 CACHETTE DE RIVIERA COURT, NEW PORT RICHEY, FL 34655For SaleMLS ID #TB8516694, Bill Smith, CHARLES RUTENBERG REALTY INC. Stellar MLS
- $1,825,0006 bd5 ba5.1k sqft10628 PONTOFINO CIRCLE, TRINITY, FL 34655For SaleMLS ID #W7888062, Denise Wooley, PA, RE/MAX ALLIANCE GROUP. Stellar MLS
- $1,149,0004 bd6 ba3.6k sqft921 POINT SEASIDE DRIVE, CRYSTAL BEACH, FL 34681For SaleMLS ID #TB8513317, Jessica Martin, THE SHOP REAL ESTATE CO.. Stellar MLS
