
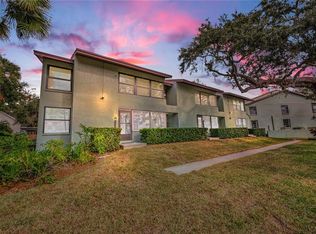
Bring your boat, your kayak, your paddle board and your sense of adventure because this is where coastal living and downtown charm come together in a way that’s truly rare. Perfectly positioned in the heart of Safety Harbor, this top-floor, corner unit residence at Lovers Oak Condominium offers more than just a beautiful home it delivers a lifestyle that few properties can match. Just blocks from the vibrant energy of downtown, recently recognized as one of the most desirable places to live in the Tampa Bay area, you’ll enjoy effortless access to boutique shopping, dining, festivals, and waterfront parks. But what truly sets this opportunity apart is on the water. This residence includes a dedicated boat slip an incredible find this close to downtown, but this unit stands out with one of the best slips in the community, positioned in the deepest water for optimal access. Even more exceptional, the slip is equipped with a lift, offering convenience, protection, and immediate readiness for your next day on the bay. No bridges, no waiting just lower your boat and go. Whether you’re setting out for a sunrise cruise, an afternoon of fishing, enjoying the many dolphins and manatees or a sunset paddle along the shoreline, everything you love about Florida waterfront living is right outside your door. With approximately 144 feet of community waterfront and a planned kayak launch and kayak storage, every day invites a new adventure. Inside this 2 bedroom, 2 bathroom condo with 1 car carport is thoughtfully updated modern finishes, the kitchen and baths blend style and functionality, while the light-filled sunroom showcases sweeping views of Tampa Bay an ideal space to relax and take in the ever-changing water views. Step outside and you’re greeted by the timeless beauty of the iconic 200-year-old Lovers Oak tree, a natural landmark that adds character and charm to your everyday surroundings. From there, it’s just a quick golf cart ride or short stroll into downtown, where community events, art, dining, and coastal culture come alive. For those who love the outdoors, the Ream Wilson Trail sits just across the street and will soon connect to an expansive 75-mile trail network throughout Pinellas County. Whether you’re seeking a full-time residence or a lock-and-leave retreat, this impeccably maintained condo offers the perfect blend of ease, location, and lifestyle, just 20 minutes from both Tampa International and St. Pete/Clearwater airports. Opportunities like this, downtown living with a deep-water boat slip and lift are exceptionally hard to find. Move in, step out, and start living the waterfront lifestyle you’ve been waiting for.
For sale
Price cut: $20K (5/16)
$395,000
413 S Bayshore Blvd APT 4, Safety Harbor, FL 34695
2beds
1,197sqft
Est.: Get pre-qualified
Condominium
Built in 1980
-- sqft lot
$384,300 Zestimate®
$330/sqft
$920/mo HOA
What's special
Thoughtfully updated modern finishesTop-floor corner unit residenceLight-filled sunroomImpeccably maintained condoDedicated boat slip
- 119 days |
- 790 |
- 34 |
Zillow last checked:
Listing updated:
Listing Provided by:
Kristin Hallamek 727-642-7985,
ENGEL & VOLKERS BELLEAIR 727-461-1000,
Michele Strong 727-688-0221,
ENGEL & VOLKERS BELLEAIR
Source: Stellar MLS,MLS#: TB8470905 Originating MLS: Suncoast Tampa
Originating MLS: Suncoast Tampa
Tour with a local agent
Facts & features
Interior
Bedrooms & bathrooms
- Bedrooms: 2
- Bathrooms: 2
- Full bathrooms: 2
Primary bedroom
- Features: Granite Counters, Walk-In Closet(s)
- Level: First
- Area: 192 Square Feet
- Dimensions: 12x16
Bedroom 2
- Features: Built-in Closet
- Level: First
- Area: 132 Square Feet
- Dimensions: 12x11
Kitchen
- Level: First
- Area: 80 Square Feet
- Dimensions: 8x10
Living room
- Level: First
- Area: 260 Square Feet
- Dimensions: 13x20
Heating
- Central
Cooling
- Central Air
Appliances
- Included: Dishwasher, Dryer, Electric Water Heater, Microwave, Range, Refrigerator, Washer
- Laundry: Inside, Laundry Closet
Features
- Crown Molding, Eating Space In Kitchen
- Flooring: Carpet, Ceramic Tile
- Has fireplace: No
- Common walls with other units/homes: End Unit
Interior area
- Total structure area: 1,197
- Total interior livable area: 1,197 sqft
Video & virtual tour
Property
Parking
- Total spaces: 1
- Parking features: Carport
- Carport spaces: 1
Features
- Levels: One
- Stories: 1
- Patio & porch: Covered, Enclosed, Front Porch, Rear Porch
- Exterior features: None, Boat Slip
- Has view: Yes
- View description: Bay/Harbor - Partial
- Has water view: Yes
- Water view: Bay/Harbor - Partial
- Waterfront features: Bay/Harbor Front, Bay/Harbor, Bay/Harbor Access, Fishing Pier, Lift
Lot
- Size: 0.62 Acres
Details
- Parcel number: 032916529800020040
- Special conditions: None
Construction
Type & style
- Home type: Condo
- Property subtype: Condominium
Materials
- Block
- Foundation: Slab
- Roof: Shingle
Condition
- New construction: No
- Year built: 1980
Utilities & green energy
- Sewer: Public Sewer
- Water: Public
- Utilities for property: Cable Available, Electricity Connected, Sewer Connected, Water Connected
Community & HOA
Community
- Features: Bay/Harbor Front, Boat Slip, Dock, Fishing, Water Access, None
- Pet fee: $0 monthly
- Subdivision: LOVERS OAK CONDO
HOA
- Has HOA: Yes
- Services included: Cable TV, Common Area Taxes, Insurance, Internet, Maintenance Structure, Maintenance Grounds, Manager, Pest Control, Sewer, Trash, Water
- HOA fee: $920 monthly
- HOA name: Alyssa Simpson/Harbeck Hospitality
- HOA phone: 727-386-5575
Location
- Region: Safety Harbor
Financial & listing details
- Price per square foot: $330/sqft
- Tax assessed value: $343,616
- Annual tax amount: $5,752
- Date on market: 1/31/2026
- Cumulative days on market: 118 days
- Listing terms: Cash,Conventional
- Ownership: Condominium
- Total actual rent: 0
- Electric utility on property: Yes
- Road surface type: Paved
Estimated market value
$384,300
$365,000 - $404,000
$2,377/mo
Price history
| Date | Event | Price |
|---|---|---|
| 5/16/2026 | Price change | $395,000-4.8%$330/sqft |
Source:  Stellar MLS #TB8470905 Report a problem Stellar MLS #TB8470905 Report a problem | ||
| 3/24/2026 | Price change | $415,000-7.7%$347/sqft |
Source: Stellar MLS #TB8470905 Report a problem | ||
| 1/31/2026 | Listed for sale | $449,500+28.4%$376/sqft |
Source: Stellar MLS #TB8470905 Report a problem | ||
| 6/3/2022 | Sold | $350,000+34.7%$292/sqft |
Source: Public Record Report a problem | ||
| 7/19/2019 | Sold | $259,900$217/sqft |
Source: Public Record Report a problem | ||
| 5/16/2019 | Price change | $259,900-5.5%$217/sqft |
Source: CHARLES RUTENBERG REALTY INC #U8015430 Report a problem | ||
| 4/23/2019 | Price change | $274,900-3.5%$230/sqft |
Source: CHARLES RUTENBERG REALTY INC #U8015430 Report a problem | ||
| 3/25/2019 | Price change | $284,900-3.3%$238/sqft |
Source: CHARLES RUTENBERG REALTY INC #U8015430 Report a problem | ||
| 3/12/2019 | Price change | $294,500-1.7%$246/sqft |
Source: CHARLES RUTENBERG REALTY INC #U8015430 Report a problem | ||
| 8/23/2018 | Listed for sale | $299,500+113.9%$250/sqft |
Source: CHARLES RUTENBERG REALTY INC #U8015430 Report a problem | ||
| 8/17/2006 | Sold | $140,000$117/sqft |
Source: Public Record Report a problem | ||
Public tax history
| Year | Property taxes | Tax assessment |
|---|---|---|
| 2024 | $5,753 +8.8% | $335,300 +10% |
| 2023 | $5,286 +2.4% | $304,818 +3.4% |
| 2022 | $5,161 +5.1% | $294,874 +10% |
| 2021 | $4,910 +7.6% | $268,067 +9.1% |
| 2020 | $4,565 +29.2% | $245,658 +35% |
| 2019 | $3,532 | $181,972 -2% |
| 2018 | $3,532 +8.2% | $185,705 +23.5% |
| 2017 | $3,265 +18.1% | $150,390 +2.5% |
| 2016 | $2,765 +5.6% | $146,785 +6.8% |
| 2015 | $2,618 +4.6% | $137,478 -1.2% |
| 2014 | $2,501 +19.6% | $139,126 +33.6% |
| 2013 | $2,091 -17.6% | $104,150 -19.1% |
| 2012 | $2,538 | $128,812 -11% |
| 2011 | -- | $144,810 +6% |
| 2010 | -- | $136,566 +5.4% |
| 2009 | -- | $129,513 -21% |
| 2008 | $3,018 | $163,900 -10% |
| 2007 | -- | $182,200 +23.9% |
| 2005 | -- | $147,000 +25.2% |
| 2004 | $2,343 +12.7% | $117,400 +14.6% |
| 2003 | $2,079 +17.2% | $102,400 +0.3% |
| 2002 | $1,774 | $102,100 +19.1% |
| 2001 | $1,774 +21% | $85,700 +21.7% |
| 2000 | $1,467 | $70,400 |
Find assessor info on the county website
Monthly payment
Est. payment$--/mo
Payment breakdown
Explore the cost of this home by adjusting the details. Changes won't be saved.
All calculations are estimates and provided by Zillow, Inc. for informational purposes only. Actual amounts may vary.
HOA fees may include property taxes on listings classified as Co-Ops. Contact the listing agent and/or owner for fee details.
Mortgage interest rates are dependent on a number of factors, including credit score, down payment, and repayment length. Interest rate data provided by Zillow Group Marketplace, Inc. as of 1/1/1970 from various mortgage lenders with which we have lead or other similar arrangements; the Estimated Payment is an average of those rates.
See how much you could borrow to make a competitive offer.
Climate risks
Neighborhood: 34695
Nearby schools
GreatSchools rating
- 10/10Safety Harbor Elementary SchoolGrades: PK-5Distance: 0.5 mi
- 6/10Safety Harbor Middle SchoolGrades: 6-8Distance: 0.8 mi
- 5/10Countryside High SchoolGrades: PK,9-12Distance: 2.8 mi
Schools provided by the listing agent
- Elementary: Safety Harbor Elementary-PN
- Middle: Safety Harbor Middle-PN
- High: Countryside High-PN
Source: Stellar MLS. This data may not be complete. We recommend contacting the local school district to confirm school assignments for this home.



A local agent can set up tours, give advice and negotiate with sellers.
A local lender can help you make sure your offer is ready when you are.



- Florida
- Pinellas County
- Safety Harbor
- 34695
- 413 S Bayshore Blvd Apartment 4
Nearby cities
Nearby zip codes
Other Safety Harbor Topics
