Welcome to 1141 Golden Oaks Parkway, a spacious 3-bedroom, 1.5-bath home offering approximately 1,750 square feet, a full basement, and plenty of room to make it your own. Located in the Arrow Wood subdivision, this two-story features a generous floor plan with separate living and family rooms, dedicated dining space and a large foyer. Upstairs, the impressive 19x14 primary bedroom gives you room to truly spread out, accompanied by two additional bedrooms and a full bath. The full, partially finished basement adds another layer of flexibility with a recreation area, bar, utility room, and 21x9 storage room ideal for entertaining, hobbies, a home gym, or simply keeping life organized. Out back, an oversized deck provides ample space for grilling, entertaining, and summer evenings, while the spacious yard offers plenty of possibilities. An approximately 10x12 shed provides convenient storage for lawn equipment, bikes and outdoor gear. The attached insulated 2-car garage is ready for more than parking, featuring a custom workbench with space for tools, projects and weekend tinkering. A newer HVAC system installed in 2019 adds another important update. One of the best perks is that a park, playground, and walking area are less than a block away, just outside your door, making it easy to get outside without getting in the car. Located within West Aurora School District 129, with convenient access to shopping, dining, and everyday necessities, this home combines an established neighborhood setting with space, storage, and opportunity. Bring your vision, build some equity, and make 1141 Golden Oaks Parkway the place you call home.
New
$300,000
1141 Golden Oaks Pkwy, Aurora, IL 60506
3beds
2,012sqft
Single Family Residence
Built in 1995
-- sqft lot
$-- Zestimate®
$149/sqft
$-- HOA
What's special
Full partially finished basementGenerous floor planDedicated dining spaceSpacious yardLarge foyerFull basementOversized deck
- --
- on Zillow |
- 2,406
- views |
- 214
- saves |
Zillow last checked:
Listing updated:
Listed by:
John Barnak (630)439-6385,
Real Broker, LLC
Source: MRED as distributed by MLS GRID,MLS#: 12731634
Facts & features
Interior
Bedrooms & bathrooms
- Bedrooms: 3
- Bathrooms: 2
- Full bathrooms: 1
- 1/2 bathrooms: 1
Rooms
- Room types: Recreation Room, Foyer, Utility Room-Lower Level, Storage
Primary bedroom
- Features: Flooring (Carpet), Bathroom (Full)
- Level: Second
- Area: 266 Square Feet
- Dimensions: 19X14
Bedroom 2
- Features: Flooring (Carpet)
- Level: Second
- Area: 108 Square Feet
- Dimensions: 12X9
Bedroom 3
- Features: Flooring (Carpet)
- Level: Second
- Area: 110 Square Feet
- Dimensions: 11X10
Bar entertainment
- Features: Flooring (Other)
- Level: Basement
- Area: 108 Square Feet
- Dimensions: 12X9
Dining room
- Features: Flooring (Carpet)
- Level: Main
- Area: 81 Square Feet
- Dimensions: 9X9
Family room
- Features: Flooring (Carpet)
- Level: Main
- Area: 210 Square Feet
- Dimensions: 15X14
Foyer
- Level: Main
- Area: 130 Square Feet
- Dimensions: 13X10
Kitchen
- Features: Flooring (Laminate)
- Level: Main
- Area: 108 Square Feet
- Dimensions: 12X9
Living room
- Features: Flooring (Laminate)
- Level: Main
- Area: 221 Square Feet
- Dimensions: 17X13
Recreation room
- Features: Flooring (Other)
- Level: Basement
- Area: 357 Square Feet
- Dimensions: 21X17
Storage
- Features: Flooring (Other)
- Level: Basement
- Area: 189 Square Feet
- Dimensions: 21X9
Other
- Features: Flooring (Other)
- Level: Basement
- Area: 140 Square Feet
- Dimensions: 14X10
Heating
- Natural Gas
Cooling
- Central Air
Appliances
- Laundry: In Unit, Sink
Features
- Flooring: Carpet
- Basement: Partially Finished,Full
Interior area
- Total structure area: 0
- Total interior livable area: 2,012 sqft
Property
Parking
- Total spaces: 2
- Parking features: Asphalt, Yes, Garage Owned, Attached, Garage
- Attached garage spaces: 2
Accessibility
- Accessibility features: No Disability Access
Features
- Stories: 2
- Patio & porch: Deck
Lot
- Dimensions: 68.02x126.23x86.53x121
Details
- Parcel number: 1517229002
- Special conditions: None
Construction
Type & style
- Home type: SingleFamily
- Property subtype: Single Family Residence
Materials
- Aluminum Siding, Vinyl Siding, Steel Siding, Brick
Condition
- New construction: No
- Year built: 1995
Utilities & green energy
- Sewer: Public Sewer
- Water: Public
Community & HOA
HOA
- Services included: None
Location
- Region: Aurora
Financial & listing details
- Price per square foot: $149/sqft
- Tax assessed value: $301,284
- Annual tax amount: $7,565
- Date on market: 8/13/2026
- Ownership: Fee Simple
Estimated market value
Not available
Estimated sales range
Not available
Not available
Price history
| Date | Event | Price |
|---|---|---|
| 9/20/2006 | Sold | $227,000+0.9%$113/sqft |
Source: Public Record Report a problem | ||
| 7/14/2004 | Sold | $225,000+15.4%$112/sqft |
Source: Public Record Report a problem | ||
| 12/4/2002 | Sold | $195,000+34%$97/sqft |
Source: Public Record Report a problem | ||
| 7/5/1995 | Sold | $145,500$72/sqft |
Source: Public Record Report a problem | ||
Public tax history
| Year | Property taxes | Tax assessment |
|---|---|---|
| 2024 | $7,318 +4.5% | $100,428 +11.9% |
| 2023 | $7,001 +4.2% | $89,732 +9.6% |
| 2022 | $6,716 +4.7% | $81,872 +7.4% |
| 2021 | $6,416 +5.8% | $76,224 +7.7% |
| 2020 | $6,066 +2.5% | $70,801 +6.4% |
| 2019 | $5,919 +8.4% | $66,535 +9.6% |
| 2018 | $5,462 -13.3% | $60,716 -9.7% |
| 2017 | $6,300 +2.1% | $67,212 +15.7% |
| 2016 | $6,171 | $58,087 +15.3% |
| 2015 | -- | $50,395 +9.4% |
| 2014 | -- | $46,049 -4.9% |
| 2013 | -- | $48,446 -11.2% |
| 2012 | -- | $54,546 -9.1% |
| 2011 | -- | $60,024 -11.5% |
| 2010 | -- | $67,844 -9.7% |
| 2009 | -- | $75,150 +1.9% |
| 2008 | -- | $73,728 -1.9% |
| 2007 | -- | $75,128 +6.6% |
| 2006 | -- | $70,464 +7.6% |
| 2005 | -- | $65,517 +6.7% |
| 2004 | -- | $61,391 +1.8% |
| 2003 | -- | $60,314 +8.2% |
| 2002 | -- | $55,738 +8.6% |
| 2001 | -- | $51,338 +6.6% |
| 2000 | -- | $48,164 |
Find assessor info on the county website
Monthly payment
Est. payment
Payment breakdown
Explore the cost of this home by adjusting the details. Changes won't be saved.Climate risks
Neighborhood: Arrow Wood
Nearby schools
GreatSchools rating
- 5/10Smith Elementary SchoolGrades: PK-5Distance: 0.6 mi
- 6/10Jewel Middle SchoolGrades: 6-8Distance: 2.4 mi
- 4/10West Aurora High SchoolGrades: 9-12Distance: 1 mi
Schools provided by the listing agent
- Elementary: Smith Elementary School
- Middle: Jewel Middle School
- High: West Aurora High School
- District: 129
Source: MRED as distributed by MLS GRID. This data may not be complete. We recommend contacting the local school district to confirm school assignments for this home.
- $421,8004 bd2 ba2k sqft1135 Golden Oaks Pkwy, Aurora, IL 60506Off Market
- $374,0003 bd2 ba1.6k sqft1147 Golden Oaks Pkwy, Aurora, IL 60506Off Market
- $393,3004 bd3 ba2k sqft1085 Legrande Ave, Aurora, IL 60506Off Market
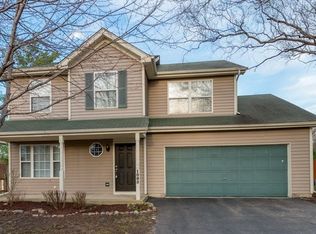
- $364,9004 bd2 ba1.6k sqft1090 N Commonwealth Ave, Aurora, IL 60506Off Market
- $290,3493 bd3 ba1.7k sqft1196 Golden Oaks Pkwy, Aurora, IL 60506Off Market
- $326,8003 bd1 ba1.4k sqft1077 Legrande Ave, Aurora, IL 60506Off Market
- $400,3004 bd2 ba2k sqft1080 N Commonwealth Ave, Aurora, IL 60506Off Market
- $310,8003 bd2 ba1.2k sqft1142 Golden Oaks Pkwy, Aurora, IL 60506Off Market
A local agent can set up tours, give advice and negotiate with sellers.
A local lender can help you make sure your offer is ready when you are.
Similar homes
- $435,0004 bd3 ba2.2k sqft1301 Big Oak Trl, Aurora, IL 60506New
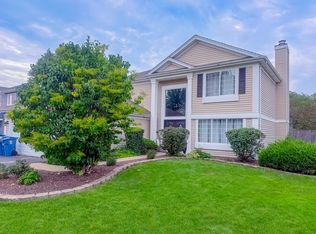 MLS ID #12733819, Moses Cruz, HomeSmart Connect LLC. MRED as distributed by MLS GRID
 - $--3 bd2 ba1.7k sqft636 Garfield Ave, Aurora, IL 60506Auction
 Auction.com 2
 - $345,0004 bd2 ba1.4k sqft1295 Foxcroft Dr, Aurora, IL 60506New
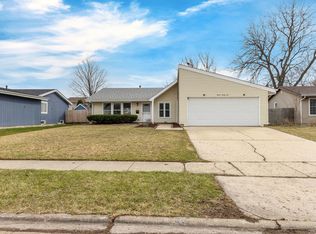 MLS ID #12730283, Jay Patel, eXp Realty. MRED as distributed by MLS GRID
 - $295,0002 bd2 ba1.4k sqft160 S River St Unit 215, Aurora, IL 60506New
 MLS ID #12729853, Jackie Angiello, CSC,RENE,SRS, Keller Williams Premiere Properties. MRED as distributed by MLS GRID
 - $400,0003 bd2 ba2.5k sqft118 S Gladstone Ave, Aurora, IL 60506NewMLS ID #12730682, Ashley Bruno-Finger, Keller Williams Infinity. MRED as distributed by MLS GRID
- $380,0004 bd3 ba1.8k sqft972 Westgate Dr, Aurora, IL 60506ActiveMLS ID #12721306, Javier Alday, Realty of America, LLC. MRED as distributed by MLS GRID
- $340,0003 bd2 ba1.4k sqft1845 Birch Ln, Aurora, IL 60506ActiveMLS ID #12697462, Nicole Cadena, Pilmer Real Estate, Inc. MRED as distributed by MLS GRID
- $299,9993 bd2 ba1.4k sqft638 S Spencer St, Aurora, IL 60505ActiveMLS ID #12716477, Kelly Bitto, DPG Real Estate Agency. MRED as distributed by MLS GRID
- $313,9994 bd4 ba1.6k sqft2430 Courtyard Cir Unit 5, Aurora, IL 60506ActiveMLS ID #12728106, Stephen Zidek, Grandview Realty LLC. MRED as distributed by MLS GRID
- $365,0004 bd3 ba2k sqft1520 Crestwood Ct, Aurora, IL 60506ActiveMLS ID #12720065, Aram Ghazaryan, eXp Realty. MRED as distributed by MLS GRID
- $414,9003 bd2 ba1.4k sqft2309 Lowell St, Aurora, IL 60506NewMLS ID #12731104, Cathy Peters, ABR, Keller Williams Innovate - Aurora. MRED as distributed by MLS GRID
- $335,0003 bd2 ba1.3k sqft482 Pinewood Dr, North Aurora, IL 60542NewMLS ID #12732133, Linda Pilmer, ABR,ABRM,CRB,CRS,GRI,SFR, Pilmer Real Estate, Inc. MRED as distributed by MLS GRID
- $250,0004 bd3 ba1.7k sqft1133 Liberty St, Aurora, IL 60505NewMLS ID #12728658, Dominick Clarizio, @properties Christie's International Real Estate. MRED as distributed by MLS GRID
- $259,9004 bd2 ba1.4k sqft238 N Farnsworth Ave, Aurora, IL 60505NewMLS ID #12733392, Cuper Quintana, CM REALTORS®. MRED as distributed by MLS GRID
- $340,0003 bd2 ba1.7k sqft3292 Bromley Ln, Aurora, IL 60502NewMLS ID #12733035, Kathy Brothers, ABR, Keller Williams Innovate - Aurora. MRED as distributed by MLS GRID
- $307,9003 bd2 ba1.3k sqft(Undisclosed Address), Aurora, IL 60502ActiveMLS ID #12682597, Cleo Connor, 1Stop4homes, Inc.. MRED as distributed by MLS GRID
- $340,0003 bd2 ba1.6k sqft1410 Austin Ave, Aurora, IL 60505Re-activatedMLS ID #12659466, Yasmin Perez, CSC, OnPath Realty Inc.. MRED as distributed by MLS GRID
- $410,0003 bd2 ba1.7k sqft7S410 Midfield Dr, Aurora, IL 60506ActiveMLS ID #12719312, Brad Childers, Charles Rutenberg Realty of IL. MRED as distributed by MLS GRID
- $329,9002 bd2 ba1.7k sqft1257 Oakleaf Ct, Aurora, IL 60506ActiveMLS ID #12691683, Shahzana Ripp, Coldwell Banker Realty. MRED as distributed by MLS GRID
- $285,0003 bd2 ba1.5k sqft216 Keck Ave, Aurora, IL 60505For Sale By Owner
