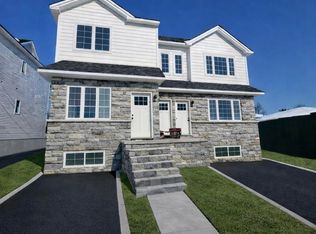
An exceptional new construction 6/6 two-family home offering 2,300 sq ft of refined living space on a 4,000 square foot lot, thoughtfully designed with quality craftsmanship, modern efficiencies, and timeless finishes throughout.
Both residences are generously laid out with 3 bedrooms, formal living, dining, and well-appointed kitchens, delivering comfortable and functional living. Unit A features one full bath and two ¾ baths and is complemented by a fully finished basement, ideal for extended living, recreation, or flexible use. Unit B offers one full bath and one ¾ bath, providing
a streamlined and functional layout.

The exterior presents a beautiful cultured stone façade with vinyl-sided elevations, accented by MI windows, aluminum gutters and railings, insulated entry doors, exterior lighting at each entrance, a concrete driveway, and fully sodded grounds. EV-charger ready and includes weatherproof electrical boxes.
Interior finishes reflect thoughtful design and attention to detail, 9-foot ceilings on the first and second floors, 8-foot basement ceilings, hardwood flooring throughout the main living levels, upgraded vinyl flooring in the basement. Oak staircases with pine risers and oak railings. Bathrooms- ceramic tile flooring, tiled wet areas, and wood vanities.
Kitchens are outfitted with quality wood cabinetry, granite countertops, and stainless steel appliances, including dishwasher, microwave, and electric range with hood, along with a single-handle sink faucet. Additional features inc laundry areas on the second floor and basement as well as doorbell wiring.
Energy-efficient systems include high-efficiency forced-air heat with central air, R-38 ceiling insul, R-21 wall insulation, 200-amp electrical service, fire safety sprinkler system, constructed in accordance with current codes.
A two-family new construction combining modern luxury, thoughtful craftsmanship, long-term value, all within close proximity to shopping and public transportation.
Pending
$1,235,000
4697 Amboy Rd, Staten Island, NY 10312
6beds
2,300sqft
Duplex
Built in 2026
-- sqft lot
$1,208,400 Zestimate®
$537/sqft
$-- HOA
What's special
Timeless finishesFully finished basementElectric range with hoodFormal livingStainless steel appliancesWeatherproof electrical boxesWell-appointed kitchens
- 242 days
- 134
- 0
Zillow last checked:
Listing updated:
Listed by:
Berkshire Hathaway HomeService Cangiano Estates 718-605-5800,
Robert Masucci 917-843-8868
Source: SIBOR,MLS#: 2600590
Facts & features
Interior
Bedrooms & bathrooms
- Bedrooms: 6
- Bathrooms: 5
- Full bathrooms: 5
- 3/4 bathrooms: 2
Heating
- Forced Air, Electric
Cooling
- Central Air
Features
- Basement: Finished,Full
Interior area
- Total structure area: 2,300
- Total interior livable area: 2,300 sqft
Video & virtual tour
Property
Parking
- Parking features: Carport, Off Street
- Has carport: Yes
Features
- Stories: 2
Lot
- Size: 4,000 Square Feet
- Dimensions: 40 x 100
- Features: Back Yard
Details
- Parcel number: 055930026
- Zoning: R3-2
Construction
Type & style
- Home type: MultiFamily
- Property subtype: Duplex
Materials
- Stone, Vinyl Siding
Condition
- Excellent
- New construction: Yes
- Year built: 2026
Utilities & green energy
- Electric: 220 Volts
- Sewer: Public Sewer
Community & HOA
HOA
- Has HOA: No
Location
- Region: Staten Island
Financial & listing details
- Price per square foot: $537/sqft
- Date on market: 2/1/2026
- Listing agreement: Exclusive Right To Sell
Estimated market value
$1,208,400
$1.15M - $1.27M
$3,509/mo
Price history
| Date | Event | Price |
|---|---|---|
| 6/5/2026 | Pending sale | $1,235,000$537/sqft |
Source:  SIBOR #2600590 Report a problem SIBOR #2600590 Report a problem | ||
| 5/27/2026 | Price change | $1,235,000-3.9%$537/sqft |
Source: SIBOR #2600590 Report a problem | ||
| 2/1/2026 | Listed for sale | $1,285,000$559/sqft |
Source: SIBOR #2600590 Report a problem | ||
Public tax history
Tax history is unavailable.
Monthly payment
Climate risks
Neighborhood: Eltingville
Similar homes
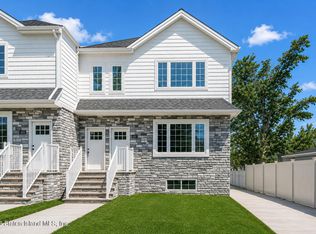
- $1,224,8886 bd5 ba2.5k sqft552 Drumgoole Rd E, Staten Island, NY 10312New Construction
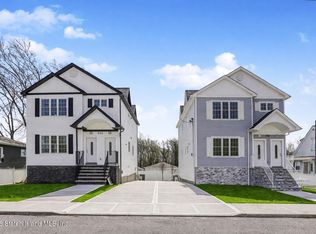 MLS ID #2601815, Maurice Molcho, Listing by: American Homes Group. SIBOR
 - $1,200,0003 bd3 ba2.3k sqft192 Sinclair Ave, Staten Island, NY 10312For Sale
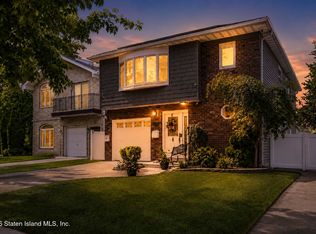 MLS ID #2602819, Emad Boulos, Listing by: Neuhaus Realty, Inc.. SIBOR
 - $1,299,9995 bd3 ba2.5k sqft118 Elmbank St, Staten Island, NY 10312For Sale
 MLS ID #2603341, Deanna M Robbins, Listing by: Century 21 Standard Real Estate. SIBOR
 - $1,269,9004 bd4 ba2.9k sqft31 4th Ct, Staten Island, NY 10312For Sale
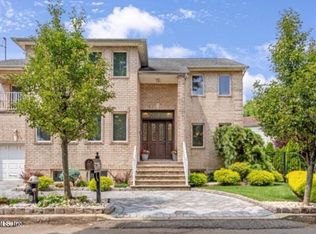 MLS ID #2605355, Gennady Gary Papirov, Listing by: Homes R Us Realty of NY, Inc.. SIBOR
