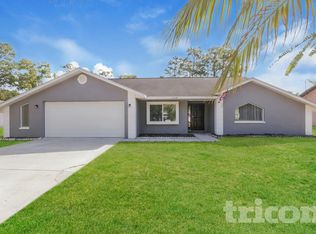
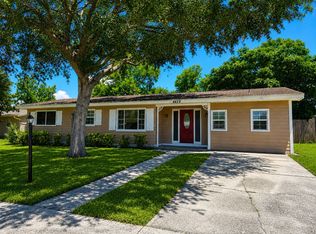

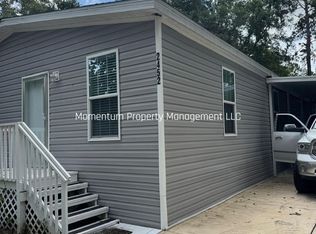
This 2006 Avatar Sandpine home offers 3 bedrooms, 3 full bathrooms, and a 3-car garage. Featuring new carpeting and a desirable split-bedroom floor plan, the home includes a formal dining room and a spacious great room overlooking the screened-in lanai. The eat-in kitchen features 42-inch maple cabinets, while the primary suite offers two walk-in closets, a sitting area, dual vanities with granite countertops, and a separate garden tub and shower. Located on a private conservation lot with no rear neighbors, the home is centrally situated within the gated community of Sterling Hill. Residents enjoy upscale amenities, including two clubhouses, two swimming pools, two playgrounds, a splash pad, tennis and volleyball courts, an exercise facility, and more. No pets permitted. 2,340 Living SqFt, 3.286 Total SqFt, located in Sterling Hill
House for rent
$1,900/moFees may apply
4697 Birchfield Loop, Spring Hill, FL 34609
3beds
2,340sqft
Price may not include required fees and charges. Learn more|
Singlefamily
Available now
No pets
Air conditioner, central air
In unit laundry
3 Attached garage spaces parking
Central, electric
What's special
Screened-in lanaiNew carpetingDesirable split-bedroom floor planFormal dining roomEat-in kitchen
- 6 days |
- -- |
- -- |
Zillow last checked:
Listing updated:
Travel times

Let’s turn your rent into credit progress
Build credit history with every on-time payment and get credit for the payment you’re already making.
Facts & features
Interior
Bedrooms & bathrooms
- Bedrooms: 3
- Bathrooms: 3
- Full bathrooms: 3
Heating
- Central, Electric
Cooling
- Air Conditioner, Central Air
Appliances
- Included: Dishwasher, Dryer, Garbage Disposal, Microwave Oven, Range, Refrigerator, Washer
- Laundry: In Unit, Laundry Room
Features
- High Ceilings, Primary Bedroom Main Floor, Split Bedroom, Walk-In Closet(s)
Interior area
- Total interior livable area: 2,340 sqft
Video & virtual tour
Property
Parking
- Total spaces: 3
- Parking features: Attached, Garage
- Has attached garage: Yes
- Details: Contact manager
Features
- Stories: 1
- Exterior features: Primary Bedroom Main Floor, Split Bedroom, Walk-In Closet(s)
Details
- Additional structures: Garage(s)
- Parcel number: R0922318360101000180
Construction
Type & style
- Home type: SingleFamily
- Property subtype: SingleFamily
Condition
- Year built: 2006
Community & HOA
Location
- Region: Spring Hill
Financial & listing details
- Lease term: Contact For Details
Nearby apartments for rent

Price history
| Date | Event | Price |
|---|---|---|
| 8/29/2026 | Listed for rent | $1,900+40.7%$1/sqft |
Source: Stellar MLS #W7889040 Report a problem | ||
| 3/6/2019 | Listing removed | $1,350$1/sqft |
Source: RE/MAX Marketing Specialists #2199064 Report a problem | ||
| 3/2/2019 | Listed for rent | $1,350+8%$1/sqft |
Source: RE/MAX Marketing Specialists #2199064 Report a problem | ||
| 3/1/2019 | Listing removed | $227,800$97/sqft |
Source: RE/MAX MARKETING SPECIALISTS #W7806921 Report a problem | ||
| 11/3/2018 | Listed for sale | $227,800-5.9%$97/sqft |
Source: RE/MAX Marketing Specialists #2196673 Report a problem | ||
| 4/8/2014 | Listing removed | $1,250$1/sqft |
Source: RE/MAX Marketing Specialists #2148606 Report a problem | ||
| 12/3/2013 | Listed for rent | $1,250$1/sqft |
Source: RE/MAX MARKETING SPECIALISTS-0 #2148606 Report a problem | ||
| 7/26/2013 | Listing removed | $1,250$1/sqft |
Source: RE/MAX MARKETING SPECIALISTS #2145205 Report a problem | ||
| 7/18/2013 | Listed for rent | $1,250$1/sqft |
Source: REMAX Marketing Specialists #2145205 Report a problem | ||
| 3/10/2006 | Sold | $242,200$104/sqft |
Source: Public Record Report a problem | ||
Neighborhood: Sterling Hill
Nearby schools
GreatSchools rating
- 6/10Pine Grove Elementary SchoolGrades: PK-5Distance: 4.7 mi
- 6/10West Hernando Middle SchoolGrades: 6-8Distance: 4.6 mi
- 3/10Central High SchoolGrades: 9-12Distance: 4.6 mi