Discover this beautifully updated 4-bedroom, 3-bath villa offering 2,727 sq ft of light-filled living in the prestigious 24-hour guard-gated Cypress Run community of Tarpon Springs. This two-story villa features soaring ceilings, a remodeled kitchen with updated wood cabinetry and granite counters, fresh interior paint, and modern lighting throughout—including recessed lights, new fixtures in the kitchen and dining areas, and a new ceiling fan in the primary suite. Enjoy flexible living with separate spaces perfect for families/entertaining, an inviting dining area, a first-floor full bath (converted for convenience), and exceptional storage including a rare full-length cedar-lined walk-in closet. The primary suite opens to a private balcony with panoramic views—ideal for morning coffee. Outside, relax in the screened-in BBQ area overlooking a private wooded setting of mature trees and tranquil conservation land, frequently visited by deer, baby bunnies, and other wildlife. Major 2022 upgrades deliver peace of mind: new roof, over $13,000 air conditioning system, garage door opener (myQ), and water softener. Additional highlights include keyless digital entry, wired security system, new landscape lighting, and a newly enclosed climate-controlled third garage bay suitable for a Golf Cart with new electrical—perfect also as a gym, workshop, or extra storage. HOA covers pool, grounds, trash/recycling, some exterior maintenance, security guard/gated, lush community landscaping and private roads. Move-in ready with modern updates, abundant storage, and serene nature views in one of Tarpon Springs’ most desirable gated communities. Don’t miss this rare opportunity—schedule your private showing today!
For sale
$639,400
2631 ROYAL LIVERPOOL DRIVE, TARPON SPRINGS, FL 34688
4beds
2,727sqft
Villa
Built in 1987
3,812 Square Feet Lot
$621,300 Zestimate®
$234/sqft
$804/mo HOA
What's special
Screened-in bbq areaFresh interior paintModern lighting throughoutKeyless digital entrySoaring ceilingsInviting dining areaRecessed lights
- 2 days |
- 228 |
- 4 |
Likely to sell faster than
Zillow last checked:
Listing updated:
Listed by:
Bridget Breland 727-421-0573,
COASTAL PROPERTIES GROUP INTERNATIONAL 727-493-1555
Source: Stellar MLS,MLS#: TB8537759 Originating MLS: Suncoast Tampa
Originating MLS: Suncoast Tampa
Facts & features
Interior
Bedrooms & bathrooms
- Bedrooms: 4
- Bathrooms: 3
- Full bathrooms: 3
Primary bedroom
- Features: Ceiling Fan(s), En Suite Bathroom, Walk-In Closet(s)
- Level: Second
- Area: 312 Square Feet
- Dimensions: 13x24
Bedroom 2
- Features: Ceiling Fan(s), En Suite Bathroom, Built-in Closet
- Level: Second
- Area: 168 Square Feet
- Dimensions: 14x12
Bedroom 3
- Features: Ceiling Fan(s), Built-in Closet
- Level: Second
- Area: 144 Square Feet
- Dimensions: 12x12
Bedroom 4
- Features: Built-in Closet
- Level: First
- Area: 221 Square Feet
- Dimensions: 13x17
Primary bathroom
- Features: En Suite Bathroom, Granite Counters, Shower No Tub, Linen Closet
- Level: Second
- Area: 121 Square Feet
- Dimensions: 11x11
Bathroom 2
- Features: En Suite Bathroom, Jack & Jill Bathroom, Shower No Tub, Walk-In Closet(s)
- Level: Second
- Area: 192 Square Feet
- Dimensions: 16x12
Dining room
- Level: First
- Area: 143 Square Feet
- Dimensions: 13x11
Kitchen
- Features: Granite Counters, Built-in Closet
- Level: First
- Area: 266 Square Feet
- Dimensions: 14x19
Living room
- Level: First
- Area: 320 Square Feet
- Dimensions: 16x20
Heating
- Central, Electric
Cooling
- Central Air
Appliances
- Included: Oven, Cooktop, Dishwasher, Disposal, Dryer, Electric Water Heater, Microwave, Refrigerator, Washer, Water Softener
- Laundry: Inside, Laundry Room
Features
- Crown Molding, PrimaryBedroom Upstairs, Solid Wood Cabinets, Stone Counters, Thermostat, Vaulted Ceiling(s), Walk-In Closet(s)
- Flooring: Engineered Hardwood, Tile
- Has fireplace: No
Interior area
- Total structure area: 3,705
- Total interior livable area: 2,727 sqft
Video & virtual tour
Property
Parking
- Total spaces: 2
- Parking features: Garage Door Opener, Golf Cart Garage, Oversized
- Attached garage spaces: 2
- Details: Garage Dimensions: 32x22
Features
- Levels: Two
- Stories: 2
- Patio & porch: Covered, Enclosed, Patio, Screened
- Exterior features: Irrigation System, Private Entrance, Sidewalk
- Has view: Yes
- View description: Trees/Woods
Lot
- Size: 3,812 Square Feet
- Features: Conservation Area, Cul-De-Sac, Landscaped, Near Golf Course, Sidewalk
- Residential vegetation: Mature Landscaping, Trees/Landscaped, Wooded
Details
- Parcel number: 042716941560000130
- Zoning: RPD-0.5
- Special conditions: None
Construction
Type & style
- Home type: SingleFamily
- Property subtype: Villa
Materials
- Stucco, Wood Frame
- Foundation: Slab
- Roof: Shingle
Condition
- Completed
- New construction: No
- Year built: 1987
Utilities & green energy
- Sewer: Public Sewer
- Water: Public
- Utilities for property: BB/HS Internet Available, Cable Available, Cable Connected, Electricity Connected, Fiber Optics, Sewer Connected, Underground Utilities, Water Connected
Community & HOA
Community
- Features: Clubhouse, Gated Community - Guard, Golf Carts OK, Golf, Restaurant, Tennis Court(s)
- Pet fee: $0 monthly
- Subdivision: VILLAS AT CYPRESS RUN-WEST
HOA
- Has HOA: Yes
- Amenities included: Fence Restrictions, Gated, Maintenance, Pool
- Services included: 24-Hour Guard, Community Pool, Reserve Fund, Maintenance Grounds, Manager, Private Road, Security, Trash
- HOA fee: $804 monthly
- HOA name: Innovative Mgmt-Terri Whetzel
- HOA phone: 727-798-0000
- Second HOA name: Cypress Run Kim Pennington kpennington@greenacre.c
- Second HOA phone: 813-600-1100
Location
- Region: Tarpon Springs
Financial & listing details
- Price per square foot: $234/sqft
- Tax assessed value: $594,237
- Annual tax amount: $10,426
- Date on market: 8/13/2026
- Cumulative days on market: 35 days
- Listing terms: Cash,Conventional,FHA,VA Loan
- Ownership: Fee Simple
- Total actual rent: 0
- Electric utility on property: Yes
- Road surface type: Paved
Estimated market value
$621,300
$590,000 - $652,000
$3,669/mo
Price history
| Date | Event | Price |
|---|---|---|
| 8/13/2026 | Listed for sale | $639,400-1.6%$234/sqft |
Source:  Stellar MLS #TB8537759 Report a problem Stellar MLS #TB8537759 Report a problem | ||
| 7/29/2026 | Listing removed | $650,000$238/sqft |
Source: Stellar MLS #TB8522152 Report a problem | ||
| 6/26/2026 | Listed for sale | $650,000+13%$238/sqft |
Source: Stellar MLS #TB8522152 Report a problem | ||
| 6/27/2022 | Sold | $575,000-3.4%$211/sqft |
Source: Public Record Report a problem | ||
| 6/1/2022 | Pending sale | $595,000$218/sqft |
Source: Stellar MLS #U8159509 Report a problem | ||
| 4/26/2022 | Listed for sale | $595,000+29.3%$218/sqft |
Source: Stellar MLS #U8159509 Report a problem | ||
| 4/8/2021 | Sold | $460,000-1.1%$169/sqft |
Source: Stellar MLS #U8110483 Report a problem | ||
| 3/8/2021 | Pending sale | $465,000$171/sqft |
Source: CENTURY 21 JIM WHITE & ASSOC #U8110483 Report a problem | ||
| 3/8/2021 | Listed for sale | $465,000$171/sqft |
Source: CENTURY 21 JIM WHITE & ASSOC #U8110483 Report a problem | ||
| 3/8/2021 | Pending sale | $465,000$171/sqft |
Source: Stellar MLS #U8110483 Report a problem | ||
| 2/28/2021 | Price change | $465,000-2.1%$171/sqft |
Source: Stellar MLS #U8110483 Report a problem | ||
| 2/2/2021 | Price change | $474,900-3.1%$174/sqft |
Source: Stellar MLS #U8110483 Report a problem | ||
| 1/29/2021 | Listed for sale | $489,900+53.1%$180/sqft |
Source: Stellar MLS #U8110483 Report a problem | ||
| 5/12/2016 | Sold | $320,000-10.9%$117/sqft |
Source: Stellar MLS #U7759823 Report a problem | ||
| 3/28/2016 | Pending sale | $359,000$132/sqft |
Source: Coldwell Banker Residential Real Estate - Clearwater #U7759823 Report a problem | ||
| 2/27/2016 | Price change | $359,000-5.3%$132/sqft |
Source: Coldwell Banker Residential Real Estate - Clearwater #U7759823 Report a problem | ||
| 2/15/2016 | Price change | $379,000-1.3%$139/sqft |
Source: Coldwell Banker Residential Real Estate - Clearwater #U7759823 Report a problem | ||
| 1/18/2016 | Price change | $384,000-1.5%$141/sqft |
Source: Coldwell Banker Residential Real Estate - Clearwater #U7759823 Report a problem | ||
| 12/24/2015 | Price change | $389,900-1.3%$143/sqft |
Source: Coldwell Banker Residential Real Estate - Clearwater #U7759823 Report a problem | ||
| 12/14/2015 | Listed for sale | $395,000-1.3%$145/sqft |
Source: COLDWELL BANKER RESIDENTIAL #U7759823 Report a problem | ||
| 6/5/2006 | Sold | $400,000+53.8%$147/sqft |
Source: Stellar MLS #U7174690 Report a problem | ||
| 10/10/2001 | Sold | $260,000+22.9%$95/sqft |
Source: Public Record Report a problem | ||
| 6/30/2000 | Sold | $211,500+20.9%$78/sqft |
Source: Public Record Report a problem | ||
| 2/24/1998 | Sold | $175,000$64/sqft |
Source: Public Record Report a problem | ||
Public tax history
| Year | Property taxes | Tax assessment |
|---|---|---|
| 2025 | $10,861 +5.8% | $594,237 +3.4% |
| 2024 | $10,264 +6.3% | $574,533 +8.1% |
| 2023 | $9,657 +35.4% | $531,461 +23.5% |
| 2022 | $7,133 -0.4% | $430,231 +15.5% |
| 2021 | $7,164 +88.3% | $372,479 +59.3% |
| 2020 | $3,804 +1.8% | $233,817 +2.3% |
| 2019 | $3,738 | $228,560 +1.9% |
| 2018 | $3,738 +1.4% | $224,298 +2.1% |
| 2017 | $3,687 +23% | $219,685 +19.4% |
| 2016 | $2,997 -1.5% | $184,019 +0.7% |
| 2015 | $3,042 +0.5% | $182,740 +0.8% |
| 2014 | $3,026 +1.7% | $181,290 +1.5% |
| 2013 | $2,974 -1.4% | $178,611 -4.3% |
| 2012 | $3,015 | $186,604 -7.3% |
| 2011 | -- | $201,337 -1.3% |
| 2010 | -- | $203,979 -11% |
| 2009 | -- | $229,191 -10.8% |
| 2008 | $4,255 | $257,000 -8.1% |
| 2007 | -- | $279,700 +21.2% |
| 2005 | -- | $230,800 +10.9% |
| 2004 | $3,980 -6.4% | $208,200 -7.9% |
| 2003 | $4,253 +13.2% | $226,100 +5.2% |
| 2002 | $3,757 | $215,000 +7.4% |
| 2001 | $3,757 +10.4% | $200,100 +24.1% |
| 2000 | $3,402 | $161,200 |
Find assessor info on the county website
Monthly payment
Est. payment
Payment breakdown
Explore the cost of this home by adjusting the details. Changes won't be saved.Climate risks
Neighborhood: 34688
Nearby schools
GreatSchools rating
- 9/10Brooker Creek Elementary SchoolGrades: PK-5Distance: 1.9 mi
- 6/10Tarpon Springs Middle SchoolGrades: 6-8Distance: 4.4 mi
- 7/10East Lake High SchoolGrades: PK,9-12Distance: 2.4 mi
Schools provided by the listing agent
- Elementary: Brooker Creek Elementary-PN
- Middle: Tarpon Springs Middle-PN
- High: East Lake High-PN
Source: Stellar MLS. This data may not be complete. We recommend contacting the local school district to confirm school assignments for this home.
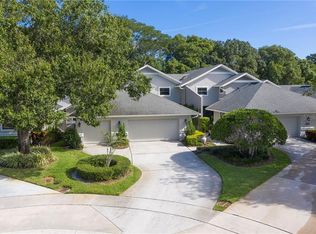
- $623,2004 bd4 ba2.8k sqft2629 Royal Liverpool Dr, Tarpon Springs, FL 34688Off Market
- $610,0003 bd3 ba2.8k sqft2639 Royal Liverpool Dr, Tarpon Springs, FL 34688Sold

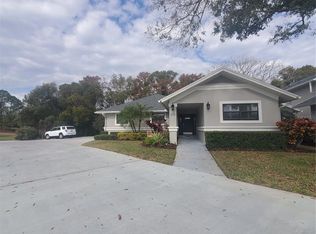
- $630,0003 bd3 ba2.8k sqft2621 Royal Liverpool Dr, Tarpon Springs, FL 34688Sold

- $655,0003 bd3 ba3k sqft962 Gullane Dr, Tarpon Springs, FL 34688Sold
- $697,0003 bd3 ba3.2k sqft2619 Royal Liverpool Dr, Tarpon Springs, FL 34688Sold
- $650,0002 bd3 ba2.9k sqft942 Gullane Dr, Tarpon Springs, FL 34688Sold
- $523,5003 bd3 ba2.7k sqft2611 Royal Liverpool Dr, Tarpon Springs, FL 34688Off Market
- $529,7002 bd3 ba2.8k sqft922 Gullane Dr, Tarpon Springs, FL 34688Off Market
A local agent can set up tours, give advice and negotiate with sellers.
Similar homes
- $674,4003 bd2 ba2.7k sqft2604 ROYAL LIVERPOOL DRIVE, TARPON SPRINGS, FL 34688For Sale

 MLS ID #TB8534343, Bridget Breland, COASTAL PROPERTIES GROUP INTERNATIONAL. Stellar MLS
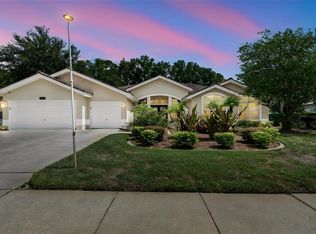
 - $790,0003 bd3 ba2.6k sqft1230 BERKSHIRE LANE, TARPON SPRINGS, FL 34688For Sale
 MLS ID #O6419298, Jerry Agan, HAVEN PROPERTY GROUP LLC. Stellar MLS
 - $599,9003 bd3 ba2.2k sqft1128 MAINSAIL DRIVE, TARPON SPRINGS, FL 34689For Sale
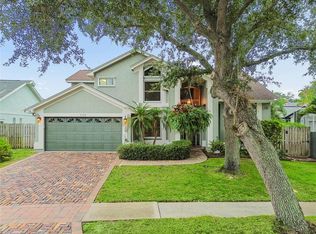 MLS ID #TB8535581, Angie Clark, CHARLES RUTENBERG REALTY INC. Stellar MLS
 - $499,4002 bd3 ba2.7k sqft1127 ROYAL TROON COURT, TARPON SPRINGS, FL 34688For Sale
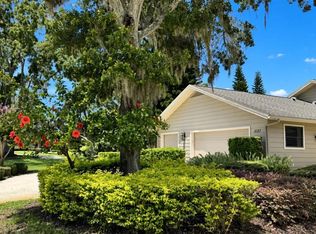 MLS ID #TB8461811, Bridget Breland, COASTAL PROPERTIES GROUP INTERNATIONAL. Stellar MLS
 - $625,0003 bd3 ba2.3k sqft1410 RIVERSIDE DRIVE, TARPON SPRINGS, FL 34689For SaleMLS ID #W7887403, Judi Pobst, KELLER WILLIAMS REALTY- PALM HARBOR. Stellar MLS
- $665,0003 bd3 ba2k sqft1111 CARLTON ROAD, TARPON SPRINGS, FL 34689For SaleMLS ID #TB8527323, Michelle Dinsmore, KELLER WILLIAMS REALTY- PALM HARBOR. Stellar MLS
- $680,0004 bd3 ba2.8k sqft4788 BRAYTON TERRACE S, PALM HARBOR, FL 34685For SaleMLS ID #TB8520965, Krista Jensen, ASCEND REALTY. Stellar MLS
- $649,9005 bd3 ba3.2k sqft1828 LONGVIEW LANE, TARPON SPRINGS, FL 34689For SaleMLS ID #TB8465717, Brooke Mason, MAVREALTY. Stellar MLS
- $592,9004 bd2 ba2.4k sqft16502 CAYMAN DRIVE, TAMPA, FL 33624For SaleMLS ID #TB8538788, Robbyn Quandt PLLC, FUTURE HOME REALTY INC. Stellar MLS
- $539,0004 bd3 ba2.2k sqft901 VIRGINIA AVENUE, TARPON SPRINGS, FL 34689For SaleMLS ID #TB8497027, Marilyn Glaus, KELLER WILLIAMS REALTY- PALM HARBOR. Stellar MLS
- $664,0005 bd3 ba2.8k sqft3421 BRIAN ROAD S, PALM HARBOR, FL 34685For SaleMLS ID #TB8496011, Amy Garzaro, CHARLES RUTENBERG REALTY INC. Stellar MLS
- $839,0005 bd4 ba3.1k sqft3185 BURBERRY STREET, TARPON SPRINGS, FL 34688For SaleMLS ID #TB8485151, Christopher Schaefer II, IMPACT REALTY TAMPA BAY. Stellar MLS
- $570,0004 bd3 ba2.1k sqft1810 WINSLOE DRIVE, TRINITY, FL 34655For SaleMLS ID #W7888147, Jennifer Miller-Kuhn, RE/MAX CHAMPIONS. Stellar MLS
- $594,9994 bd3 ba2.5k sqft2117 LARKSPUR COURT, TRINITY, FL 34655For SaleMLS ID #TB8527018, Angela Candiano, CHARLES RUTENBERG REALTY INC. Stellar MLS
- $750,0004 bd3 ba2.8k sqft1056 ENISWOOD PKWY, PALM HARBOR, FL 34683For SaleMLS ID #TB8534680, Kelly Dixon, RE/MAX ACTION FIRST OF FLORIDA. Stellar MLS
- $749,9004 bd3 ba2.5k sqft6224 ROCKROSS AVENUE, NEW PORT RICHEY, FL 34655For SaleMLS ID #TB8473212, Troy Shively, PA, CHARLES RUTENBERG REALTY INC. Stellar MLS
- $799,9005 bd4 ba3.2k sqft1805 MOUNTAIN ASH WAY, TRINITY, FL 34655For SaleMLS ID #W7887790, Venessa Finazzo, BHHS FLORIDA PROPERTIES GROUP. Stellar MLS
- $599,9993 bd2 ba2.1k sqft2135 VANCE AVENUE, PALM HARBOR, FL 34683For SaleMLS ID #TB8509568, Scott Marinelli, REALTY EXPERTS. Stellar MLS
- $675,0004 bd3 ba2.1k sqft5539 AVENUE DU SOLEIL, LUTZ, FL 33558For SaleMLS ID #TB8535132, Daniel Feinman, 360 REALTY OF TAMPA LLC. Stellar MLS
- $539,9004 bd2 ba2.7k sqft17504 THOMAS BOULEVARD, HUDSON, FL 34667For SaleMLS ID #TB8537357, Kimberly Haney, JT REALTY & ASSOCIATES. Stellar MLS
