Sitting on just over 5 acres (5.33) and just waiting for YOU is this Updated and Move-in Ready 3 bdrm/2 bath Manufactured Home. The 2001 built home features one level living with many modern amenities. The HUGE kitchen has a ton of cabinetry, eat-in counterspace, comes with Stainless Steel Appliances and your own dishwasher too! The Kitchen combines with the Living Room to make for a good amount of entertaining space. 2 bedrooms and a Full bathroom on one end of the home, and the other end provides your very own Primary bed/bath en-suite with Walk-in Closet too! A laundry nook and Central Air wrap up the homes features. Outside there is a large 2 car garage with it's own Man Cave on the back with a pool table and bar setup. A beautiful setting awaits you here, and you'll only have to drive 10 minutes to get to Superior, Welcome Home!
Contingent
$190,000
4699 E Eskelson Rd, Superior, WI 54880
3beds
1,300sqft
Mobile Home
Built in 2001
5.33 Acres Lot
$-- Zestimate®
$146/sqft
$-- HOA
What's special
- 13 days
- 1,079
- 104
Zillow last checked:
Listing updated:
Listed by:
Danika McLaughlin 218-428-5984,
RE/MAX Results
Source: Lake Superior Area Realtors as distributed by MLS GRID,MLS#: 6128247
Facts & features
Interior
Bedrooms & bathrooms
- Bedrooms: 3
- Bathrooms: 2
- Full bathrooms: 1
- 3/4 bathrooms: 1
Bedroom
- Level: Main
- Area: 174 Square Feet
- Dimensions: 12 x 14.5
Bedroom
- Level: Main
- Area: 99 Square Feet
- Dimensions: 9 x 11
Bedroom
- Level: Main
- Area: 90 Square Feet
- Dimensions: 9 x 10
Kitchen
- Level: Main
- Area: 196 Square Feet
- Dimensions: 14 x 14
Living room
- Level: Main
- Area: 246.5 Square Feet
- Dimensions: 14.5 x 17
Heating
- Forced Air
Features
- Has basement: No
- Has fireplace: No
Interior area
- Total interior livable area: 1,300 sqft
- Finished area above ground: 1,300
- Finished area below ground: 0
Property
Parking
- Total spaces: 2
- Parking features: Detached
- Garage spaces: 2
Lot
- Size: 5.33 Acres
- Dimensions: 385 x 400
Details
- Foundation area: 1280
- Parcel number: TS0300000400
Construction
Type & style
- Home type: SingleFamily
- Property subtype: Mobile Home
Materials
- Vinyl, Manufactured (Post-6/'76)
Condition
- Year built: 2001
Utilities & green energy
- Electric: East Central Energy
- Sewer: Private Sewer, Holding Tank
- Water: Private, Drilled
Community & HOA
HOA
- Has HOA: No
Location
- Region: Superior
Financial & listing details
- Price per square foot: $146/sqft
- Tax assessed value: $98,400
- Annual tax amount: $1,056
- Date on market: 9/30/2026
- Cumulative days on market: 14 days
- Body type: Single Wide
Estimated market value
Not available
Estimated sales range
Not available
Not available
Price history
| Date | Event | Price |
|---|---|---|
| 10/8/2026 | Contingent | $190,000$146/sqft |
Source:  WIREX MLS #6128247 Report a problem WIREX MLS #6128247 Report a problem | ||
| 10/2/2026 | Listed for sale | $190,000+181.5%$146/sqft |
Source:  Lake Superior Area Realtors as distributed by MLS GRID #6128247 Report a problem Lake Superior Area Realtors as distributed by MLS GRID #6128247 Report a problem | ||
| 1/9/2012 | Sold | $67,500+92.9%$52/sqft |
Source: Public Record Report a problem | ||
| 3/15/2005 | Sold | $35,000$27/sqft |
Source: Public Record Report a problem | ||
Public tax history
| Year | Property taxes | Tax assessment |
|---|---|---|
| 2025 | $795 +17.6% | $68,200 |
| 2024 | $676 +7.1% | $68,200 |
| 2023 | $631 -16.5% | $68,200 |
| 2022 | $755 -13.9% | $68,200 |
| 2021 | $877 -19.8% | $68,200 |
| 2020 | $1,093 +23.9% | $68,200 |
| 2019 | $883 -9.8% | $68,200 +7.7% |
| 2018 | $978 -5.7% | $63,300 |
| 2017 | $1,038 +288147.2% | $63,300 |
| 2016 | $0 | $63,300 |
| 2015 | -- | -- |
| 2014 | $959 -1.2% | $63,000 |
| 2013 | $970 +7.7% | $63,000 |
| 2012 | $901 +1.4% | $63,000 +0.2% |
| 2011 | $889 -1.1% | $62,900 |
| 2010 | $899 -13.6% | $62,900 |
| 2009 | $1,041 | $62,900 |
Find assessor info on the county website
Monthly payment
Est. payment
Payment breakdown
Explore the cost of this home by adjusting the details. Changes won't be saved.Climate risks
Neighborhood: 54880
Similar homes
- $280,0002 bd1 ba1.2k sqft7622 S County Rd A, Superior, WI 54880For Sale
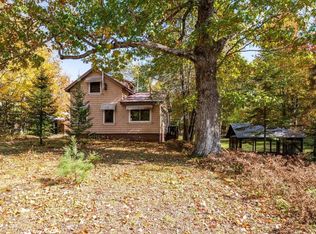 MLS ID #6128449, Joseph Tome, Grand Properties. Lake Superior Area Realtors as distributed by MLS GRID
 - $210,0002 bd2 ba1.2k sqft1909 Wisconsin Ave, Superior, WI 54880For Sale
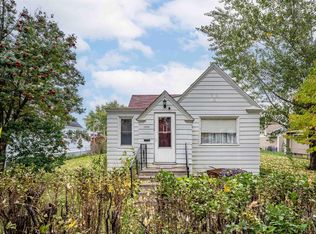 MLS ID #6128465, Mike Raivala, RE/MAX Results. Lake Superior Area Realtors as distributed by MLS GRID
 - $192,0003 bd1 ba1.2k sqft3715 E 3rd St, Superior, WI 54880For Sale
 MLS ID #6128048, Laura Johnson, Century 21 Atwood. Lake Superior Area Realtors as distributed by MLS GRID
 - $180,0003 bd1 ba1.7k sqft1611 Washington Ave, Superior, WI 54880For Sale
 MLS ID #6128049, Jeff Urbaniak, North Point Realty. Lake Superior Area Realtors as distributed by MLS GRID
