PRICED TO MOVE FAST! This beautifully maintained 3-bedroom, 2-bath single-story ranch offers a spacious open-concept layout featuring a welcoming living room with a brick fireplace and a well-appointed kitchen with wood cabinetry, stainless steel appliances, and a generous breakfast bar. The primary suite includes a walk-in closet, while the additional bedrooms provide plenty of comfortable living space. Step outside to enjoy a private screened-in pool, spacious pool deck, fenced backyard, mature landscaping, and plenty of room for entertaining. Additional highlights include an attached 2-car garage, laminate flooring, ceiling fans throughout, and solar panels. This pool home is a great opportunity and won't last long!
For sale
$460,000
1977 CITRUS HILL ROAD, PALM HARBOR, FL 34683
3beds
1,413sqft
Single Family Residence
Built in 1980
6,564 Square Feet Lot
$-- Zestimate®
$326/sqft
$50/mo HOA
What's special
Private screened-in poolSpacious pool deckFenced backyardGenerous breakfast barBrick fireplaceSpacious open-concept layoutWell-appointed kitchen
- 2 days |
- 843 |
- 71 |
Likely to sell faster than
Zillow last checked:
Listing updated:
Listed by:
Scott Fader 248-294-7850,
JOSEPH WALTER REALTY LLC 248-294-7850
Source: Stellar MLS,MLS#: A4702781 Originating MLS: Sarasota - Manatee
Originating MLS: Sarasota - Manatee
Facts & features
Interior
Bedrooms & bathrooms
- Bedrooms: 3
- Bathrooms: 2
- Full bathrooms: 2
Rooms
- Room types: Great Room, Utility Room, Storage Rooms
Primary bedroom
- Features: Built-in Closet
- Level: First
- Area: 144 Square Feet
- Dimensions: 12x12
Bedroom 2
- Features: Built-in Closet
- Level: First
- Area: 144 Square Feet
- Dimensions: 12x12
Bedroom 3
- Features: Built-in Closet
- Level: First
- Area: 100 Square Feet
- Dimensions: 10x10
Primary bathroom
- Level: First
- Area: 72 Square Feet
- Dimensions: 8x9
Bathroom 2
- Level: First
- Area: 56 Square Feet
- Dimensions: 7x8
Kitchen
- Level: First
- Area: 210 Square Feet
- Dimensions: 14x15
Living room
- Level: First
- Area: 225 Square Feet
- Dimensions: 15x15
Heating
- Central
Cooling
- Central Air
Appliances
- Included: Dishwasher, Gas Water Heater, Microwave, Range, Refrigerator
- Laundry: In Garage, Washer Hookup
Features
- Ceiling Fan(s), Crown Molding, Eating Space In Kitchen, Kitchen/Family Room Combo, Primary Bedroom Main Floor, Solid Wood Cabinets, Walk-In Closet(s)
- Flooring: Ceramic Tile, Laminate
- Doors: Sliding Doors
- Windows: Window Treatments
- Has fireplace: No
- Fireplace features: Living Room, Masonry
Interior area
- Total structure area: 1,413
- Total interior livable area: 1,413 sqft
Video & virtual tour
Property
Parking
- Total spaces: 2
- Parking features: Garage - Attached
- Attached garage spaces: 2
Features
- Levels: One
- Stories: 1
- Patio & porch: Covered, Front Porch, Patio, Rear Porch, Screened
- Exterior features: Lighting, Private Mailbox, Sidewalk, Storage
- Has private pool: Yes
- Pool features: Deck, In Ground, Screen Enclosure, Tile
- Has view: Yes
- View description: Pool
Lot
- Size: 6,564 Square Feet
- Features: Landscaped
- Residential vegetation: Mature Landscaping, Oak Trees, Trees/Landscaped
Details
- Additional structures: Shed(s), Storage
- Parcel number: 062816060240002230
- Zoning: R-3
- Special conditions: None
Construction
Type & style
- Home type: SingleFamily
- Architectural style: Ranch,Traditional
- Property subtype: Single Family Residence
Materials
- Other
- Foundation: Slab
- Roof: Shingle
Condition
- New construction: No
- Year built: 1980
Utilities & green energy
- Electric: Photovoltaics Seller Owned
- Sewer: Public Sewer
- Water: Public
- Utilities for property: Cable Connected, Electricity Connected, Public, Sewer Connected, Solar, Water Connected
Green energy
- Energy generation: Solar
Community & HOA
Community
- Security: Closed Circuit Camera(s)
- Pet fee: $0 monthly
- Subdivision: BEACON GROVES UNIT IV
HOA
- Has HOA: Yes
- HOA fee: $50 monthly
- HOA name: Beacon Groves
Location
- Region: Palm Harbor
Financial & listing details
- Price per square foot: $326/sqft
- Tax assessed value: $359,748
- Annual tax amount: $2,120
- Date on market: 8/12/2026
- Cumulative days on market: 3 days
- Ownership: Fee Simple
- Total actual rent: 0
- Electric utility on property: Yes
- Road surface type: Asphalt
Estimated market value
Not available
Estimated sales range
Not available
Not available
Price history
| Date | Event | Price |
|---|---|---|
| 8/12/2026 | Listed for sale | $460,000+240.7%$326/sqft |
Source:  Stellar MLS #A4702781 Report a problem Stellar MLS #A4702781 Report a problem | ||
| 11/19/2009 | Sold | $135,000-22.8%$96/sqft |
Source: Public Record Report a problem | ||
| 5/3/2009 | Listing removed | $174,900$124/sqft |
Source: Listhub #7383783 Report a problem | ||
| 10/15/2008 | Price change | $174,900-2.8%$124/sqft |
Source: NCI Report a problem | ||
| 8/4/2008 | Price change | $179,900-7.7%$127/sqft |
Source: NCI Report a problem | ||
| 5/7/2008 | Price change | $194,900-2.5%$138/sqft |
Source: NCI Report a problem | ||
| 2/16/2008 | Price change | $199,900-3.4%$141/sqft |
Source: NCI Report a problem | ||
| 2/1/2008 | Listed for sale | $206,900+106.9%$146/sqft |
Source: NCI Report a problem | ||
| 2/13/2002 | Sold | $100,000+20.5%$71/sqft |
Source: Public Record Report a problem | ||
| 5/9/1996 | Sold | $83,000$59/sqft |
Source: Public Record Report a problem | ||
Public tax history
| Year | Property taxes | Tax assessment |
|---|---|---|
| 2025 | $2,120 +6.3% | $149,346 +2.9% |
| 2024 | $1,994 +2.2% | $145,137 +3% |
| 2023 | $1,951 +3.8% | $140,910 +3% |
| 2022 | $1,881 -0.3% | $136,806 +3% |
| 2021 | $1,885 +0.5% | $132,821 +1.4% |
| 2020 | $1,875 +2% | $130,987 +2.3% |
| 2019 | $1,838 | $128,042 +1.9% |
| 2018 | $1,838 +1.9% | $125,655 +2.1% |
| 2017 | $1,803 +2.4% | $123,071 +2.1% |
| 2016 | $1,760 -1.6% | $120,540 +0.7% |
| 2015 | $1,788 +0.2% | $119,702 +0.8% |
| 2014 | $1,784 +1.6% | $118,752 +1.5% |
| 2013 | $1,757 +9.3% | $116,997 +1.7% |
| 2012 | $1,607 | $115,041 -2.5% |
| 2011 | -- | $118,011 -2.3% |
| 2010 | -- | $120,753 -27.6% |
| 2008 | -- | $166,811 +3% |
| 2007 | -- | $161,952 +5.6% |
| 2005 | -- | $153,400 +11.3% |
| 2004 | $3,042 +27.3% | $137,800 +27.9% |
| 2003 | $2,390 +25.4% | $107,700 +8.5% |
| 2002 | $1,905 | $99,300 +14.1% |
| 2001 | $1,905 +8.8% | $87,000 +6.7% |
| 2000 | $1,752 | $81,500 |
Find assessor info on the county website
Monthly payment
Est. payment
Payment breakdown
Explore the cost of this home by adjusting the details. Changes won't be saved.Climate risks
Neighborhood: 34683
Nearby schools
GreatSchools rating
- 10/10Sutherland Elementary SchoolGrades: PK-5Distance: 0.9 mi
- 5/10Palm Harbor Middle SchoolGrades: 6-8Distance: 1.4 mi
- 8/10Palm Harbor University High SchoolGrades: 9-12Distance: 1.2 mi
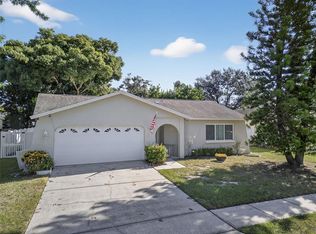
- $395,0002 bd2 ba1.1k sqft1993 Citrus Hill Rd, Palm Harbor, FL 34683Sold
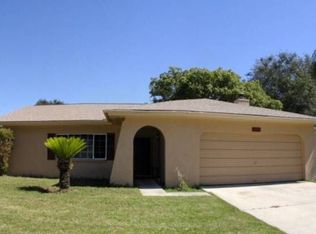
- $373,5003 bd2 ba1.4k sqft1961 Citrus Hill Rd, Palm Harbor, FL 34683Off Market

- $340,0002 bd2 ba1.3k sqft2010 Groveland Rd, Palm Harbor, FL 34683Sold
- $326,1002 bd2 ba956 sqft2018 Groveland Rd, Palm Harbor, FL 34683Off Market
- $350,200-- bd2 ba1.3k sqft2005 Citrus Hill Rd, Palm Harbor, FL 34683Off Market
- $399,4003 bd2 ba1.4k sqft1945 Citrus Hill Rd, Palm Harbor, FL 34683Off Market
- $425,6003 bd2 ba1.4k sqft2002 Groveland Rd, Palm Harbor, FL 34683Off Market
- $382,900-- bd2 ba1.2k sqft1793 E Groveleaf Ave, Palm Harbor, FL 34683Off Market
A local agent can set up tours, give advice and negotiate with sellers.
Similar homes
- $494,5003 bd2 ba1.6k sqft1830 WILLOW OAK DRIVE W, PALM HARBOR, FL 34683For Sale

 MLS ID #TB8535221, Chris Winckel, IMPACT REALTY TAMPA BAY. Stellar MLS
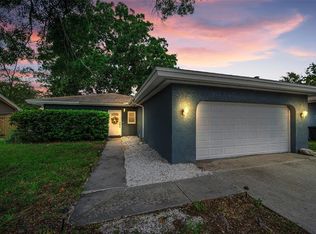
 - $435,0003 bd2 ba1.3k sqft1760 E ORANGESIDE ROAD, PALM HARBOR, FL 34683For Sale
 MLS ID #TB8529849, Jon Dant, RE/MAX ACTION FIRST OF FLORIDA. Stellar MLS
 - $474,9163 bd2 ba1.8k sqft1591 LONGFORD DRIVE, PALM HARBOR, FL 34684For Sale
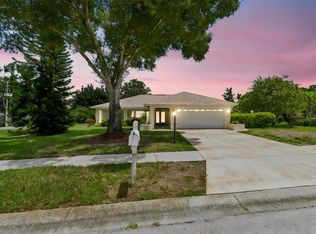 MLS ID #TB8538289, Tim Kizer, KELLER WILLIAMS REALTY- PALM HARBOR. Stellar MLS
 - $529,9003 bd2 ba1.7k sqft2069 KINGFISHER DRIVE, PALM HARBOR, FL 34683For Sale
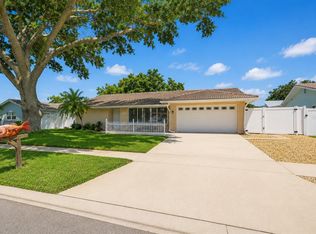 MLS ID #TB8537740, Christina Paolillo, CHARLES RUTENBERG REALTY INC. Stellar MLS
 - $445,0003 bd2 ba1.7k sqft2431 GROVE RIDGE DRIVE, PALM HARBOR, FL 34683For SaleMLS ID #TB8525057, Cheryl Kypreos, HOMESMART. Stellar MLS
- $549,0003 bd2 ba1.5k sqft2460 BEACON GROVES BOULEVARD, PALM HARBOR, FL 34683For SaleMLS ID #W7888142, Richard Bishop, III, LPT REALTY, LLC. Stellar MLS
- $630,0003 bd2 ba1.8k sqft940 ROLLING HILLS DRIVE, PALM HARBOR, FL 34683For SaleMLS ID #TB8538029, Ali Kochno, PEOPLE'S TRUST REALTY. Stellar MLS
- $425,0003 bd2 ba1.1k sqft260 ARBOR GLEN DRIVE, PALM HARBOR, FL 34683For SaleMLS ID #TB8529262, Julia Horton, COLDWELL BANKER REALTY. Stellar MLS
- $524,9993 bd2 ba2k sqft2447 GROVE RIDGE DRIVE, PALM HARBOR, FL 34683For SaleMLS ID #TB8512191, Danette Manna, 54 REALTY LLC. Stellar MLS
- $479,9003 bd2 ba1.8k sqft2057 BRENT PLACE, PALM HARBOR, FL 34683For SaleMLS ID #O6332771, Jeff Jones, MARK SPAIN REAL ESTATE. Stellar MLS
- $419,0003 bd2 ba1.3k sqft1335 15TH STREET, PALM HARBOR, FL 34683For SaleMLS ID #TB8523979, Connie Beal, FUTURE HOME REALTY INC. Stellar MLS
- $499,0003 bd2 ba1.9k sqft2098 BRENT PLACE, PALM HARBOR, FL 34683For SaleMLS ID #O6400159, Steven Koleno, BEYCOME OF FLORIDA LLC. Stellar MLS
- $365,0002 bd2 ba1.4k sqft1861 WILLOW OAK DRIVE N, PALM HARBOR, FL 34683SoldMLS ID #U8241432, John Creamer, JAY ALAN REAL ESTATE. Stellar MLS
- $525,0004 bd4 ba1.9k sqft2107 GROVE VALLEY, PALM HARBOR, FL 34683For SaleMLS ID #TB8519682, Jewel Defiores, NEW DIMENSIONS IN REAL EST INC. Stellar MLS
- $438,9003 bd2 ba1.4k sqft1529 E DORCHESTER DRIVE, PALM HARBOR, FL 34684For SaleMLS ID #TB8518054, Erin Humphrey, COASTAL PROPERTIES GROUP INTERNATIONAL. Stellar MLS
- $449,0002 bd2 ba1.6k sqft2958 DUNDEE DRIVE, PALM HARBOR, FL 34684For SaleMLS ID #TB8531870, William Kochenour, III, SANTEK MANAGEMENT LLC. Stellar MLS
- $599,0003 bd2 ba1.8k sqft3495 W LINKS COURT, PALM HARBOR, FL 34684For SaleMLS ID #TB8537750, Scott Ferguson, COASTAL PROPERTIES GROUP INTERNATIONAL. Stellar MLS
- $399,9003 bd2 ba1.1k sqft1515 NEBRASKA AVENUE, PALM HARBOR, FL 34683For SaleMLS ID #TB8523842, Linda Creager, RE/MAX REALTY UNLIMITED. Stellar MLS
- $439,0002 bd2 ba1.7k sqft2632 CAMILLE DRIVE, PALM HARBOR, FL 34684For SaleMLS ID #TB8525654, Michael Lauer, FUTURE HOME REALTY INC. Stellar MLS
- $498,0003 bd2 ba1.5k sqft2930 SHANNON CIR, PALM HARBOR, FL 34684For SaleMLS ID #TB8527930, Frances Vella, CENTURY 21 ELITE LOCATIONS, INC. Stellar MLS
