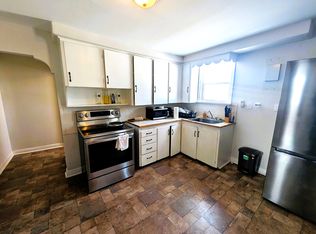
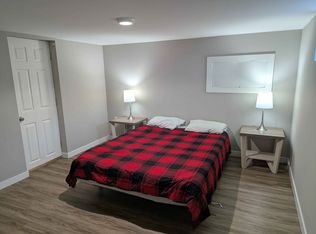
Built in 2009, this beautifully renovated home offers the perfect combination of modern style, functional living space, and move-in ready convenience. Thoughtfully updated from top to bottom, this **4-bedroom home** showcases today's most desirable finishes while providing the flexibility today's families, professionals, and investors are looking for. The heart of the home is the stunning **new kitchen**, featuring contemporary cabinetry, stylish finishes, and a fresh, modern design ideal for everyday living and entertaining. Both bathrooms have been tastefully refreshed, while brand-new flooring throughout creates a bright, cohesive, and welcoming atmosphere. Designed with versatility in mind, the upper level features two spacious bedrooms, while the lower level offers two additional bedrooms, making it ideal for growing families, multi-generational living, guests, or a home office setup. The expansive recreation room includes a separate door and offers excellent potential to be converted into a **fifth bedroom**, providing even greater flexibility to suit your needs. Step outside to enjoy the **fully fenced backyard**, perfect for children, pets, summer barbecues, and private outdoor entertaining. The attached single-car garage provides convenient parking along with additional storage space. Offering the benefits of a newer 2009 build combined with extensive modern renovations, this move-in ready home delivers the perfect balance of comfort, style, and functionality. Whether you're a **first-time home buyer, growing family, downsizer, or investor**, this exceptional property is ready to welcome you home.
For sale
C$499,900
46A Pelham Rd, Saint Catharines, ON L2S 1R4
5beds
2baths
Single Family Residence
Built in ----
4,438 Square Feet Lot
$-- Zestimate®
C$--/sqft
C$-- HOA
What's special
Contemporary cabinetryStylish finishesFresh modern designBrand-new flooring throughoutFully fenced backyard
- 9 days
- 34
- 1
Zillow last checked:
Listing updated:
Listed by:
RE/MAX NIAGARA REALTY LTD, BROKERAGE
Source: TRREB,MLS®#: X13723036 Originating MLS®#: Niagara Association of REALTORS
Originating MLS®#: Niagara Association of REALTORSFacts & features
Interior
Bedrooms & bathrooms
- Bedrooms: 5
- Bathrooms: 2
Primary bedroom
- Level: Main
- Dimensions: 3.56 x 3.35
Bedroom
- Level: Lower
- Dimensions: 3.35 x 3.2
Bedroom
- Level: Lower
- Dimensions: 6.38 x 3.76
Bedroom
- Level: Main
- Dimensions: 3.35 x 2.74
Bedroom
- Level: Lower
- Dimensions: 3.35 x 3.92
Kitchen
- Level: Main
- Dimensions: 4.57 x 3.05
Laundry
- Level: Lower
- Dimensions: 2.13 x 1.52
Living room
- Level: Main
- Dimensions: 6.48 x 3.43
Heating
- Forced Air, Gas
Cooling
- Central Air
Features
- None
- Basement: Full,Finished
- Has fireplace: No
Interior area
- Living area range: 700-1100 null
Property
Parking
- Total spaces: 4
- Parking features: Private
- Has garage: Yes
Features
- Pool features: None
Lot
- Size: 4,438 Square Feet
Details
- Parcel number: 461770274
Construction
Type & style
- Home type: SingleFamily
- Architectural style: Bungalow
- Property subtype: Single Family Residence
Materials
- Brick, Vinyl Siding
- Foundation: Poured Concrete
- Roof: Asphalt Shingle
Utilities & green energy
- Sewer: Sewer
Community & HOA
Location
- Region: Saint Catharines
Financial & listing details
- Annual tax amount: C$4,380
- Date on market: 8/28/2026
Price history
Price history is unavailable.
Public tax history
Tax history is unavailable.
Climate risks
Neighborhood: Western Hill

Similar homes
- C$599,0004 bd2 ba-- sqft15 Springbank Dr, Saint Catharines, ON L2S 2K1For Sale
 MLS ID #X13741816, RE/MAX NIAGARA REALTY LTD, BROKERAGE. TRREB
 - C$519,9003 bd2 ba-- sqft24 Alexandra Blvd, Saint Catharines, ON L2P 1J7For Sale
 MLS ID #X13722086, ROYAL LEPAGE SUPREME REALTY. TRREB
 - C$599,9003 bd2 ba-- sqft38 Parker St, Saint Catharines, ON L2S 1C5For Sale
 MLS ID #X13694422, EXECUTIVE REAL ESTATE SERVICES LTD.. TRREB
 - C$539,9004 bd2 ba-- sqft476 Scott St, Saint Catharines, ON L2M 3X2For Sale
 MLS ID #X13614452, RE/MAX NIAGARA REALTY LTD, BROKERAGE. TRREB
