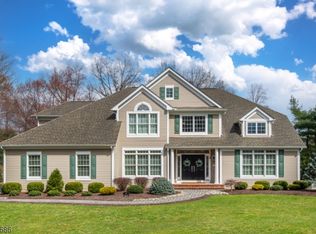
Hurry! Homes in this sought-after neighborhood are selling quickly & this exceptional colonial is no exception. Located in a desirable sidewalk-lined neighborhood, this stunning home welcomes you with a grand two-story foyer & a beautifully designed open floor plan. The main level features a private office, elegant formal living room with a picture window and fireplace. An archway leads into the dining room with easy access to the kitchen. The gourmet eat-in kitchen is perfect for entertaining & everyday living, offering high-end stainless steel appliances, custom cabinetry, a desk area & a large center island with seating. The bright breakfast area opens through sliders to a paver patio & flat fenced yard, ideal for outdoor gatherings. Family room boasts a second fireplace & oversized windows that fill the home with natural light. A laundry & mudroom complete the main level. Upstairs, the primary suite features a tray ceiling & custom built-ins. Don't forget about the updated spa-like bath with a soaking tub, large shower & dual sinks. Four additional bedrooms offer generous space, including one with a cathedral ceiling & another oversized bedroom with a walk-in closet & storage. The finished lower level provides additional living space with a family room & flexible area ideal for a game room or gym. Walking distance to Lake Valhalla, this community is known for its prime location and convenient access to major highways.
Under contract
Price cut: $36K (4/21)
$1,439,000
47 Abbott Road, Montville Twp., NJ 07045
5beds
--sqft
Est.: Get pre-qualified
Single Family Residence
Built in 1991
0.72 Acres Lot
$-- Zestimate®
$--/sqft
$-- HOA
What's special
Ideal for outdoor gatheringsLaundry and mudroomPrivate officeDesk areaGourmet eat-in kitchenCustom cabinetryPicture window
- 55 days |
- 318 |
- 6 |
Zillow last checked:
Listing updated:
Listed by:
Christina Wheeler 973-227-7000,
Century 21 The Crossing
Source: GSMLS,MLS#: 4018525
Facts & features
Interior
Bedrooms & bathrooms
- Bedrooms: 5
- Bathrooms: 4
- Full bathrooms: 4
Primary bedroom
- Description: Full Bath, Walk-In Closet
Bedroom 1
- Level: Second
- Area: 399
- Dimensions: 21 x 19
Bedroom 2
- Level: Second
- Area: 165
- Dimensions: 11 x 15
Bedroom 3
- Level: Second
- Area: 180
- Dimensions: 12 x 15
Bedroom 4
- Level: Second
- Area: 384
- Dimensions: 24 x 16
Primary bathroom
- Features: Soaking Tub, Stall Shower
Dining room
- Features: Formal Dining Room
- Level: First
- Area: 216
- Dimensions: 18 x 12
Family room
- Level: First
- Area: 315
- Dimensions: 21 x 15
Kitchen
- Features: Kitchen Island, Eat-in Kitchen, Pantry
- Level: First
- Area: 418
- Dimensions: 22 x 19
Living room
- Level: First
- Area: 216
- Dimensions: 18 x 12
Basement
- Features: BathOthr, FamilyRm, SeeRem, Utility
Heating
- Forced Air, Zoned, Natural Gas
Cooling
- Attic Fan, Central Air, Zoned
Appliances
- Included: Carbon Monoxide Detector, Dishwasher, Disposal, Dryer, Microwave, Range/Oven-Gas, Refrigerator, Wall Oven(s) - Electric, Washer, Water Filter, Water Softener Owned, Wine Refrigerator, Gas Water Heater
Features
- Bedroom, Office, Breakfast
- Flooring: Carpet, Stone, Tile, Wood
- Basement: Yes,Finished
- Number of fireplaces: 2
- Fireplace features: Family Room, Gas, Living Room, Wood Burning
Property
Parking
- Total spaces: 6
- Parking features: Asphalt, Attached Garage
- Attached garage spaces: 3
- Uncovered spaces: 6
Features
- Patio & porch: Patio
- Exterior features: Underground Lawn Sprinkler
Lot
- Size: 0.72 Acres
- Dimensions: .717 AC
- Features: Level
Details
- Parcel number: 2321000390004000010000
- Zoning description: Residential
Construction
Type & style
- Home type: SingleFamily
- Architectural style: Colonial
- Property subtype: Single Family Residence
Materials
- Brick
- Roof: Asphalt Shingle
Condition
- Year built: 1991
Utilities & green energy
- Gas: Gas-Natural
- Sewer: Public Sewer
- Water: Public
- Utilities for property: Natural Gas Connected, Cable Available, Garbage Included
Community & HOA
Community
- Security: Carbon Monoxide Detector
- Subdivision: Lake Valhalla
Location
- Region: Towaco
Financial & listing details
- Tax assessed value: $868,200
- Annual tax amount: $23,545
- Date on market: 4/6/2026
- Ownership type: Fee Simple
Estimated market value
Not available
Estimated sales range
Not available
Not available
Price history
| Date | Event | Price |
|---|---|---|
| 5/2/2026 | Pending sale | $1,439,000 |
Source: | ||
| 4/21/2026 | Price change | $1,439,000-2.4% |
Source: | ||
| 4/6/2026 | Listed for sale | $1,475,000+109.2% |
Source: | ||
| 10/13/1999 | Sold | $705,000 |
Source: Public Record Report a problem | ||
Public tax history
| Year | Property taxes | Tax assessment |
|---|---|---|
| 2025 | $23,042 | $868,200 |
| 2024 | $23,042 +2.2% | $868,200 |
| 2023 | $22,556 +1.7% | $868,200 |
| 2022 | $22,174 +6.3% | -- |
| 2019 | $20,863 +2.6% | $868,200 |
| 2018 | $20,325 +2.2% | $868,200 |
| 2017 | $19,890 +1.6% | $868,200 |
| 2016 | $19,578 +1.3% | $868,200 |
| 2015 | $19,317 +1.4% | $868,200 |
| 2014 | $19,057 +1.7% | $868,200 |
| 2013 | $18,736 +1% | $868,200 +59% |
| 2012 | $18,550 +1.6% | $545,900 |
| 2011 | $18,266 +2.3% | $545,900 |
| 2010 | $17,856 +2.5% | $545,900 |
| 2009 | $17,420 | $545,900 |
| 2008 | -- | $545,900 |
| 2007 | -- | $545,900 |
| 2006 | -- | $545,900 +3% |
| 2005 | -- | $530,100 |
| 2004 | -- | $530,100 |
| 2003 | -- | $530,100 |
| 2002 | -- | $530,100 |
| 2001 | -- | $530,100 |
Find assessor info on the county website
Monthly payment
Est. payment$--/mo
Payment breakdown
Explore the cost of this home by adjusting the details. Changes won't be saved.
All calculations are estimates and provided by Zillow, Inc. for informational purposes only. Actual amounts may vary.
HOA fees may include property taxes on listings classified as Co-Ops. Contact the listing agent and/or owner for fee details.
Mortgage interest rates are dependent on a number of factors, including credit score, down payment, and repayment length. Interest rate data provided by Zillow Group Marketplace, Inc. as of 1/1/1970 from various mortgage lenders with which we have lead or other similar arrangements; the Estimated Payment is an average of those rates.
See how much you could borrow to make a competitive offer.
Climate risks
Neighborhood: 07082
Nearby schools
GreatSchools rating
- 7/10William H. Mason Junior Elementary SchoolGrades: K-5Distance: 0.8 mi
- 8/10Robert R Lazar Middle SchoolGrades: 6-8Distance: 1.9 mi
- 9/10Montville High SchoolGrades: 9-12Distance: 2.1 mi
Schools provided by the listing agent
- Elementary: W.mason
- Middle: Lazar
- High: Montville
Source: GSMLS. This data may not be complete. We recommend contacting the local school district to confirm school assignments for this home.
A local agent can set up tours, give advice and negotiate with sellers.
A local lender can help you make sure your offer is ready when you are.
- New Jersey
- Morris County
- Towaco
- 07082
- 47 Abbott Road


