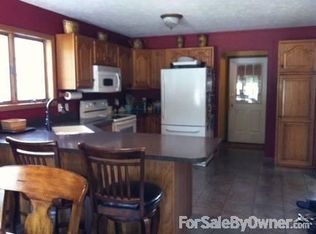
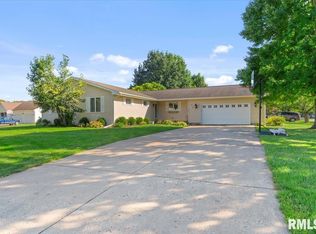
Conveniently located in the Pleasant Plains school district this Ranch style home offers an open floor plan with distinctive style. Spacious kitchen & great room with hardwood flooring vaulted ceiling and impressive brick fireplace. The kitchen features classic cherry cabinets, & large countertop space. The primary suite features 2 closets, bookcases plus attached private bath with shower & attached to an office with lots of bookcase space. The main floor also provides a separate TV room/family room, guest bedroom & guest bath and laundry room. The highlight is the garden club worthy backyard. Beautifully landscaped with easy care natural plantings. The two car attached garage adds convenience and storage space.
Pending
$245,000
47 Aspen Rd, Pleasant Plains, IL 62677
3beds
1,950sqft
Single Family Residence, Residential
Built in 1992
0.81 Acres Lot
$-- Zestimate®
$126/sqft
$-- HOA
What's special
Impressive brick fireplaceGuest bedroomGuest bathTwo car attached garageLarge countertop spaceSpacious kitchenOpen floor plan
- 17 days
- 985
- 73
Likely to sell faster than
Zillow last checked:
Listing updated:
Listed by:
Rebecca L Hendricks Pref:217-725-8455,
The Real Estate Group, Inc.
Source: RMLS Alliance as distributed by MLS GRID,MLS#: CA1045762

Originating MLS: Capital Area Association of Realtors

Facts & features
Interior
Bedrooms & bathrooms
- Bedrooms: 3
- Bathrooms: 2
- Full bathrooms: 2
Bedroom 1
- Level: Main
- Dimensions: 19ft 19in x 12ft 76in
Bedroom 2
- Level: Main
- Dimensions: 9ft 55in x 11ft 99in
Bedroom 3
- Level: Main
- Dimensions: 13ft 5in x 13ft 43in
Family room
- Level: Main
- Dimensions: 14ft 89in x 17ft 28in
Kitchen
- Level: Main
- Dimensions: 13ft 98in x 13ft 86in
Laundry
- Level: Main
- Dimensions: 8ft 29in x 9ft 95in
Living room
- Level: Main
- Dimensions: 13ft 12in x 27ft 47in
Main level
- Area: 1950
Heating
- Forced Air
Cooling
- Central Air
Appliances
- Included: Dishwasher, Microwave, Range, Refrigerator
Features
- Basement: Crawl Space
- Number of fireplaces: 1
- Fireplace features: Living Room, Wood Burning
Interior area
- Total structure area: 1,950
- Total interior livable area: 1,950 sqft
Video & virtual tour
Property
Parking
- Total spaces: 2
- Parking features: Attached
- Attached garage spaces: 2
Features
- Patio & porch: Patio
Lot
- Size: 0.81 Acres
- Features: Cul-De-Sac
Details
- Parcel number: 0431.0226021
Construction
Type & style
- Home type: SingleFamily
- Architectural style: Ranch
- Property subtype: Single Family Residence, Residential
Materials
- Frame, Vinyl Siding
- Roof: Shingle
Condition
- New construction: No
- Year built: 1992
Utilities & green energy
- Sewer: Public Sewer
- Water: Public
Community & HOA
Community
- Subdivision: Forest View
Location
- Region: Pleasant Plains
Financial & listing details
- Price per square foot: $126/sqft
- Tax assessed value: $188,772
- Annual tax amount: $4,070
- Date on market: 8/12/2026
- Cumulative days on market: 17 days
- Road surface type: Paved
Estimated market value
Not available
Estimated sales range
Not available
Not available
Price history
| Date | Event | Price |
|---|---|---|
| 8/17/2026 | Pending sale | $245,000$126/sqft |
Source: | ||
| 8/12/2026 | Listed for sale | $245,000$126/sqft |
Source: | ||
Public tax history
| Year | Property taxes | Tax assessment |
|---|---|---|
| 2024 | $3,900 +5% | $62,924 +8.3% |
| 2023 | $3,716 +10.6% | $58,085 +11.6% |
| 2022 | $3,360 +4.3% | $52,047 +4.3% |
| 2021 | $3,220 +3% | $49,887 +3.3% |
| 2020 | $3,128 +7.6% | $48,308 +1.7% |
| 2019 | $2,908 | $47,482 +3.1% |
| 2018 | $2,908 +3.5% | $46,054 +2.4% |
| 2017 | $2,810 -0.1% | $44,975 +0.4% |
| 2016 | $2,812 +0.5% | $44,796 +1.8% |
| 2015 | $2,796 +2% | $44,008 +1.7% |
| 2014 | $2,741 +4.1% | $43,256 +3.4% |
| 2013 | $2,633 -2.9% | $41,834 |
| 2012 | $2,711 +2.6% | $41,834 +2.7% |
| 2011 | $2,643 -0.4% | $40,723 -1.3% |
| 2010 | $2,655 +3.5% | $41,276 +1.9% |
| 2009 | $2,565 +3.8% | $40,490 +7.8% |
| 2008 | $2,472 +2.3% | $37,547 +3% |
| 2007 | $2,418 +2.1% | $36,468 +2.8% |
| 2006 | $2,368 | $35,475 |
Find assessor info on the county website
Monthly payment
Est. payment