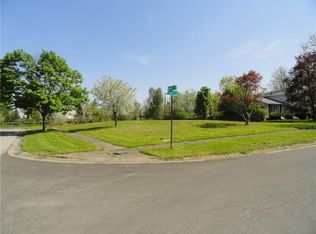
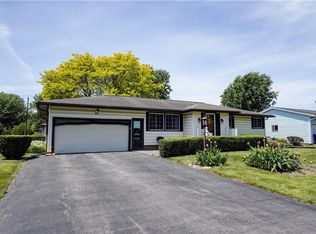
Welcome home to this lovingly maintained 3-bedroom, 1.5-bath split-level home, proudly owned and cared for by the same owner for the past 50 years. Nestled on a quiet dead-end road with no through traffic, this property offers peace and privacy. Inside, you’ll find spacious living areas filled with potential and character, along with the solid craftsmanship of a well-kept home. While the interior reflects its original style, it provides the perfect opportunity for a new owner to update and personalize the space to match their own vision and taste.The huge 2 car garage offers ample room for vehicles, storage, hobbies, or workshop space. The generous yard and quiet location make this home ideal for relaxing, entertaining, or simply enjoying the outdoors. If you’ve been searching for a home with great bones, exceptional care, and the chance to truly make it your own, this is one you won’t want to miss! A true gem waiting for its next chapter.
Delayed negotiations begin Tuesday, May 26th at 1:00 PM.
Pending
$199,000
47 Bambi Ln, Rochester, NY 14624
3beds
1,454sqft
Single Family Residence
Built in 1971
0.26 Acres Lot
$-- Zestimate®
$137/sqft
$-- HOA
What's special
Generous yardSolid craftsmanship
- 16 days |
- 2,942 |
- 153 |
Zillow last checked:
Listing updated:
Listed by:
Empire Realty Group 585-347-4900,
Erin Bartlett 585-485-1839,
Linnea F. Muller 585-752-6715,
Empire Realty Group
Source: NYSAMLSs,MLS#: R1683210 Originating MLS: Rochester
Originating MLS: RochesterFacts & features
Interior
Bedrooms & bathrooms
- Bedrooms: 3
- Bathrooms: 2
- Full bathrooms: 1
- 1/2 bathrooms: 1
- Main level bathrooms: 1
Heating
- Gas
Cooling
- Central Air
Appliances
- Included: Dryer, Electric Oven, Electric Range, Gas Water Heater, Microwave, Refrigerator, Washer
- Laundry: In Basement
Features
- Eat-in Kitchen, Separate/Formal Living Room
- Flooring: Carpet, Laminate, Tile, Varies, Vinyl
- Basement: Full
- Has fireplace: No
Interior area
- Total structure area: 1,454
- Total interior livable area: 1,454 sqft
Video & virtual tour
Property
Parking
- Total spaces: 2
- Parking features: Attached, Garage, Driveway, Garage Door Opener
- Attached garage spaces: 2
Features
- Levels: Two
- Stories: 2
- Exterior features: Blacktop Driveway, Fence
- Fencing: Partial
Lot
- Size: 0.26 Acres
- Dimensions: 78 x 143
- Features: Irregular Lot, Other, Residential Lot, See Remarks
Details
- Additional structures: Shed(s), Storage
- Parcel number: 2626001181100001006000
- Special conditions: Standard
Construction
Type & style
- Home type: SingleFamily
- Architectural style: Split Level
- Property subtype: Single Family Residence
Materials
- Aluminum Siding
- Foundation: Block
Condition
- Resale
- Year built: 1971
Utilities & green energy
- Sewer: Connected
- Water: Connected, Public
- Utilities for property: Cable Available, High Speed Internet Available, Sewer Connected, Water Connected
Community & HOA
Location
- Region: Rochester
Financial & listing details
- Price per square foot: $137/sqft
- Tax assessed value: $137,700
- Annual tax amount: $6,948
- Date on market: 5/20/2026
- Cumulative days on market: 16 days
- Listing terms: Cash,Conventional,FHA,Rehab Financing,USDA Loan,VA Loan
Estimated market value
Not available
Estimated sales range
Not available
Not available
Price history
| Date | Event | Price |
|---|---|---|
| 5/27/2026 | Pending sale | $199,000$137/sqft |
Source:  NYSAMLSs #R1683210 Report a problem NYSAMLSs #R1683210 Report a problem | ||
| 5/20/2026 | Listed for sale | $199,000$137/sqft |
Source: NYSAMLSs #R1683210 Report a problem | ||
Public tax history
| Year | Property taxes | Tax assessment |
|---|---|---|
| 2025 | -- | $220,600 +60.2% |
| 2024 | -- | $137,700 |
| 2023 | -- | $137,700 |
| 2022 | -- | $137,700 |
| 2021 | -- | $137,700 |
| 2020 | -- | $137,700 +15% |
| 2018 | -- | $119,700 |
| 2017 | $1,456 | $119,700 |
| 2016 | -- | $119,700 |
| 2015 | -- | $119,700 |
| 2014 | -- | $119,700 |
| 2013 | -- | $119,700 |
| 2012 | -- | $119,700 |
| 2011 | -- | $119,700 |
| 2010 | -- | $119,700 |
| 2009 | -- | $119,700 +5% |
| 2007 | -- | $114,000 |
| 2006 | -- | $114,000 +18.4% |
| 2005 | -- | $96,300 |
| 2004 | -- | $96,300 |
| 2003 | -- | $96,300 |
| 2002 | -- | $96,300 |
| 2001 | -- | $96,300 |
| 2000 | -- | $96,300 |
Find assessor info on the county website
Monthly payment
Estimated monthly payment$1,822
All calculations are estimates and provided by Zillow, Inc. for informational purposes only. Actual amounts may vary.
HOA fees may include property taxes on listings classified as Co-Ops. Contact the listing agent and/or owner for fee details.
Mortgage interest rates are dependent on a number of factors, including credit score, down payment, and repayment length. Interest rate data provided by Zillow Group Marketplace, Inc. as of 1/1/1970 from various mortgage lenders with which we have lead or other similar arrangements; the Estimated Payment is an average of those rates.
See how much you could borrow to make a competitive offer.
Climate risks
Neighborhood: 14624
Nearby schools
GreatSchools rating
- 5/10Walt Disney SchoolGrades: K-5Distance: 0.8 mi
- 5/10Gates Chili Middle SchoolGrades: 6-8Distance: 1.3 mi
- 5/10Gates Chili High SchoolGrades: 9-12Distance: 1.3 mi
Schools provided by the listing agent
- District: Gates Chili
Source: NYSAMLSs. This data may not be complete. We recommend contacting the local school district to confirm school assignments for this home.
A local agent can set up tours, give advice and negotiate with sellers.




- New York
- Monroe County
- Rochester
- 14624
- 47 Bambi Ln
Nearby cities
Nearby neighborhoods
Nearby zip codes
Other Rochester Topics
