Skip main navigation
For sale
  • Price cut: $10K (7/2)
    $195,000

    47 Belvis Rd, Elgin, SC 29045

    5beds
    2,410sqft
    Manufactured Home
    Built in 2004
    1.1 Acres Lot
    $195,000 Zestimate®
    $81/sqft
    $-- HOA

    What's special

    Open and spacious homeSplit floor planOpen kitchen
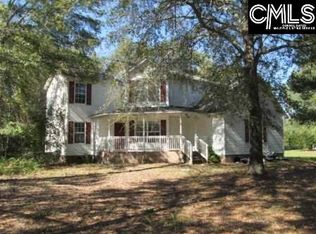
    BACK ON THE MARKET AT NO FAULT OF THE SELLERS! THE PREVIOUS BUYERS DEFAULTED AFTER THEIR FINANCING FELL THROUGH FOLLOWING THE SCHEDULED CLOSING DATE. THE PROPERTY APPRAISED ABOVE THE LIST PRICE, AND AN ENGINEER'S LETTER IS AVAILABLE TO SUPPORT ANY TYPE OF FINANCING. THE SELLERS WERE UNDER CONTRACT WITH THE PREVIOUS BUYER FOR 40 DAYS.Enjoy peaceful country living on 1.1 acres with no HOA. This property offers ample parking for multiple vehicles, and there's plenty of room to bring your livestock, giving you the freedom and space to fit your lifestyle.This open and spacious home features 5 bedrooms and 2 bathrooms. The fifth room can be used as an additional bedroom, home office, or flex space. A desirable split floor plan places the primary suite on one side of the home, while the remaining bedrooms are located on the opposite side for added privacy.The home also offers an open-concept kitchen, two spacious living areas, and a separate laundry room conveniently located just off the kitchen with direct outdoor access.Step outside to enjoy a fully fenced, private backyard with plenty of space for outdoor activities, along with generous front and rear yard areas. A new chain-link fence was installed in 2024. Additional updates include a new HVAC system (2024), new water heater (2024), and new well pump (2024). Disclaimer: CMLS has not reviewed and, therefore, does not endorse vendors who may appear in listings.
    126 days
    |
    1,076
    |
    62
    |

    Zillow last checked:

    Listing updated:

    Listed by:

    Blair Minick,

    BHHS Midlands Real Estate

    Source: Consolidated MLS,MLS#: 628230MLS Logo

      Facts & features

      Interior

      Bedrooms & bathrooms
      • Bedrooms: 5
      • Bathrooms: 2
      • Full bathrooms: 2
      • Main level bathrooms: 2
      Primary bedroom
      • Features: Double Vanity, Tub-Garden, Bath-Private, Walk-In Closet(s), Ceiling Fan(s), Closet-Private
      • Level: Main
      Bedroom 2
      • Features: Ceiling Fan(s), Closet-Private
      • Level: Main
      Bedroom 3
      • Features: Closet-Private
      • Level: Main
      Bedroom 4
      • Features: Closet-Private
      • Level: Main
      Kitchen
      • Features: Kitchen Island, Cabinets-Painted
      • Level: Main
      Living room
      • Features: Ceiling Fan(s)
      • Level: Main
      Heating
      • Central
      Cooling
      • Central Air
      Appliances
      • Included: Free-Standing Range, Dishwasher, Disposal, Refrigerator, Microwave Countertop
      • Laundry: Heated Space, Main Level
      Features
      • Flooring: Carpet
      • Basement: Crawl Space
      • Has fireplace: No
      Interior area
      • Total structure area: 2,410
      • Total interior livable area: 2,410 sqft

      Property

      Parking
      • Parking features: No Garage
      Features
      • Stories: 1
      • Patio & porch: Deck
      • Fencing: Rear Only-Chain Link
      Lot
      • Size: 1.1 Acres
      Details
      • Additional structures: Shed(s)
      • Parcel number: 2640000073

      Construction

      Type & style
      • Home type: MobileManufactured
      • Architectural style: Ranch
      • Property subtype: Manufactured Home
      Materials
      • Vinyl
      Condition
      • New construction: No
      • Year built: 2004

      Utilities & green energy

      • Sewer: Septic Tank
      • Water: Well
      • Utilities for property: Electricity Connected

      Community & HOA

      Community
      • Subdivision: NONE
      HOA
      • Has HOA: No
      Location
      • Region: Elgin

      Financial & listing details

      • Price per square foot: $81/sqft
      • Tax assessed value: $135,000
      • Annual tax amount: $463
      • Date on market: 3/4/2026
      • Listing agreement: Exclusive Right To Sell
      • Road surface type: Dirt
      Blair Minick

      (803) 543-5002

      By pressing Contact Agent, you agree that the real estate professional identified above may call/text you about your search, which may involve use of automated means and pre-recorded/artificial voices. You don't need to consent as a condition of buying any property, goods, or services. Message/data rates may apply. You also agree to our Terms of Use. Zillow does not endorse any real estate professionals. We may share information about your recent and future site activity with your agent to help them understand what you're looking for in a home.

        Estimated market value

        $195,000

        $185,000 - $205,000

        $1,252/mo

        Price history

        DateEventPrice
        7/2/2026Price change$195,000-4.9%$81/sqft
        Source: Consolidated MLS #628230 Report a problem
        6/24/2026Price change$205,000-2.4%$85/sqft
        Source: Consolidated MLS #628230 Report a problem
        6/22/2026Listed for sale$210,000$87/sqft
        Source: Consolidated MLS #628230 Report a problem
        5/12/2026Pending sale$210,000$87/sqft
        Source: BHHS broker feed #628230 Report a problem
        5/11/2026Contingent$210,000$87/sqft
        Source: Consolidated MLS #628230 Report a problem
        4/7/2026Price change$210,000-2.3%$87/sqft
        Source: Consolidated MLS #628230 Report a problem
        3/4/2026Listed for sale$215,000+59.3%$89/sqft
        Source: Consolidated MLS #628230 Report a problem
        5/7/2024Sold$135,000-15.6%$56/sqft
        Source: Public Record Report a problem
        4/10/2024Pending sale$160,000$66/sqft
        Source: Consolidated MLS #568549 Report a problem
        3/26/2024Contingent$160,000$66/sqft
        Source: Consolidated MLS #568549 Report a problem
        2/7/2024Price change$160,000-3%$66/sqft
        Source: Consolidated MLS #568549 Report a problem
        1/5/2024Price change$165,000-5.7%$68/sqft
        Source: Consolidated MLS #568549 Report a problem
        11/10/2023Listed for sale$175,000$73/sqft
        Source: Consolidated MLS #568549 Report a problem
        10/26/2023Contingent$175,000$73/sqft
        Source: Consolidated MLS #568549 Report a problem
        9/29/2023Listed for sale$175,000$73/sqft
        Source: Consolidated MLS #568549 Report a problem
        9/28/2023Contingent$175,000$73/sqft
        Source: Consolidated MLS #568549 Report a problem
        8/16/2023Listed for sale$175,000$73/sqft
        Source: Consolidated MLS #568549 Report a problem

        Public tax history

        YearProperty taxesTax assessment
        2024$463 -58.2%$135,000 +1127.3%
        2023$1,108 +1.2%$11,000
        2022$1,095 +5.9%$11,000
        2021$1,034 -5.1%$11,000
        2020$1,091 -1%$11,000
        2019$1,102 +701.5%$11,000
        2018$137 $11,000
        2017-- $11,000 +69.2%
        2016$112 $6,500
        2015$112 $6,500
        2014$112 --
        2013-- --
        2011-- $390
        2010-- $390
        2009-- $390
        2008$1,090 +1006%$390
        2007$99 +218.1%$390 +50%
        2006$31 $260
        2005-- $260 -33.3%
        2004-- $390

        Find assessor info on the county website

        Monthly payment

        Estimated monthly payment$1,822
        All calculations are estimates and provided by Zillow, Inc. for informational purposes only. Actual amounts may vary.
        HOA fees may include property taxes on listings classified as Co-Ops. Contact the listing agent and/or owner for fee details.
        Mortgage interest rates are dependent on a number of factors, including credit score, down payment, and repayment length. Interest rate data provided by Zillow Group Marketplace, Inc. as of 1/1/1970 from various mortgage lenders with which we have lead or other similar arrangements; the Estimated Payment is an average of those rates.
        See how much you could borrow to make a competitive offer.

        Climate risks

        Neighborhood: 29045

        Getting around

        4 / 100
        Car-Dependent
        23 / 100
        Somewhat Bikeable

        Nearby schools

        GreatSchools rating
        Schools provided by the listing agent
        • Elementary: Wateree
        • Middle: Lugoff-Elgin
        • High: Lugoff-Elgin
        • District: Kershaw County

        Source: Consolidated MLS. This data may not be complete. We recommend contacting the local school district to confirm school assignments for this home.

        Similar homes

        Skip to the end of the carouselSkip to the beginning of the carousel