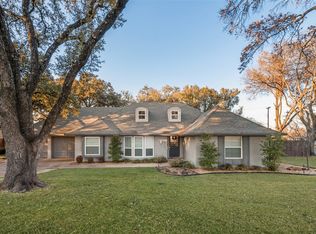
Welcome to 47 Bounty Rd E in Benbrook's highly sought-after Mont Del Estates. Situated on a spacious corner lot in a quiet cul-de-sac, this beautifully updated home offers approximately 2,830 square feet of living space with 4 bedrooms, 3.5 bathrooms, and a thoughtfully designed layout. The bright, open living area is filled with natural light from expansive windows overlooking the backyard, creating an inviting atmosphere for everyday living and entertaining. The kitchen features granite countertops, custom built-ins, stainless steel appliances, and abundant storage. Upstairs, a versatile recreation room includes a fireplace, wet bar, wine cooler, half bath, and covered balcony with backyard views. The spacious primary suite offers separate vanities and dual walk-in closets with custom shelving. Step outside to enjoy a large vaulted covered patio with flagstone flooring, natural gas connections, and a private backyard secured by an automatic gated driveway. Additional highlights include a rear-entry 3-car garage, wood flooring, mature oak trees, and numerous updates throughout. Conveniently located near shopping, dining, parks, and major roadways, this exceptional home combines privacy, comfort, and functionality in one of Benbrook's most desirable neighborhoods. New Updates include: 2021 painting interior, exterior, carpet and pad, dishwasher, wine fridge, lights and ceiling fixtures, toilets - 2022 new sprinkler system, updated kitchen and bathroom flooring, countertops, faucets and guest shower - 2023 New AC unit, 2025 Windows and exterior doors
Under contract
$700,000
47 Bounty Rd E, Benbrook, TX 76132
4beds
2,830sqft
Single Family Residence
Built in 1969
6,054 Square Feet Lot
$673,300 Zestimate®
$247/sqft
$3/mo HOA
What's special
Mature oak treesWood flooringStainless steel appliancesCustom built-insSpacious corner lotWet barVersatile recreation room
- 9 days |
- 535 |
- 39 |
Likely to sell faster than
Zillow last checked:
Listing updated:
Listed by:
Shawn Buck 0640814 817-233-1724,
United Real Estate DFW 817-360-8499
Source: NTREIS,MLS#: 21325642
Facts & features
Interior
Bedrooms & bathrooms
- Bedrooms: 4
- Bathrooms: 4
- Full bathrooms: 3
- 1/2 bathrooms: 1
Primary bedroom
- Features: Closet Cabinetry, Dual Sinks, Double Vanity, Walk-In Closet(s)
- Level: First
- Dimensions: 16 x 15
Bedroom
- Level: First
- Dimensions: 14 x 12
Bedroom
- Level: First
- Dimensions: 12 x 12
Bedroom
- Level: First
- Dimensions: 13 x 12
Breakfast room nook
- Level: First
- Dimensions: 14 x 12
Dining room
- Level: First
- Dimensions: 14 x 12
Kitchen
- Features: Built-in Features, Dual Sinks, Granite Counters
- Level: First
- Dimensions: 13 x 11
Living room
- Level: First
- Dimensions: 20 x 15
Living room
- Features: Built-in Features, Fireplace
- Level: Second
- Dimensions: 28 x 17
Utility room
- Features: Utility Room
- Level: First
- Dimensions: 12 x 4
Heating
- Central, Fireplace(s), Natural Gas
Cooling
- Central Air, Ceiling Fan(s), Electric
Appliances
- Included: Built-In Gas Range, Convection Oven, Double Oven, Dishwasher, Gas Cooktop, Disposal, Gas Water Heater, Tankless Water Heater, Wine Cooler
- Laundry: Washer Hookup, Electric Dryer Hookup, Gas Dryer Hookup, Laundry in Utility Room
Features
- Wet Bar, Built-in Features, Decorative/Designer Lighting Fixtures, Granite Counters, High Speed Internet, Pantry, Cable TV, Walk-In Closet(s), Wired for Sound
- Flooring: Carpet, Ceramic Tile, Wood
- Has basement: No
- Number of fireplaces: 1
- Fireplace features: Gas Log, Recreation Room
Interior area
- Total interior livable area: 2,830 sqft
Video & virtual tour
Property
Parking
- Total spaces: 3
- Parking features: Garage
- Attached garage spaces: 3
Features
- Levels: Two
- Stories: 2
- Patio & porch: Patio, Balcony, Covered
- Exterior features: Balcony, Fire Pit, Rain Gutters
- Pool features: None
- Fencing: Back Yard,Gate,Metal,Wood
Lot
- Size: 6,054 Square Feet
- Features: Back Yard, Corner Lot, Cul-De-Sac, Hardwood Trees, Lawn, Landscaped, Subdivision, Sprinkler System, Few Trees
- Residential vegetation: Grassed
Details
- Parcel number: 01794795
Construction
Type & style
- Home type: SingleFamily
- Architectural style: Traditional,Detached
- Property subtype: Single Family Residence
Materials
- Brick
- Foundation: Slab
- Roof: Composition,Shingle
Condition
- Year built: 1969
Utilities & green energy
- Sewer: Public Sewer
- Water: Public
- Utilities for property: Electricity Available, Natural Gas Available, Sewer Available, Separate Meters, Underground Utilities, Water Available, Cable Available
Community & HOA
Community
- Features: Curbs
- Subdivision: Mont Del Estates Add
HOA
- Has HOA: Yes
- HOA fee: $35 annually
- HOA name: Mont Del Homeowners Association
- HOA phone: 000-000-0000
Location
- Region: Benbrook
Financial & listing details
- Price per square foot: $247/sqft
- Tax assessed value: $577,667
- Annual tax amount: $11,828
- Date on market: 7/9/2026
- Cumulative days on market: 8 days
- Listing terms: Cash,Conventional,FHA,Other,VA Loan
- Exclusions: tv mounts, tv's,
- Road surface type: Asphalt
Estimated market value
$673,300
$640,000 - $707,000
$2,992/mo
Price history
| Date | Event | Price |
|---|---|---|
| 7/14/2026 | Contingent | $700,000$247/sqft |
Source: NTREIS #21325642 Report a problem | ||
| 7/9/2026 | Listed for sale | $700,000+11.1%$247/sqft |
Source: NTREIS #21325642 Report a problem | ||
| 8/19/2022 | Sold | -- |
Source: NTREIS #20086922 Report a problem | ||
| 7/27/2022 | Pending sale | $630,000$223/sqft |
Source: NTREIS #20086922 Report a problem | ||
| 7/24/2022 | Contingent | $630,000$223/sqft |
Source: NTREIS #20086922 Report a problem | ||
| 7/6/2022 | Listed for sale | $630,000+80.1%$223/sqft |
Source: NTREIS #20086922 Report a problem | ||
| 2/12/2015 | Sold | -- |
Source: Agent Provided Report a problem | ||
| 10/25/2014 | Price change | $349,900-6.7%$124/sqft |
Source: Moore Real Estate LLC #13041809 Report a problem | ||
| 9/5/2014 | Price change | $374,900-3.9%$132/sqft |
Source: Excel Realty #12171842 Report a problem | ||
| 7/3/2014 | Listed for sale | $390,000$138/sqft |
Source: Excel Realty #12171842 Report a problem | ||
Public tax history
| Year | Property taxes | Tax assessment |
|---|---|---|
| 2025 | -- | $577,667 |
| 2024 | $10,349 | $577,667 -3% |
| 2023 | -- | $595,538 +26.9% |
| 2022 | $9,146 +4.4% | $469,230 +30.8% |
| 2021 | $8,761 -1.7% | $358,750 |
| 2020 | $8,914 -0.2% | $358,750 -11.2% |
| 2019 | $8,933 +6.7% | $404,063 +19.6% |
| 2018 | $8,369 -0.6% | $337,867 |
| 2017 | $8,416 +5.4% | $337,867 +6.3% |
| 2016 | $7,988 +21.3% | $317,972 +6% |
| 2015 | $6,583 | $300,098 +15.4% |
| 2014 | $6,583 | $260,000 |
| 2013 | -- | $260,000 |
| 2012 | -- | $260,000 |
| 2011 | -- | $260,000 -0.6% |
| 2010 | -- | $261,500 -3.5% |
| 2009 | -- | $270,900 +39.3% |
| 2008 | -- | $194,500 +4.6% |
| 2007 | -- | $186,000 -26.5% |
| 2006 | -- | $253,200 +9.4% |
| 2005 | -- | $231,500 |
| 2004 | -- | $231,500 |
| 2003 | -- | $231,500 +6.5% |
| 2002 | -- | $217,300 +34.9% |
| 2001 | -- | $161,100 |
| 2000 | -- | $161,100 |
Find assessor info on the county website
Monthly payment
Est. payment
Payment breakdown
Explore the cost of this home by adjusting the details. Changes won't be saved.Climate risks
Neighborhood: Mont Del Estates
Nearby schools
GreatSchools rating
- 5/10Ridglea Hills Elementary SchoolGrades: PK-5Distance: 1.5 mi
- 3/10Monnig Middle SchoolGrades: 6-8Distance: 3 mi
- 3/10Arlington Heights High SchoolGrades: 9-12Distance: 3.7 mi
Schools provided by the listing agent
- Elementary: Ridgleahil
- Middle: Monnig
- High: Arlington Heights
- District: Fort Worth ISD
Source: NTREIS. This data may not be complete. We recommend contacting the local school district to confirm school assignments for this home.
- $576,4004 bd2 ba2.3k sqft29 Mont Dr, Benbrook, TX 76132Off Market
- $43,337-- bd-- ba-- sqft29 Mont Dr, Fort Worth, TX 76132Off Market
- $675,0004 bd3 ba2.9k sqft51 Bounty Rd E, Fort Worth, TX 76132Off Market
- $38,119-- bd-- ba-- sqft51 Bounty Rd E, Fort Worth, TX 76132Off Market
- $616,3005 bd2 ba3.1k sqft38 Bounty Rd E, Benbrook, TX 76132Off Market
- $868,3003 bd2 ba5.5k sqft43 Bounty Rd E, Benbrook, TX 76132Off Market
- $446,4004 bd2 ba-- sqft42 Bounty Rd E, Benbrook, TX 76132Off Market
- $574,0004 bd2 ba3.1k sqft42 Bounty Rd E, Benbrook, TX 76132Off Market
A local agent can set up tours, give advice and negotiate with sellers.
Similar homes
- $685,0005 bd5 ba4.1k sqft5111/5109 Ledgestone Dr, Fort Worth, TX 76132For Sale
 MLS ID #21278330, John Zimmerman. NTREIS
 - $700,0004 bd3 ba3.3k sqft869 Thomas Crossing Dr, Burleson, TX 76028For Sale
 MLS ID #21325343, Jonathan Cook. NTREIS
 - $610,0004 bd3 ba3k sqft1400 Ems Rd W, Fort Worth, TX 76116For Sale
 MLS ID #21281356, Misty Weaver. NTREIS
 - $839,9994 bd4 ba2.9k sqft6500 Dakar Rd W, Fort Worth, TX 76116For Sale
 MLS ID #21175359, Grecia Garza. NTREIS
 - $429,0004 bd2 ba2.3k sqft6136 Wrigley Way, Fort Worth, TX 76133For SaleMLS ID #21321060, Gwendolyn Harper. NTREIS
- $710,0003 bd4 ba3.4k sqft137 Lakeview Dr, Aledo, TX 76008For SaleMLS ID #21253770, Sandra Mccormick. NTREIS
- $865,0004 bd3 ba2.8k sqft3904 Stonehenge Rd, Fort Worth, TX 76109For SaleMLS ID #21100302, Ashley Mooring. NTREIS
- $669,0004 bd4 ba3.2k sqft907 Loch Lomond Dr, Arlington, TX 76012For SaleMLS ID #21244587, Julie Owens. NTREIS
- $659,0004 bd4 ba3.1k sqft5617 Hunterwood Ln, Arlington, TX 76017For SaleMLS ID #21298217, Dede Coats. NTREIS
- $995,0004 bd4 ba4k sqft3812 Lands End St, Fort Worth, TX 76109For SaleMLS ID #21271681, Karly Johnston. NTREIS
- $750,0005 bd4 ba3.4k sqft10601 Pack Saddle Trl, Fort Worth, TX 76108For SaleMLS ID #21111354, Kathy Kinney. NTREIS
- $845,0004 bd4 ba3.3k sqft10308 Lisa Jean Dr, Crowley, TX 76036For SaleMLS ID #21296681, Julie Simmons. NTREIS
- $629,9003 bd2 ba2.3k sqft300 Buena Vista Dr, Willow Park, TX 76087For SaleMLS ID #21322715, Christy Cockrell. NTREIS
- $695,0004 bd5 ba4.1k sqft805 Crowley Rd, Arlington, TX 76012For SaleMLS ID #21221214, Marty Erwin. NTREIS
- $635,0004 bd3 ba2.8k sqft309 Verde Rd, Willow Park, TX 76087For SaleMLS ID #21256944, Paula Pittsinger. NTREIS
- $620,0004 bd4 ba2.6k sqft3900 Creekside Ct, Burleson, TX 76028For SaleMLS ID #21314585, Danielle Van Cleef. NTREIS
- $599,0005 bd4 ba3.3k sqft3410 Country Club Rd, Pantego, TX 76013For SaleMLS ID #21327801, Irina Bobrenkova. NTREIS
- $529,0003 bd2 ba1.7k sqft4817 Winthrop Ave E, Fort Worth, TX 76116For SaleMLS ID #21305798, Jonathan Donalson. NTREIS
- $379,0004 bd2 ba1.9k sqft8920 Kincaid Dr, Benbrook, TX 76116For SaleMLS ID #21311739, Ginger Trimble Knox. NTREIS
- $925,0005 bd5 ba3.1k sqft3618 S Hills Ave, Fort Worth, TX 76109For SaleMLS ID #21254736, Matthew Brown. NTREIS
