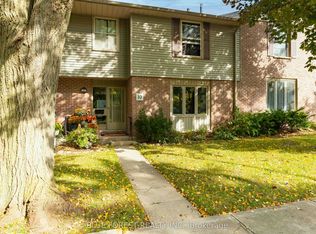
Welcome to Westmount living at its finest! This beautifully renovated (2021) 3-bedroom, 2.5-bathroomtownhome perfectly blends modern luxury with walk-to-everything convenience. Incredible curb appeal welcomes you with a professionally hardscaped, private front patio complete with ambient evening lighting and built-in planters, plus a spacious detached garage. The main level features a seamless open layout with gorgeous oak hardwood flooring and expansive windows bathing the space in natural light. The gourmet kitchen is a masterpiece, showcasing a colossal 7.25-ft by 4.1-ft island, high-end stainless steel appliances, a gas stovetop, a double wall oven, and a chef's pot filler. The upper level boasts pristine hardwood throughout all three spacious bedrooms. Relax in the primary suite, complete with a walk-in closet, a spa-like 5-piece ensuite, and a private enclosed Juliette balcony. Upgrades from 2021offer total peace of mind: new windows, patio doors, updated plumbing, and electrical. The large basement is ready for your custom touch. Don't miss this Westmount gem!
For sale
C$529,900
47 Brixham Rd, London, ON N6K 1P5
3beds
3baths
Townhouse
Built in ----
-- sqft lot
$-- Zestimate®
C$--/sqft
C$447/mo HOA
What's special
- 27 days
- 32
- 1
Zillow last checked:
Listing updated:
Listed by:
CENTURY 21 FIRST CANADIAN CORP
Source: TRREB,MLS®#: X13783994 Originating MLS®#: London and St. Thomas Association of REALTORS
Originating MLS®#: London and St. Thomas Association of REALTORSFacts & features
Interior
Bedrooms & bathrooms
- Bedrooms: 3
- Bathrooms: 3
Primary bedroom
- Level: Second
- Dimensions: 4.56 x 3.69
Bedroom 2
- Level: Second
- Dimensions: 3.4 x 2.96
Bedroom 3
- Level: Second
- Dimensions: 2.71 x 4.54
Bathroom
- Level: Second
- Dimensions: 2.26 x 1.49
Bathroom
- Level: Second
- Dimensions: 2.25 x 3.47
Bathroom
- Level: Main
- Dimensions: 1.2 x 1.77
Dining room
- Level: Main
- Dimensions: 3.43 x 5.1
Foyer
- Level: Main
- Dimensions: 3.49 x 3.84
Kitchen
- Level: Main
- Dimensions: 3.38 x 4.67
Living room
- Level: Main
- Dimensions: 3.55 x 4.54
Heating
- Forced Air, Gas
Cooling
- Central Air
Appliances
- Included: Water Heater Owned
- Laundry: Laundry Room
Features
- Basement: Full,Unfinished
- Has fireplace: No
Interior area
- Living area range: 1600-1799 null
Property
Parking
- Total spaces: 3
- Parking features: Private
- Has garage: Yes
Features
- Stories: 2
- Patio & porch: Patio
- Exterior features: Landscape Lighting, Landscaped, Privacy, Year Round Living, Juliette Balcony
Lot
- Features: Library, Public Transit, Rec./Commun.Centre, School, School Bus Route
Details
- Parcel number: 089100019
Construction
Type & style
- Home type: Townhouse
- Property subtype: Townhouse
Materials
- Brick, Vinyl Siding
- Foundation: Poured Concrete
- Roof: Shingle
Community & HOA
HOA
- Services included: Water Included, Building Insurance Included
- HOA fee: C$447 monthly
- HOA name: MCC
Location
- Region: London
Financial & listing details
- Annual tax amount: C$3,177
- Date on market: 9/15/2026
Price history
Price history is unavailable.
Public tax history
Tax history is unavailable.
Climate risks
Neighborhood: Westmount
Nearby schools
GreatSchools rating
No schools nearby
We couldn't find any schools near this home.

Similar homes
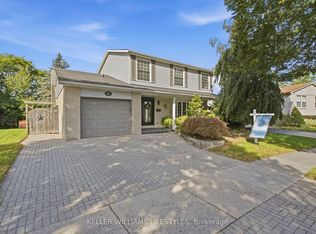
- C$529,9993 bd3 ba-- sqft185 N Centre St #4, London, ON N6J 1T5For Sale
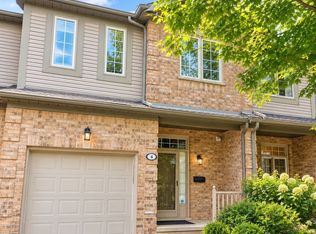 MLS ID #X13875722, THE AGENCY REAL ESTATE. TRREB
 - C$474,9004 bd3 ba-- sqft905 Dalhousie Dr, London, ON N6K 1M8For Sale
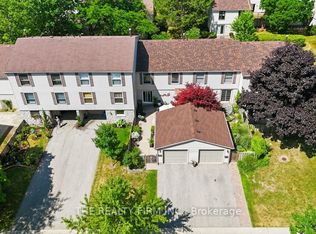 MLS ID #X13862778, THE REALTY FIRM INC.. TRREB
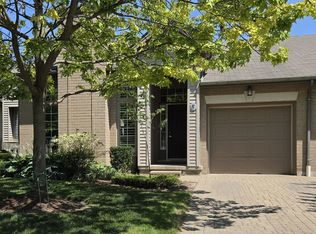
 - C$499,0003 bd3 ba-- sqft10 Berkshire Ct, London, ON N6J 3N7For Sale
 MLS ID #X13874072, BLUE FOREST REALTY INC.. TRREB
 - C$525,0003 bd2 ba-- sqft270 N Centre St Unit 5, London, ON N6J 1T5For Sale
 MLS ID #X13866834, SUTTON GROUP - SELECT REALTY. TRREB
