Rare opportunity for investors, builders, or buyers looking to customize! This 4 bedroom, 2.5 bathroom residence sits on a substantial lot with exceptional grounds and privacy. The interior layout is solid and spacious, offering excellent bones for a full renovation or cosmetic refresh. Heavy lifting potential on the generous acreage allows for additions or an outdoor oasis.
Close to Hofstra University, transportation & shopping.
Sold as-is. Taxes do not reflect the STAR.
For sale
$819,000
47 Broadfield Road, Hempstead, NY 11550
4beds
2,234sqft
Single Family Residence, Residential
Built in 1937
0.32 Acres Lot
$-- Zestimate®
$367/sqft
$-- HOA
What's special
Generous acreage
- 15 days
- 655
- 35
Zillow last checked:
Listing updated:
Listed by:
Coldwell Banker American Homes 516-796-8900,
Bonnie R. Papish 516-697-8658
Source: OneKey® MLS as distributed by MLS GRID,MLS#: 1043217
Facts & features
Interior
Bedrooms & bathrooms
- Bedrooms: 4
- Bathrooms: 3
- Full bathrooms: 2
- 1/2 bathrooms: 1
Bedroom 1
- Description: Primary bedroom; oversized with lots of closets & on-suite bathroom
- Level: Second
Bedroom 2
- Description: Queen sized bedroom
- Level: Second
Bedroom 3
- Description: double closets; can also be used as an office
- Level: Second
Bedroom 4
- Description: Smaller bedroom
- Level: Second
Bathroom 1
- Description: Half bathroom off the kitchen
- Level: First
Bathroom 2
- Description: Full bathroom with tub
- Level: Second
Bathroom 3
- Description: Full bathroom in Primary bedroom
- Level: Second
Basement
- Description: Full, part finished with Laundry & Utilities
- Level: Basement
Dining room
- Description: Formal dining room with hardwood floors
- Level: First
Kitchen
- Description: Eat in kitchen with lots of storage. Step done to outside entrance
- Level: First
Living room
- Description: Hardwood floors and fireplace
- Level: First
Heating
- Oil
Cooling
- Central Air
Appliances
- Included: Cooktop, Dishwasher, Dryer, Refrigerator, Washer
- Laundry: In Basement
Features
- First Floor Full Bath, Eat-in Kitchen, Formal Dining, Pantry, Primary Bathroom
- Basement: Full,Unfinished
- Attic: Partial
- Number of fireplaces: 1
- Fireplace features: Living Room
Interior area
- Total structure area: 2,234
- Total interior livable area: 2,234 sqft
Property
Parking
- Total spaces: 1
- Parking features: Detached, Driveway, Garage, On Street
- Garage spaces: 1
- Has uncovered spaces: Yes
Features
- Patio & porch: Deck
Lot
- Size: 0.32 Acres
- Dimensions: .317
- Features: Level, Near School, Private, Sprinklers In Front, Sprinklers In Rear
Details
- Parcel number: 2013345430000010
- Special conditions: None
Construction
Type & style
- Home type: SingleFamily
- Architectural style: Colonial
- Property subtype: Single Family Residence, Residential
Materials
- Brick, Cedar
Condition
- Year built: 1937
- Major remodel year: 1937
Utilities & green energy
- Sewer: Public Sewer
- Water: Public
- Utilities for property: Electricity Connected, Sewer Connected, Water Connected
Community & HOA
HOA
- Has HOA: No
Location
- Region: Hempstead
Financial & listing details
- Price per square foot: $367/sqft
- Tax assessed value: $472
- Annual tax amount: $19,158
- Date on market: 10/20/2026
- Cumulative days on market: 15 days
- Listing agreement: Exclusive Right To Sell
- Electric utility on property: Yes
Estimated market value
Not available
Estimated sales range
Not available
Not available
Price history
| Date | Event | Price |
|---|---|---|
| 10/20/2026 | Listed for sale | $819,000$367/sqft |
Source:  OneKey® MLS as distributed by MLS GRID #1043217 Report a problem | ||
Public tax history
| Year | Property taxes | Tax assessment |
|---|---|---|
| 2024 | -- | $449 -1.8% |
| 2023 | -- | $457 +2% |
| 2022 | -- | $448 |
| 2021 | $3,116 +0.9% | -- |
| 2020 | $3,088 -11.9% | $434 -6.7% |
| 2019 | $3,504 | $465 -6.3% |
| 2018 | $3,504 -2% | $496 -5.9% |
| 2017 | $3,574 -2.5% | $527 -5.6% |
| 2016 | $3,664 +356.6% | $558 -5.3% |
| 2015 | $802 +2.6% | $589 -5% |
| 2013 | $782 -0.1% | $620 -9.1% |
| 2012 | $783 -76.4% | $682 -12% |
| 2011 | $3,322 -23.1% | $775 -28% |
| 2010 | $4,322 | $1,077 -14.2% |
| 2009 | -- | $1,255 +5.2% |
| 2008 | -- | $1,193 +6% |
| 2006 | -- | $1,126 -34% |
| 2005 | -- | $1,706 -28.3% |
| 2004 | -- | $2,378 |
| 2003 | -- | $2,378 +239.7% |
| 2002 | -- | $700 |
| 2001 | -- | $700 |
| 2000 | -- | $700 |
Find assessor info on the county website
Monthly payment
Climate risks
Neighborhood: 11550
Nearby schools
Schools provided by the listing agent
- Elementary: California Avenue Elementary School
- Middle: Turtle Hook Middle School
- High: Uniondale High School
Source: OneKey® MLS as distributed by MLS GRID. This data may not be complete. We recommend contacting the local school district to confirm school assignments for this home.

Similar homes
- $825,0003 bd2 ba1.6k sqft162 Saint Pauls Place, West Hempstead, NY 11552For Sale
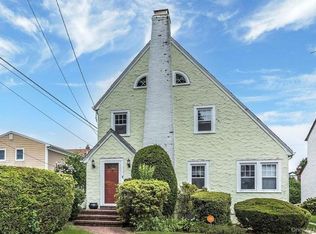
 MLS ID #1066880, Linda Brunning CBR, Listing by: Douglas Elliman Real Estate. OneKey® MLS as distributed by MLS GRID
- $869,9994 bd2 ba1.7k sqft786 Bethlynn Court, East Meadow, NY 11554For Sale
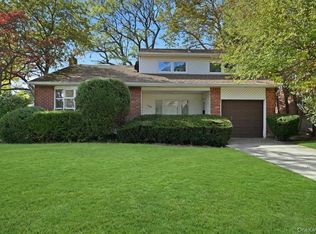 MLS ID #1043238, Bonnie R. Papish, Listing by: Coldwell Banker American Homes. OneKey® MLS as distributed by MLS GRID
- $799,9993 bd2 ba1.5k sqft371 Charles Street, West Hempstead, NY 11552For Sale
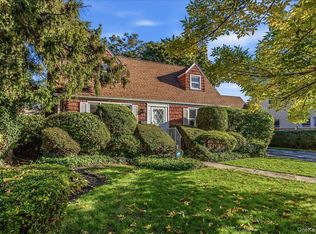 MLS ID #1062352, Fay Katz, Listing by: North Star Home Services Inc. OneKey® MLS as distributed by MLS GRID
- $819,0004 bd2 ba1.2k sqft66 Sprague Drive, Valley Stream, NY 11580For Sale
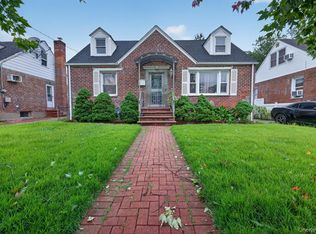 MLS ID #1067079, Md N. Karim, Listing by: Keller Williams Landmark II. OneKey® MLS as distributed by MLS GRID
- $900,0004 bd3 ba2.7k sqft52 Cutter Place, West Babylon, NY 11704For SaleMLS ID #1064776, Richard D. Bocchieri E-PRO GRI ABR, Listing by: Netter Real Estate Inc. OneKey® MLS as distributed by MLS GRID
- $849,0004 bd2 ba1.7k sqft154 Argyle Road, Stewart Manor, NY 11530For SaleMLS ID #1040384, Michelle F. Mcardle PSA SRS SRES, Listing by: Douglas Elliman Real Estate. OneKey® MLS as distributed by MLS GRID
- $799,9993 bd2 ba1.7k sqft26 carman Avenue, East Rockaway, NY 11518For SaleMLS ID #1063303, Joseph W. DeVito, Listing by: Douglas Elliman Real Estate. OneKey® MLS as distributed by MLS GRID
- $750,0004 bd2 ba1.2k sqft2 Gateway, Farmingdale, NY 11735For SaleMLS ID #1062257, Sandra Glaser E-PRO MRP PSA SRS GR, Listing by: Redfin Real Estate. OneKey® MLS as distributed by MLS GRID
- $898,0004 bd2 ba1.6k sqft93 Gilmore Boulevard, Floral Park, NY 11001For SaleMLS ID #1040400, Michelle F. Mcardle PSA SRS SRES, Listing by: Douglas Elliman Real Estate. OneKey® MLS as distributed by MLS GRID
- $749,0005 bd2 ba1.7k sqft97 Cypress Lane E, Westbury, NY 11590For SaleMLS ID #1063287, Amid Baksh, Listing by: Besmatch Crosswest Group Corp.. OneKey® MLS as distributed by MLS GRID
- $650,0003 bd2 ba1.2k sqft1 4th Street, Westbury, NY 11590For SaleMLS ID #1068935, Michael C. Cunningham, Listing by: In Site Realty LLC. OneKey® MLS as distributed by MLS GRID
- $799,0003 bd2 ba1.9k sqft209 Arrow Street, Oceanside, NY 11572For SaleMLS ID #1061454, Constance Mollick, Listing by: Douglas Elliman Real Estate. OneKey® MLS as distributed by MLS GRID
- $849,0005 bd2 ba1.9k sqft447 Scranton Avenue, Lynbrook, NY 11563For SaleMLS ID #1065553, Nataly Fuentes, Listing by: Mint Homes LI LLC. OneKey® MLS as distributed by MLS GRID
- $799,0005 bd2 ba1.8k sqft64 Bridle Lane, Hicksville, NY 11801For SaleMLS ID #1034110, Michael J. Fink CBR, Listing by: BERKSHIRE HATHAWAY. OneKey® MLS as distributed by MLS GRID
- $849,0003 bd2 ba1.9k sqft63 Shellbank Place, Rockville Centre, NY 11570For SaleMLS ID #1060141, Elizabeth A. Byrne, Listing by: Harms Real Estate Inc. OneKey® MLS as distributed by MLS GRID
- $899,8885 bd3 ba1.9k sqft119 Periwinkle Road, Levittown, NY 11756For SaleMLS ID #1050956, Joseph Casale SFR, Listing by: Signature Premier Properties. OneKey® MLS as distributed by MLS GRID
- $869,9993 bd3 ba2k sqft840 Carolyn Court, Seaford, NY 11783For SaleMLS ID #1057941, Angel Chizzoniti, Listing by: Signature Premier Properties. OneKey® MLS as distributed by MLS GRID
- $799,9903 bd2 ba1.5k sqft76 Powell Place, Farmingdale, NY 11735For SaleMLS ID #1064865, Kevin Coons, Listing by: Signature Premier Properties. OneKey® MLS as distributed by MLS GRID
- $899,0004 bd4 ba3k sqft1 Greentree Circle, Westbury, NY 11590For SaleMLS ID #1048748, John McSherry, Listing by: Douglas Elliman Real Estate. OneKey® MLS as distributed by MLS GRID
- $869,9994 bd2 ba1.3k sqft710 Premier Boulevard, New Hyde Park, NY 11040For SaleMLS ID #1033230, Roseanne DeMaria, Listing by: FIRST FLAG Realty Inc. OneKey® MLS as distributed by MLS GRID
