Welcome to 47 Cardinal Road, Levittown—a beautifully maintained and expanded home offering the perfect blend of comfort, space, and versatility. This impressive residence features 4 spacious bedrooms and 3 full bathrooms, providing plenty of room for today's modern lifestyle. Need a little work to put it in proper shape!
The bright and inviting interior offers generous living and entertaining areas, while the fully finished basement with a separate outside entrance is truly one of a kind. Designed with flexibility in mind, this exceptional lower level can easily accommodate a variety of lifestyle needs, making it a rare and valuable feature of the home.
Adding even more functional living space, the garage has been legally converted into an additional finished living area, offering endless possibilities for a family room, home office, playroom, gym, or guest space.
Ideally located in the desirable Levittown community, close to parks, shopping, restaurants, schools, and major transportation, this move-in-ready home is a rare opportunity you won't want to miss. Come see all that this exceptional property has to offer!
For sale
$759,000
47 Cardinal Road, Levittown, NY 11756
4beds
1,392sqft
Single Family Residence, Residential
Built in 1949
8,420 Square Feet Lot
$-- Zestimate®
$545/sqft
$-- HOA
What's special
- 1 day |
- 218 |
- 9 |
Zillow last checked:
Listing updated:
Listed by:
American Dream Homes 110 Inc 516-792-1801,
Rafaqat Ali 516-792-1801,
Syed M. Wasim,
American Dream Homes 110 Inc
Source: OneKey® MLS as distributed by MLS GRID,MLS#: 1027658
Facts & features
Interior
Bedrooms & bathrooms
- Bedrooms: 4
- Bathrooms: 3
- Full bathrooms: 3
Bedroom 2
- Description: 2 Bed room full bath kitchen living room and family room
- Level: First
Bathroom 2
- Description: 2 bed room with full bath on 2nd flr
- Level: Second
Basement
- Description: Full finished with walkout!
- Level: Basement
Heating
- Baseboard, Oil
Cooling
- None
Appliances
- Included: Electric Oven
Features
- First Floor Bedroom
- Basement: Finished,Full,Walk-Out Access
- Attic: None
Interior area
- Total structure area: 1,392
- Total interior livable area: 1,392 sqft
Property
Parking
- Parking features: Driveway
- Has uncovered spaces: Yes
Features
- Levels: Two
Lot
- Size: 8,420 Square Feet
Details
- Parcel number: 2089463590000060
- Special conditions: None
Construction
Type & style
- Home type: SingleFamily
- Architectural style: Exp Cape
- Property subtype: Single Family Residence, Residential
Materials
- Aluminum Siding
Condition
- Actual
- Year built: 1949
Utilities & green energy
- Sewer: Public Sewer
- Water: Public
- Utilities for property: Electricity Available, Electricity Connected
Community & HOA
HOA
- Has HOA: No
Location
- Region: Levittown
Financial & listing details
- Price per square foot: $545/sqft
- Tax assessed value: $481
- Annual tax amount: $11,755
- Date on market: 7/19/2026
- Cumulative days on market: 2 days
- Listing agreement: Exclusive Right To Sell
- Electric utility on property: Yes
Estimated market value
Not available
Estimated sales range
Not available
Not available
Price history
| Date | Event | Price |
|---|---|---|
| 7/20/2026 | Listed for sale | $759,000+29.7%$545/sqft |
Source:  OneKey® MLS as distributed by MLS GRID #1027658 Report a problem OneKey® MLS as distributed by MLS GRID #1027658 Report a problem | ||
| 6/12/2026 | Sold | $585,375-1.3%$421/sqft |
Source: OneKey® MLS as distributed by MLS GRID #997261 Report a problem | ||
| 3/3/2026 | Sold | $593,202-15.3%$426/sqft |
Source: Public Record Report a problem | ||
| 10/17/2025 | Pending sale | $699,999$503/sqft |
Source: OneKey® MLS as distributed by MLS GRID #886414 Report a problem | ||
| 7/8/2025 | Listed for sale | $699,999+75%$503/sqft |
Source: OneKey® MLS as distributed by MLS GRID #886414 Report a problem | ||
| 7/30/2004 | Sold | $400,000+98%$287/sqft |
Source: Public Record Report a problem | ||
| 10/28/2002 | Sold | $202,000$145/sqft |
Source: Public Record Report a problem | ||
Public tax history
| Year | Property taxes | Tax assessment |
|---|---|---|
| 2024 | -- | $481 |
| 2023 | -- | $481 |
| 2022 | -- | $481 |
| 2021 | $11,806 +1.9% | -- |
| 2020 | $11,583 +11.3% | $691 |
| 2019 | $10,411 | $691 |
| 2018 | $10,411 +5.4% | $691 |
| 2017 | $9,879 +4.6% | $691 |
| 2016 | $9,447 +191.9% | $691 |
| 2015 | $3,237 +8.7% | $691 |
| 2013 | $2,976 -5.5% | $691 -6.5% |
| 2012 | $3,148 -42% | $739 |
| 2011 | $5,426 -5.6% | $739 -12.2% |
| 2010 | $5,748 | $842 -19.9% |
| 2009 | -- | $1,051 +3.1% |
| 2008 | -- | $1,019 +5.9% |
| 2006 | -- | $962 -37.6% |
| 2005 | -- | $1,541 -35.9% |
| 2004 | -- | $2,404 |
| 2003 | -- | $2,404 -52.4% |
| 2002 | -- | $5,050 |
| 2001 | -- | $5,050 |
| 2000 | -- | $5,050 |
Find assessor info on the county website
Monthly payment
Climate risks
Neighborhood: 11756
Nearby schools
GreatSchools rating
- 9/10Michael F Stokes SchoolGrades: 2-4Distance: 0.2 mi
- 6/10Island Trees Middle SchoolGrades: 5-9Distance: 0.3 mi
- 9/10Island Trees High SchoolGrades: 9-12Distance: 0.5 mi
Schools provided by the listing agent
- Elementary: Michael F Stokes School
- Middle: Island Trees Middle School
- High: Island Trees High School
Source: OneKey® MLS as distributed by MLS GRID. This data may not be complete. We recommend contacting the local school district to confirm school assignments for this home.
- $730,3003 bd2 ba1k sqft41 Cardinal Rd, Levittown, NY 11756Off Market
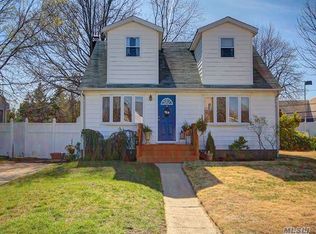
- $778,3003 bd2 ba1.2k sqft53 Cardinal Rd, Levittown, NY 11756Off Market
- $651,800-- bd1 ba1.3k sqft59 Cardinal Rd, Levittown, NY 11756Off Market
- $790,0004 bd2 ba1.5k sqft25 Cardinal Rd, Levittown, NY 11756Off Market
- $734,9003 bd2 ba1k sqft54 Cardinal Rd, Levittown, NY 11756Off Market
- $831,000-- bd2 ba2.2k sqft29 Oriole Rd, Levittown, NY 11756Off Market
- $776,1003 bd2 ba1.5k sqft65 Cardinal Rd, Levittown, NY 11756Off Market
- $700,0003 bd2 ba1.4k sqft3683 Hawk Rd, Levittown, NY 11756Sold
A local agent can set up tours, give advice and negotiate with sellers.
Similar homes
- $779,9994 bd2 ba1.6k sqft37 Gun Lane, Levittown, NY 11756For Sale

 MLS ID #1023863, Neil J. Tevez, Listing by: Daniel Gale Sothebys Intl Rlty. OneKey® MLS as distributed by MLS GRID
 - $769,8883 bd2 ba1.5k sqft3584 Condor Road, Levittown, NY 11756For Sale
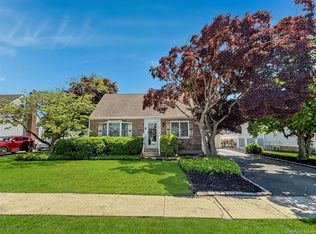 MLS ID #1008094, Jason G. Frangoulis Jr, Listing by: Coldwell Banker American Homes. OneKey® MLS as distributed by MLS GRID
 - $775,0005 bd2 ba1.9k sqft47 Forge Lane, Levittown, NY 11756For Sale
 MLS ID #1008915, Joas Gonzalez, Listing by: RE/MAX City Square. OneKey® MLS as distributed by MLS GRID
 - $709,0004 bd2 ba1.3k sqft35 Ranch Lane, Levittown, NY 11756For Sale
 MLS ID #1011022, Dara N. Crawford CBR, Listing by: Realty Connect USA LLC. OneKey® MLS as distributed by MLS GRID
 - $742,0004 bd2 ba1.8k sqft83 Coppersmith Road, Levittown, NY 11756For SaleMLS ID #1012866, Christine Lavelle SFR, Listing by: Howard Hanna Coach. OneKey® MLS as distributed by MLS GRID
- $719,0004 bd2 ba1.7k sqft36 Sunrise Lane, Levittown, NY 11756For SaleMLS ID #1015895, Samantha Cacciatore, Listing by: Douglas Elliman Real Estate. OneKey® MLS as distributed by MLS GRID
- $690,9003 bd2 ba1.6k sqft69 Corncrib Lane, Levittown, NY 11756For SaleMLS ID #1017802, Claire Festa, Listing by: Century 21 Catapano Homes. OneKey® MLS as distributed by MLS GRID
- $780,0004 bd2 ba1.4k sqft20 Peacock Lane, Levittown, NY 11756For SaleMLS ID #966305, Monica Figueirido Martinez SFR, Listing by: Coldwell Banker American Homes. OneKey® MLS as distributed by MLS GRID
- $679,0005 bd2 ba1.1k sqft34 Prentice Road, Levittown, NY 11756For SaleMLS ID #1011081, Dara N. Crawford CBR, Listing by: Realty Connect USA LLC. OneKey® MLS as distributed by MLS GRID
- $779,0005 bd3 ba1.5k sqft18 Wheelbarrow Lane, Wantagh, NY 11793For SaleMLS ID #1024051, Barbara G. Poggio, Listing by: Realty Connect USA LLC. OneKey® MLS as distributed by MLS GRID
- $749,9904 bd2 ba1.7k sqft4007 Clark Street, Seaford, NY 11783For SaleMLS ID #1015142, Evelyn Rivera, Listing by: Handsome Real Estate Inc. OneKey® MLS as distributed by MLS GRID
- $699,0003 bd2 ba1.2k sqft3902 Clove Court, Seaford, NY 11783For SaleMLS ID #1023265, Kerry E. Wolfson, Listing by: Century 21 AA Realty. OneKey® MLS as distributed by MLS GRID
- $849,0003 bd3 ba1.9k sqft68 Myles Avenue, Levittown, NY 11756For SaleMLS ID #1010395, Richard R. Krug Jr PSA SRES SFR, Listing by: Coldwell Banker American Homes. OneKey® MLS as distributed by MLS GRID
- $799,0004 bd2 ba1.6k sqft15 Buhl Lane, East Northport, NY 11731For SaleMLS ID #1026798, Diane Mascellaro, Listing by: Exit Realty Achieve. OneKey® MLS as distributed by MLS GRID
- $749,9903 bd2 ba1.5k sqft6 N Park Drive, Massapequa, NY 11758For SaleMLS ID #1017220, Michael J. Casatelli, Listing by: Bon Anno Realty ERA Powered. OneKey® MLS as distributed by MLS GRID
- $749,0004 bd2 ba1.4k sqft49 McAlester Avenue, Hicksville, NY 11801For SaleMLS ID #1011817, Teresa A. Angelino, Listing by: L I Homes of Distinction. OneKey® MLS as distributed by MLS GRID
- $749,0004 bd2 ba1.1k sqft36 Millwood Lane, Merrick, NY 11566For SaleMLS ID #994620, Nadene J. Katz, Listing by: Signature Premier Properties. OneKey® MLS as distributed by MLS GRID
- $749,0004 bd3 ba1.5k sqft81 Allers Boulevard, Roosevelt, NY 11575For SaleMLS ID #1023206, Christian Monge Figueroa, Listing by: Keller Williams Realty Greater. OneKey® MLS as distributed by MLS GRID
- $719,0003 bd2 ba1.1k sqft3547 Northview Avenue, Wantagh, NY 11793For SaleMLS ID #1010891, Giovanna Taiano, Listing by: Bon Anno Realty ERA Powered. OneKey® MLS as distributed by MLS GRID
- $640,0004 bd2 ba1.2k sqft5 Putnam Place, Huntington Station, NY 11746For SaleMLS ID #1020516, Abdul Q. Chaudhry, Listing by: Shalimar Gardens Realty Corp. OneKey® MLS as distributed by MLS GRID
