This is a personal property home that does not come with land. For manufactured homes bank financing is only available through specific companies. Contact us today to learn more about your financing options! Features: This well-maintained 1989 home is located in Sun Villa, family community in Reno. Offering 1,344 sq. ft., this spacious home features 2 beds, 2 baths, and a 2-car garage, along with eat-in kitchen, separate dining area, family room, and living room with a pellet stove under vaulted ceilings. The kitchen offers abundant storage, a separate coffee bar, new stainless-steel sink, dishwasher, disposal, refrigerator, and stove. Both bedrooms have brand-new carpet. The guest bedroom is conveniently located across from the guest bathroom. The large primary bedroom includes ceiling fan, oversized walk-in closet, and en-suite bathroom with double sinks, separate shower, and garden tub. The dedicated laundry room includes utility sink, washer, dryer, and pantry. Situated on a corner lot, the home features an expansive deck with outdoor fireplace, mature landscaping, storage shed, and access to Sun Villa's community pool and clubhouse. With central air conditioning, newer furnace, newer water heater, pellet stove, dual pane windows, and ceiling fans, this home is equipped for year-round comfort and efficiency.
For sale
Price cut: $5K (10/13)
$135,000
47 Chianti Way, Reno, NV 89512
2beds
1,344sqft
Manufactured Home, Single Family Residence
Built in 1989
-- sqft lot
$129,800 Zestimate®
$100/sqft
$1,000/mo HOA
What's special
Newer furnaceCentral air conditioningKitchen offers abundant storageSeparate coffee barStorage shedMature landscapingLarge primary bedroom
- 45 days
- 3,874
- 214
Likely to sell faster than
Zillow last checked:
Listing updated:
Listed by:
Mary Harrison 775-322-8585,
White Knight Homes of Nevada
Source: NY State MLS,MLS#: 11966791
Facts & features
Interior
Bedrooms & bathrooms
- Bedrooms: 2
- Bathrooms: 2
- Full bathrooms: 2
Heating
- Gas, Hot Water
Cooling
- Central
Appliances
- Included: Dishwasher, Disposal, Dryer, Refrigerator, Oven, Washer, Water Heater
Features
- Has basement: No
- Has fireplace: No
Interior area
- Total structure area: 1,344
- Total interior livable area: 1,344 sqft
- Finished area above ground: 1,344
Property
Parking
- Total spaces: 2
- Parking features: Attached
- Garage spaces: 2
Features
- Patio & porch: Deck
- Fencing: Fenced
- Frontage length: 0
Details
- Additional structures: Shed(s)
- On leased land: Yes
- Lease amount: $1,000
Construction
Type & style
- Home type: MobileManufactured
- Property subtype: Manufactured Home, Single Family Residence
Condition
- New construction: No
- Year built: 1989
Utilities & green energy
- Electric: Amps(0)
Community & HOA
Community
- Subdivision: Northeast Reno
HOA
- Has HOA: No
- HOA fee: $1,000 monthly
Location
- Region: Reno
Financial & listing details
- Price per square foot: $100/sqft
- Date on market: 9/5/2026
- Date available: 09/04/2026
- Listing agreement: Exclusive
Estimated market value
$129,800
$122,000 - $136,000
Not available
Price history
| Date | Event | Price |
|---|---|---|
| 10/13/2026 | Price change | $135,000-3.6%$100/sqft |
Source: NY State MLS #11966791 Report a problem | ||
| 9/5/2026 | Listed for sale | $140,000$104/sqft |
Source: NY State MLS #11966791 Report a problem | ||
Public tax history
Tax history is unavailable.
Monthly payment
Climate risks
Neighborhood: Northeast
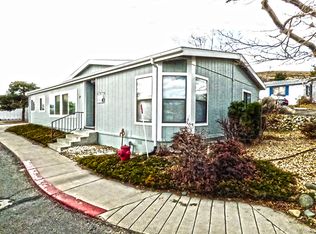
Similar homes
- $119,0002 bd2 ba1.3k sqft106 Cabernet Pkwy, Reno, NV 89512For Sale
 MLS ID #11883675, Gino Piccirilli, SILVER STATE HOMES OF NEVADA LLC. My State MLS
 - $134,9003 bd2 ba1.2k sqft4465 Boca Way Space 124, Reno, NV 89502For Sale
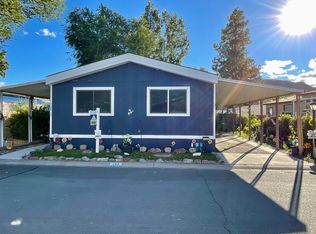 MLS ID #11970282, Gino Piccirilli, SILVER STATE HOMES OF NEVADA LLC. My State MLS
 - $129,0001 bd1 ba696 sqft3865 E Leonesio Dr APT B2, Reno, NV 89512Active

 MLS ID #260008567, Chante Hargrove, RE/MAX Professionals-Reno. NNRMLS
 - $69,9002 bd2 ba900 sqft3810 Patricia Ln, Reno, NV 89512For Sale
 MLS ID #11718794, Mary Harrison, White Knight Homes of Nevada. NY State MLS
 - $179,9502 bd2 ba919 sqft2375 Tripp Dr APT 10, Reno, NV 89512ActiveMLS ID #260008015, Miranda Vaulet, RE/MAX Professionals-Reno. NNRMLS
- $135,0002 bd1 ba940 sqft1945 4th St APT 51, Sparks, NV 89431ActiveMLS ID #250058938, Ashley Evans, Dickson Realty - Sparks. NNRMLS
- $199,0002 bd2 ba928 sqft2555 Clear Acre Ln APT 32, Reno, NV 89512ActiveMLS ID #260009807, Anna Rozalska, Real Broker LLC. NNRMLS
- $189,9002 bd2 ba919 sqft2080 Highview Ct APT 6, Reno, NV 89512ActiveMLS ID #260010746, Samantha Mendoza, RE/MAX Professionals-Reno. NNRMLS
- $119,0002 bd1 ba940 sqft1940 4th St APT 32, Sparks, NV 89431ActiveMLS ID #260011648, Garret Idle, LPT Realty, LLC. NNRMLS
