Step back in time and fall in love. This storybook Cape Cod in the heart of Ridgefield Park is bursting with the kind of charm they simply don't build anymore. Nestled on a level lot in a neighborhood where neighbors still wave hello, this sweet four-bedroom home is ready to welcome its next chapter.The generous living room anchors the home with warmth a classic brick fireplace sets the scene for cozy evenings and holiday gatherings. The eat-in kitchen invites leisurely morning coffee and home-cooked meals, just as it has for decades. Two bedrooms on the main floor offer easy single-level living, while two additional bedrooms upstairs provide the flexibility every household needs.Bring your vision and your paintbrush. Offered as-is and priced to reflect the opportunity, this is the one for the buyer who sees potential where others see work. Upstairs buyers will have the joy of selecting their own flooring and making it truly their own from day one.And the location? Unbeatable. Ridgefield Park puts you minutes from major highways and an easy commute to New York City all wrapped in the comfort of a charming, established neighborhood.The full unfinished basement is a blank canvas storage today, whatever you dream it to be tomorrow. Outside, the level lot is ready for gardens, gatherings, or simply a quiet afternoon in the sun. Sweet location. Great price. Yesteryear charm waiting for new owners to love it back to life.
Active
$549,000
47 Christie St, Ridgefield Park Village, NJ 07660
4beds
--sqft
Est.: Get pre-qualified
Single Family Residence
Built in 1940
6,969 Square Feet Lot
$-- Zestimate®
$--/sqft
$-- HOA
What's special
Eat-in kitchenFull unfinished basementTwo additional bedrooms upstairsClassic brick fireplaceLevel lot
- 9 days |
- 1,629 |
- 155 |
Likely to sell faster than
Zillow last checked:
Listing updated:
Listed by:
Edwin Kalinka 973-539-1120,
Keller Williams Metropolitan
Source: GSMLS,MLS#: 4028789
Tour with a local agent
Facts & features
Interior
Bedrooms & bathrooms
- Bedrooms: 4
- Bathrooms: 1
- Full bathrooms: 1
Bedroom 1
- Level: First
Bedroom 2
- Level: First
Bedroom 3
- Level: Second
Bedroom 4
- Level: Second
Kitchen
- Features: Country Kitchen, Eat-in Kitchen
- Level: First
Living room
- Level: First
Basement
- Features: Laundry Room, Storage Room
Heating
- 1 Unit, Radiators - Hot Water, Natural Gas
Cooling
- Ductless Split AC, See Remarks
Appliances
- Included: Dishwasher, Dryer, Range/Oven-Gas, Refrigerator, Washer
- Laundry: In Basement
Features
- Flooring: See Remarks, Tile, Wood
- Basement: Yes,Bilco-Style Door,Full,Unfinished
- Number of fireplaces: 1
- Fireplace features: Living Room, See Remarks, Wood Burning
Property
Parking
- Total spaces: 1
- Parking features: 1 Car Width, Asphalt, Attached Garage
- Attached garage spaces: 1
Features
- Patio & porch: Patio
Lot
- Size: 6,969 Square Feet
- Dimensions: 55 x 125
- Features: Level
Details
- Parcel number: 1150001030000000100000
Construction
Type & style
- Home type: SingleFamily
- Architectural style: Cape Cod
- Property subtype: Single Family Residence
Materials
- Aluminum Siding, Brick
- Roof: Asphalt Shingle
Condition
- Year built: 1940
Utilities & green energy
- Gas: Gas-Natural
- Sewer: Public Sewer, Sewer Charge Extra
- Water: Public, Water Charge Extra
- Utilities for property: Electricity Connected, Natural Gas Connected, Cable Available
Community & HOA
Location
- Region: Ridgefield Park
Financial & listing details
- Tax assessed value: $453,700
- Annual tax amount: $13,887
- Date on market: 5/20/2026
- Ownership type: Fee Simple
- Electric utility on property: Yes
Estimated market value
Not available
Estimated sales range
Not available
Not available
Price history
| Date | Event | Price |
|---|---|---|
| 5/19/2026 | Listed for sale | $549,000 |
Source:  NJMLS #26018415 Report a problem NJMLS #26018415 Report a problem | ||
Public tax history
| Year | Property taxes | Tax assessment |
|---|---|---|
| 2025 | $13,144 | $453,700 |
| 2024 | $13,144 +6.4% | $453,700 +6.1% |
| 2023 | $12,350 | $427,700 +10.1% |
| 2022 | -- | $388,500 +7.4% |
| 2021 | $11,647 +2.4% | $361,600 +2.4% |
| 2020 | $11,374 +10.2% | $353,200 +19.7% |
| 2019 | $10,317 | $295,100 |
| 2018 | $10,317 -1.2% | $295,100 |
| 2017 | $10,444 +2.1% | $295,100 |
| 2016 | $10,226 +2.7% | $295,100 |
| 2015 | $9,955 +2.2% | $295,100 |
| 2014 | $9,739 +4.1% | $295,100 |
| 2013 | $9,356 | $295,100 |
| 2012 | $9,356 -0.3% | $295,100 |
| 2011 | $9,382 +4.6% | $295,100 -23.1% |
| 2010 | $8,971 +1.7% | $383,900 |
| 2009 | $8,818 | $383,900 +76.7% |
| 2007 | -- | $217,300 |
| 2006 | -- | $217,300 |
| 2005 | -- | $217,300 |
| 2004 | -- | $217,300 |
| 2003 | -- | $217,300 |
| 2002 | -- | $217,300 +15% |
| 2001 | -- | $189,000 |
Find assessor info on the county website
Monthly payment
Est. payment$--/mo
Payment breakdown
Explore the cost of this home by adjusting the details. Changes won't be saved.
All calculations are estimates and provided by Zillow, Inc. for informational purposes only. Actual amounts may vary.
HOA fees may include property taxes on listings classified as Co-Ops. Contact the listing agent and/or owner for fee details.
Mortgage interest rates are dependent on a number of factors, including credit score, down payment, and repayment length. Interest rate data provided by Zillow Group Marketplace, Inc. as of 1/1/1970 from various mortgage lenders with which we have lead or other similar arrangements; the Estimated Payment is an average of those rates.
See how much you could borrow to make a competitive offer.
Climate risks
Neighborhood: 07660
Nearby schools
GreatSchools rating
- 8/10Grant Elementary SchoolGrades: PK-6Distance: 0.4 mi
- 4/10Ridgefield Park Jr Sr High SchoolGrades: 7-12Distance: 0.7 mi
- 7/10Lincoln Elementary SchoolGrades: PK-6Distance: 0.6 mi
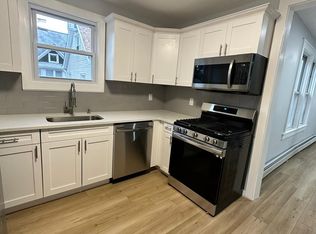
A local agent can set up tours, give advice and negotiate with sellers.
A local lender can help you make sure your offer is ready when you are.

- New Jersey
- Bergen County
- Ridgefield Park
- 07660
- 47 Christie St
Nearby cities
Nearby zip codes
Other Ridgefield Park Topics
