Newly built in 2021 and tucked away in a private, high-end neighborhood just minutes from downtown amenities, Lake Winnipesaukee, Winnisquam and Waukewan. This stunning custom-built home combines luxury, comfort, and convenience paired with stunning mountain views. Set on 3.25 serene acres, it offers both privacy and proximity to the lake, boat valet, and town amenities. Inside, you’ll find real White Oak hardwood floors, soaring 9’ ceilings, and an open floor plan designed for modern living. The chef’s kitchen boasts custom cabinetry, quartz countertops, stainless appliances, gas range, farmhouse sink, and marble backsplash—flowing seamlessly into the dining and living rooms with vaulted ceilings, white oak beams, built-ins, and a gas fireplace. The main-level primary suite features a spa-like bath with marble finishes, soaking tub, and walk-in closet with built-in safe. With 4 bedrooms and 4 full baths across 3 levels, the home includes a walkout lower level with a gym, playroom/guest suite, custom whiskey bar, and new patio. Outdoor living shines with a large deck, custom landscaped fire pit, mature landscaping, and custom hardscaping. Thoughtful details—granite cobblestone walk and entry steps, French doors, high end lighting, high-efficiency systems, generator hookup and a 1000-gallon buried propane tank—make this property truly exceptional. A rare opportunity to own a refined retreat minutes from the big lake yet wrapped in mountain serenity. Welcome to 47 Clover Ridge!
Active
Listed by: Legacy Group/ Real Broker NH, LLC • Kara Chase
Price cut: $80K (6/22)
$1,345,000
47 Clover Ridge Road, Meredith, NH 03253
4beds
3,532sqft
Single Family Residence
Built in 2021
3 Acres Lot
$-- Zestimate®
$381/sqft
$-- HOA
What's special
Stunning mountain viewsGas fireplaceGas rangeFarmhouse sinkMature landscapingCustom landscaped fire pitLarge deck
- 153 days |
- 1,282 |
- 49 |
Zillow last checked:
Listing updated:
Listed by:
Kara Chase,
Legacy Group/ Real Broker NH, LLC Cell:603-573-1073
Source: PrimeMLS,MLS#: 5076728
Loading...
Facts & features
Interior
Bedrooms & bathrooms
- Bedrooms: 4
- Bathrooms: 4
- Full bathrooms: 3
- 3/4 bathrooms: 1
Heating
- Propane, Forced Air, Mini Split
Cooling
- Central Air, Mini Split
Appliances
- Included: Gas Cooktop, Dishwasher, Microwave, Refrigerator, Gas Stove, Wine Cooler
Features
- Cathedral Ceiling(s), Primary BR w/ BA, Natural Light, Walk-In Closet(s)
- Flooring: Hardwood, Tile
- Basement: Daylight,Finished,Full,Interior Stairs,Walkout,Walk-Out Access
- Number of fireplaces: 1
- Fireplace features: 1 Fireplace
Interior area
- Total structure area: 3,532
- Total interior livable area: 3,532 sqft
- Finished area above ground: 2,532
- Finished area below ground: 1,000
Property
Parking
- Total spaces: 2
- Parking features: Shared Driveway, Paved
- Garage spaces: 2
Features
- Levels: Two
- Stories: 2
- Patio & porch: Patio, Porch, Covered Porch
- Exterior features: Deck, Playground
- Frontage length: Road frontage: 215
Lot
- Size: 3 Acres
- Features: Country Setting, Abuts Conservation, Near Golf Course, Near Shopping, Near Skiing, Neighborhood
Details
- Parcel number: MEREM00S24B0014O
- Zoning description: FR
- Other equipment: Portable Generator
Construction
Type & style
- Home type: SingleFamily
- Architectural style: Contemporary
- Property subtype: Single Family Residence
Materials
- Cement Exterior
- Foundation: Poured Concrete
- Roof: Asphalt Shingle
Condition
- New construction: No
- Year built: 2021
Utilities & green energy
- Electric: 200+ Amp Service, Circuit Breakers
- Sewer: 1250 Gallon, Private Sewer
- Utilities for property: Cable
Community & HOA
Community
- Subdivision: Clover Ridge
HOA
- Amenities included: Snow Removal
- Services included: Maintenance Grounds, Plowing
- Additional fee info: Fee: $165
Location
- Region: Meredith
Financial & listing details
- Price per square foot: $381/sqft
- Tax assessed value: $740,400
- Annual tax amount: $7,863
- Date on market: 2/16/2026
- Road surface type: Paved
Estimated market value
Not available
Estimated sales range
Not available
Not available
Price history
| Date | Event | Price |
|---|---|---|
| 6/22/2026 | Price change | $1,345,000-5.6%$381/sqft |
Source:  PrimeMLS #5076728 Report a problem PrimeMLS #5076728 Report a problem | ||
| 2/16/2026 | Listed for sale | $1,425,000-10.7%$403/sqft |
Source: PrimeMLS #5076728 Report a problem | ||
| 11/5/2025 | Listing removed | $1,595,000$452/sqft |
Source: PrimeMLS #5057495 Report a problem | ||
| 8/20/2025 | Listed for sale | $1,595,000$452/sqft |
Source: PrimeMLS #5057495 Report a problem | ||
Public tax history
| Year | Property taxes | Tax assessment |
|---|---|---|
| 2024 | $7,597 +3.7% | $740,400 |
| 2023 | $7,323 +10.7% | $740,400 +56.3% |
| 2022 | $6,616 +544.8% | $473,600 +519.9% |
| 2021 | $1,026 -4.2% | $76,400 |
| 2020 | $1,071 -23.5% | $76,400 -13.3% |
| 2019 | $1,400 +1.7% | $88,100 |
| 2018 | $1,376 +3.1% | $88,100 +2.9% |
| 2016 | $1,335 +0% | $85,600 |
| 2015 | $1,335 +5.2% | $85,600 |
| 2014 | $1,269 +2.9% | $85,600 |
| 2013 | $1,233 +8.4% | $85,600 -5% |
| 2012 | $1,137 -0.3% | $90,100 |
| 2011 | $1,140 -1.1% | $90,100 |
| 2010 | $1,153 -25.4% | $90,100 -26.9% |
| 2009 | $1,545 | $123,200 |
Find assessor info on the county website
Monthly payment
Est. payment
Payment breakdown
Explore the cost of this home by adjusting the details. Changes won't be saved.Climate risks
Neighborhood: 03253
Nearby schools
GreatSchools rating
- 7/10Sandwich Central SchoolGrades: K-6Distance: 12.3 mi
- NAInter-Lakes Middle TierGrades: 5-8Distance: 2.4 mi
- 6/10Inter-Lakes High SchoolGrades: 9-12Distance: 2.4 mi
Schools provided by the listing agent
- Elementary: Inter-Lakes Elementary
- Middle: Inter-Lakes Middle School
- High: Inter-Lakes High School
- District: Inter-Lakes Coop Sch Dst
Source: PrimeMLS. This data may not be complete. We recommend contacting the local school district to confirm school assignments for this home.
- $930,0004 bd4 ba3.2k sqft43 Clover Ridge Rd, Meredith, NH 03253Sold
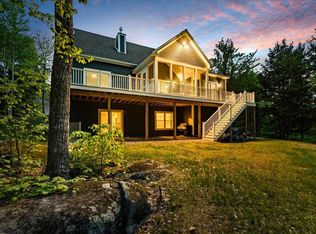
- $--5 Acres9 Clover Ridge, Meredith, NH 03253Off Market
- $992,6003 bd2 ba2.4k sqft51 Clover Ridge Rd, Meredith, NH 03253Off Market
- $917,1003 bd3 ba2.6k sqft35 Clover Ridge Rd, Meredith, NH 03253Off Market
- $225,0004.13 Acres14 Clover Ridge Rd, Meredith, NH 03253Sold
- $1,614,5003 bd2 ba3.3k sqft56 Clover Ridge Rd, Meredith, NH 03253Off Market
- $1,438,2003 bd3 ba2.1k sqft38 Clover Ridge Rd, Meredith, NH 03253Off Market
- $1,533,1004 bd3 ba2.9k sqft40 Clover Ridge Rd, Meredith, NH 03253Off Market
A local agent can set up tours, give advice and negotiate with sellers.
Similar homes
- $1,600,0005 bd4 ba3.6k sqft12-3 Needle Eye Road, Meredith, NH 03253Active
 MLS ID #5077920, Shauna Lambert. PrimeMLS
 - $939,0004 bd3 ba3.3k sqft71 Winona Road, Meredith, NH 03253Active
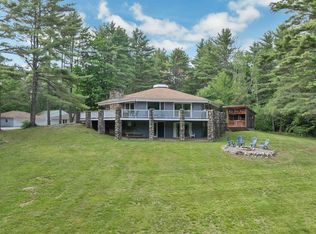 MLS ID #5094968, The Platinum Group. PrimeMLS
 - $1,650,0004 bd6 ba2.9k sqft1 Sanctuary Lane, Meredith, NH 03253Active
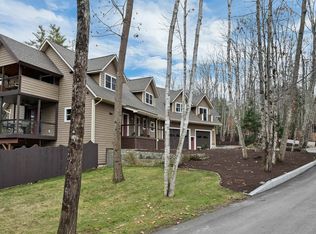 MLS ID #5070514, Danielle McIntosh. PrimeMLS
 - $699,0003 bd3 ba1.9k sqft19 Birch Hill Road, Meredith, NH 03253Active
 MLS ID #5091518, Rachel Xavier. PrimeMLS
 - $699,9004 bd4 ba3k sqft247 Meredith Center Road, Meredith, NH 03253ActiveMLS ID #5085666, Sara Reineman. PrimeMLS
- $999,0005 bd4 ba2.9k sqft15 Highland Street, Meredith, NH 03253ActiveMLS ID #5084364, Rachel Xavier. PrimeMLS
- $699,0003 bd3 ba2.6k sqft7 Barnard Ridge Road, Meredith, NH 03253ActiveMLS ID #5094179, Kristin White. PrimeMLS
- $1,350,0005 bd6 ba4.5k sqft63 Sand Hill Road, Gilford, NH 03249ActiveMLS ID #5089442, Bailey E Clermont. PrimeMLS
- $1,469,0003 bd3 ba2.9k sqft17 Western Terrace, Laconia, NH 03246ActiveMLS ID #5097293, Nancy Williams. PrimeMLS
- $1,575,0007 bd4 ba3.7k sqft5 South Watch Road, Meredith, NH 03253ActiveMLS ID #5081295, Susan Brown. PrimeMLS
- $1,175,0004 bd3 ba3.1k sqft5-11 Violette Circle, Laconia, NH 03246ActiveMLS ID #5086036, Kara Chase. PrimeMLS
- $850,0004 bd2 ba2.6k sqft11 Highland Street, Meredith, NH 03253ActiveMLS ID #5088167, Brie Stephens. PrimeMLS
- $1,380,0004 bd4 ba3.8k sqftMeredith Bay Condominium, Laconia, NH 03246-1835ActiveMLS ID #5076705, Ana Freitas. PrimeMLS
- $1,349,0003 bd3 ba2.8k sqft194 Chestnut Drive, Gilford, NH 03249ActiveMLS ID #5088434, Sue Ann Ippolito. PrimeMLS
- $899,0002 bd3 ba2.5k sqft36 New Road, Meredith, NH 03253ActiveMLS ID #5087447, Melissa B Anderson. PrimeMLS
- $1,199,0004 bd4 ba4.2k sqft64 Long Bay Drive, Laconia, NH 03246ActiveMLS ID #5090505, Nancy Williams. PrimeMLS
- $1,795,0003 bd4 ba4k sqft138 Summit Avenue, Gilford, NH 03249ActiveMLS ID #5098719, The Platinum Group. PrimeMLS
- $1,150,0005 bd5 ba3.2k sqft1168 New Hampton Road, Sanbornton, NH 03269ActiveMLS ID #5076161, Allison Driscoll. PrimeMLS
- $829,0005 bd5 ba3.2k sqft17 Federal Corner Road, Tuftonboro, NH 03816ActiveMLS ID #5099491, Margot Skelley. PrimeMLS
- $724,0004 bd2 ba2.7k sqft73 College Road, Center Harbor, NH 03226ActiveMLS ID #5085892, Bronwen Donnelly. PrimeMLS
