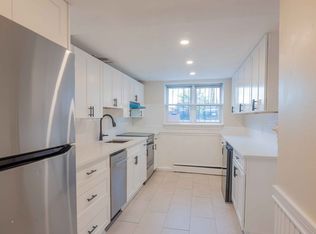
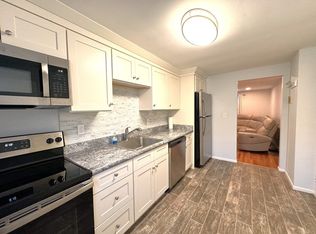
Rarely available two-bedroom condo at Colborne Court in a prime Brighton location, just minutes from Boston College, Cleveland Circle, and a lively mix of shops, restaurants, and bars. A beautifully landscaped courtyard with benches leads to the building entryway, creating a welcoming first impression and a peaceful spot for morning coffee or unwinding at the end of the day. Inside, this 760 sq ft, five-room home has been thoughtfully updated throughout, offering a comfortable layout that makes smart use of every square foot. The renovated kitchen is a true highlight, with LVT flooring, an induction cooktop, a double oven, a dishwasher, a disposal, and generous cabinet storage. The renovated bath features a glass-door shower with a tile surround and tile floor for a clean, modern finish. Hardwood floors bring warmth and character to the rest of the home, and an in-wall A/C keeps things cool and comfortable through the summer months. Colborne Court also offers a shared pool for warm summer afternoons, along with deeded off-street parking, laundry in the building, and video security for everyday convenience and peace of mind. The location is ideal for commuters, just one block from the Green Line B train and the 65 bus, with easy access to downtown Boston and the Longwood Medical Area, plus quick connections to Route 9, Storrow Drive, and I-90. With modern finishes, welcoming outdoor spaces, and a commuter-friendly location close to everything, 47 Colborne Rd is an excellent opportunity for homeowners and investors alike.
For sale
$525,000
47 Colborne Rd APT 1, Brighton, MA 02135
2beds
760sqft
Condominium
Built in 1963
-- sqft lot
$510,800 Zestimate®
$691/sqft
$515/mo HOA
What's special
Shared poolModern finishesTwo-bedroom condoHardwood floorsRenovated kitchenRenovated bathDeeded off-street parking
- 1 day
- 100
- 2
Zillow last checked:
Listing updated:
Listed by:
Stephen Johansen 857-288-9606,
Compass 617-303-0067
Source: MLS PIN,MLS#: 73589791
Facts & features
Interior
Bedrooms & bathrooms
- Bedrooms: 2
- Bathrooms: 1
- Full bathrooms: 1
Primary bedroom
- Features: Flooring - Hardwood, Closet - Double
- Level: First
- Area: 142.61
- Dimensions: 11.33 x 12.58
Bedroom 2
- Features: Flooring - Hardwood, Closet - Double
- Level: First
- Area: 119.17
- Dimensions: 10.83 x 11
Primary bathroom
- Features: No
Bathroom 1
- Features: Bathroom - 3/4, Bathroom - Tiled With Shower Stall, Closet - Linen, Flooring - Stone/Ceramic Tile
- Level: First
- Area: 43.75
- Dimensions: 6.25 x 7
Kitchen
- Features: Flooring - Vinyl, Countertops - Upgraded, Cabinets - Upgraded, Remodeled, Lighting - Overhead
- Level: First
- Area: 108.33
- Dimensions: 8.33 x 13
Living room
- Features: Flooring - Hardwood
- Level: First
- Area: 293.85
- Dimensions: 18.08 x 16.25
Heating
- Baseboard
Cooling
- Wall Unit(s)
Appliances
- Included: Range, Dishwasher, Disposal, Refrigerator, Freezer
- Laundry: In Basement
Features
- Flooring: Hardwood
- Windows: Insulated Windows
- Has basement: No
- Has fireplace: No
Interior area
- Total structure area: 760
- Total interior livable area: 760 sqft
- Finished area above ground: 760
Property
Parking
- Total spaces: 1
- Parking features: Off Street, Deeded, Paved
- Uncovered spaces: 1
Features
- Pool features: Association, In Ground
Details
- Parcel number: 1212843
- Zoning: 3F-4000
Construction
Type & style
- Home type: Condo
- Property subtype: Condominium
Condition
- Year built: 1963
Utilities & green energy
- Sewer: Public Sewer
- Water: Public
Community & HOA
Community
- Features: Public Transportation, Shopping, Pool, Tennis Court(s), Park, Walk/Jog Trails, Golf, Medical Facility, Bike Path, Conservation Area, Highway Access, T-Station, University
- Security: Intercom, TV Monitor
HOA
- Amenities included: Hot Water, Pool, Laundry, Garden Area
- Services included: Heat, Gas, Water, Sewer, Insurance, Maintenance Structure, Maintenance Grounds, Snow Removal, Trash, Reserve Funds
- HOA fee: $515 monthly
Location
- Region: Brighton
Financial & listing details
- Price per square foot: $691/sqft
- Tax assessed value: $421,100
- Annual tax amount: $5,261
- Date on market: 10/12/2026
Estimated market value
$510,800
$485,000 - $536,000
$2,734/mo
Price history
| Date | Event | Price |
|---|---|---|
| 10/13/2026 | Listed for sale | $525,000$691/sqft |
Source: MLS PIN #73589791 Report a problem | ||
| 8/30/2018 | Listing removed | $1,850$2/sqft |
Source: Jason Carter Report a problem | ||
| 6/28/2018 | Listed for rent | $1,850$2/sqft |
Source: Zillow Rental Network Report a problem | ||
Public tax history
| Year | Property taxes | Tax assessment |
|---|---|---|
| 2025 | $4,780 +6.3% | $412,800 +0.1% |
| 2024 | $4,495 +1.5% | $412,400 |
| 2023 | $4,429 +4.6% | $412,400 +6% |
| 2022 | $4,233 +3% | $389,100 +1% |
| 2021 | $4,111 +9% | $385,300 +7.9% |
| 2020 | $3,772 +2.2% | $357,200 +2% |
| 2019 | $3,692 +7.6% | $350,300 +7% |
| 2018 | $3,432 +348.6% | $327,500 +8% |
| 2017 | $765 -75% | $303,300 +9% |
| 2016 | $3,060 -4.6% | $278,200 +5.1% |
| 2015 | $3,207 +6% | $264,800 +15% |
| 2013 | $3,026 +0.3% | $230,300 -0.4% |
| 2012 | $3,016 +2% | $231,300 |
| 2011 | $2,958 +6.6% | $231,300 -1% |
| 2010 | $2,775 +11.6% | $233,600 -0.1% |
| 2009 | $2,486 -3.1% | $233,900 |
| 2008 | $2,566 -1.2% | $233,900 -1% |
| 2007 | $2,596 | $236,200 |
Find assessor info on the county website
Monthly payment
Est. payment
Payment breakdown
Explore the cost of this home by adjusting the details. Changes won't be saved.Climate risks
Neighborhood: Brighton

Similar homes
- $530,0002 bd1 ba820 sqftWestbourne Ter Condo Trust, Brookline, MA 02446For Sale
 MLS ID #73589544, Rebecca Huang, William Raveis R.E. & Home Services. MLS PIN
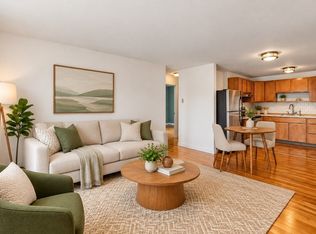
 - $529,5002 bd1 ba730 sqftEnglewood Condominium Trust, Brighton, MA 02135For Sale
 MLS ID #73554393, Gary Medina, Centre Realty Group. MLS PIN
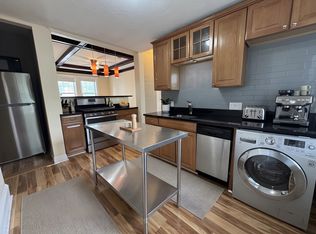
 - $535,0002 bd1 ba760 sqft1742 Commonwealth Ave APT 2, Brighton, MA 02135For Sale
 MLS ID #73550913, Heller & Chauvin, Weichert Realtors - Penrose Group. MLS PIN
 - $525,0003 bd1 ba995 sqftSutherland Corner Condominium, Brighton, MA 02135For Sale
 MLS ID #73578424, Jessie Chan, Primary Homes Realty LLC. MLS PIN
