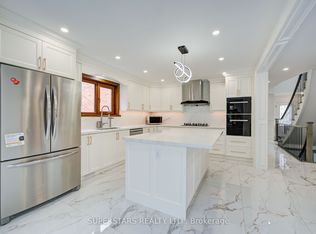
**Welcome to 47 Coledale Road - a beautifully maintained detached home in prestigious Unionville! Formerly the builder's model home, this residence has been lovingly cared for by the same family for 20 years and offers exceptional privacy, thoughtful upgrades, and a highly functional layout.** The grand foyer opens to spacious living, dining, and family rooms featuring elegant hardwood and marble flooring and smooth ceilings. A striking curved staircase illuminated by a skylight connects the upper level to the finished basement, adding a distinctive architectural touch. The **renovated gourmet kitchen** features custom cabinetry, stone countertops, glass mosaic backsplash, a large centre island, and premium finishes. The bright breakfast area offers a walk-out to the patio and private backyard, perfect for family living and entertaining. The second floor features **four generously sized bedrooms**, including a spacious primary suite with a luxurious **5-piece ensuite and expansive dressing area**. All second-floor bathrooms were updated in 2021. Large windows provide abundant natural light throughout. The **professionally finished basement** offers a large recreation/great room with fireplace and wet bar, an additional bedroom, and a modern 3-piece bathroom - ideal for guests, in-laws, a home office, gym, or growing family. Recent updates include **roof (2020), tankless water heater (2021), hardwood flooring (2021), second-floor bathrooms (2021), air conditioner (2023), refrigerator (2023), roof insulation (2024), and water softener (2025).** Ideally located **directly across from Coledale Public School**, and within walking distance to St. Justin Martyr Catholic Elementary School, Unionville High School, Markham Civic Centre, parks, shopping, transit, and major highways. A rare opportunity to own a spacious and beautifully maintained home in one of Unionville's most desirable family neighbourhoods. Upgraded electricity panel with 220V EV charger for Tesla,\
For sale
C$1,499,000
47 Coledale Rd, Markham, ON L3R 7X1
5beds
5baths
Single Family Residence
Built in ----
5,225 Square Feet Lot
$-- Zestimate®
C$--/sqft
C$-- HOA
What's special
Grand foyerSmooth ceilingsRenovated gourmet kitchenCustom cabinetryStone countertopsGlass mosaic backsplashLarge centre island
- 2 days
- 3
- 0
Zillow last checked:
Listing updated:
Listed by:
CENTURY 21 ATRIA REALTY INC.
Source: TRREB,MLS®#: N13739934 Originating MLS®#: Toronto Regional Real Estate Board
Originating MLS®#: Toronto Regional Real Estate BoardFacts & features
Interior
Bedrooms & bathrooms
- Bedrooms: 5
- Bathrooms: 5
Primary bedroom
- Level: Second
- Dimensions: 6.08 x 5.3
Bedroom 2
- Level: Second
- Dimensions: 4.45 x 3.3
Bedroom 3
- Level: Second
- Dimensions: 4.2 x 3.3
Bedroom 4
- Level: Second
- Dimensions: 3.3 x 3.2
Bedroom 5
- Level: Basement
- Dimensions: 3.26 x 2.95
Breakfast
- Level: Main
- Dimensions: 4.38 x 3
Dining room
- Level: Main
- Dimensions: 4.4 x 3.68
Family room
- Level: Main
- Dimensions: 5.62 x 3.33
Kitchen
- Level: Main
- Dimensions: 6.6 x 4.25
Living room
- Level: Main
- Dimensions: 5.5 x 3.33
Recreation
- Level: Basement
- Dimensions: 10.97 x 6.01
Heating
- Forced Air, Gas
Cooling
- Central Air
Appliances
- Included: Built-In Oven
Features
- Central Vacuum
- Flooring: Carpet Free
- Basement: Finished
- Has fireplace: Yes
- Fireplace features: Wood Burning
Interior area
- Living area range: 2500-3000 null
Video & virtual tour
Property
Parking
- Total spaces: 6
- Parking features: Garage Door Opener
- Has garage: Yes
Features
- Stories: 2
- Pool features: None
Lot
- Size: 5,225 Square Feet
- Features: Electric Car Charger, Park, Fenced Yard, School
Details
- Parcel number: 030350118
Construction
Type & style
- Home type: SingleFamily
- Property subtype: Single Family Residence
Materials
- Brick
- Foundation: Concrete Block
- Roof: Asphalt Shingle
Utilities & green energy
- Sewer: Sewer
Community & HOA
Location
- Region: Markham
Financial & listing details
- Annual tax amount: C$8,363
- Date on market: 9/3/2026
Price history
Price history is unavailable.
Public tax history
Tax history is unavailable.
Climate risks
Neighborhood: Buttonville
Nearby schools
GreatSchools rating
No schools nearby
We couldn't find any schools near this home.


Similar homes
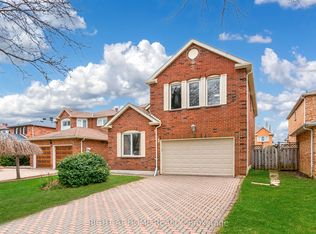
- C$1,468,0004 bd3 ba-- sqft43 Carlton Rd, Markham, ON L3R 1Z4For Sale
 MLS ID #N13731542, CENTURY 21 LEADING EDGE REALTY INC.. TRREB
 - C$1,499,0006 bd6 ba-- sqft127 Tomlinson Cir, Markham, ON L3R 9K4For Sale
 MLS ID #N13725748, ANJIA REALTY. TRREB
 - C$1,768,0006 bd4 ba-- sqft32 Turnberry Cres, Markham, ON L3R 0R6For Sale
 MLS ID #N13744328, ANJIA REALTY. TRREB
 - C$1,499,8004 bd4 ba-- sqft3 Lancashire Rd, Markham, ON L3R 8K9For Sale
 MLS ID #N13697218, RIGHT AT HOME REALTY INC.. TRREB
