This oceanfront home presents an incredible opportunity to own a piece of paradise on sought-after Third Cliff.The current layout includes a spacious living room with mesmerizing views, good-sized kitchen, & an adjacent dining room.The second floor, with a more recent addition, features a generous primary suite complete with a sitting area, upper-level deck, walk-in closet, & full bath.Three additional bedrooms, one with an en-suite half bath, complete the living spaces.Additionally, there is a bonus office/sitting room. Enjoy the expansive wrap-around deck, perfect for relaxing & watching the world go by. Soak in the spectacular ocean views, or take a leisurely stroll to the nearby beach or "spit." This home offers great potential for renovation, whether you choose to enhance the existing spaces, add a third floor, or start fresh & create your dream home from a blank canvas.Properties like this rarely come on the market.Don't wait—this home will be gone in a heartbeat.Whole house Gen.
Sold for $1,250,000
$1,250,000
47 Collier Rd, Scituate, MA 02066
4beds
1,638sqft
Single Family Residence
Built in 1916
5,009 Square Feet Lot
$1,918,400 Zestimate®
$763/sqft
$4,378 Estimated rent
Home value
$1,918,400
$1.69M - $2.21M
$4,378/mo
Zestimate® history
Owner options
List your home for rent
$4,378/mo
Rent Zestimate®
Find your next renter with Zillow Rental Manager. Plus, with online applications, you can quickly screen prospective tenants – for free.
$4,378/mo
Rent Zestimate®
Refinance and save
$6,420/mo
Est. payment
Refinancing to a lower rate could help reduce your monthly payments and save thousands over the life of the loan.
$6,420/mo
Est. payment
Explore your selling options
Work with a Zillow partner agent
Leverage their expertise and Zillow's premium Showcase listings to get your home seen by more buyers.
Get startedList with your own agent
Get your home in front of millions of buyers by listing it on Zillow.
Learn how to do itSell it yourself
Take full control of how buyers see your home on Zillow by listing For Sale by Owner (FSBO).
List your homeWhat's special
Zillow last checked:
Listing updated:
Listed by:
Elaine Cole 781-264-1673,
Coldwell Banker Realty - Scituate 781-545-1888,
Lauren Austin 781-264-1437
Bought with:
Kathryn M. Gruttadauria
ERA Key Realty Services-Bay State Group
Source: MLS PIN,MLS#: 73246870
Facts & features
Interior
Bedrooms & bathrooms
- Bedrooms: 4
- Bathrooms: 4
- Full bathrooms: 2
- 1/2 bathrooms: 2
Primary bedroom
- Features: Bathroom - Full, Ceiling Fan(s), Walk-In Closet(s), Flooring - Hardwood, Deck - Exterior, Exterior Access
- Level: Second
- Area: 264
- Dimensions: 22 x 12
Bedroom 2
- Features: Flooring - Hardwood
- Level: Second
- Area: 180
- Dimensions: 15 x 12
Bedroom 3
- Features: Flooring - Hardwood
- Level: Second
- Area: 180
- Dimensions: 15 x 12
Bedroom 4
- Features: Bathroom - Half, Flooring - Hardwood
- Level: Second
- Area: 121
- Dimensions: 11 x 11
Primary bathroom
- Features: Yes
Bathroom 1
- Features: Bathroom - Half, Flooring - Hardwood
- Level: First
- Area: 18
- Dimensions: 6 x 3
Bathroom 2
- Features: Bathroom - Full, Bathroom - Tiled With Shower Stall
- Level: Second
- Area: 64
- Dimensions: 8 x 8
Bathroom 3
- Features: Bathroom - Full, Bathroom - Tiled With Tub & Shower, Flooring - Hardwood
- Level: Second
- Area: 35
- Dimensions: 7 x 5
Dining room
- Features: Flooring - Hardwood
- Level: First
- Area: 110
- Dimensions: 11 x 10
Kitchen
- Features: Flooring - Hardwood, Countertops - Stone/Granite/Solid, Exterior Access, Gas Stove
- Level: First
- Area: 165
- Dimensions: 15 x 11
Living room
- Features: Flooring - Hardwood, Deck - Exterior
- Level: First
- Area: 325
- Dimensions: 25 x 13
Office
- Features: Flooring - Hardwood
- Level: Second
- Area: 121
- Dimensions: 11 x 11
Heating
- Forced Air, Natural Gas
Cooling
- Central Air
Appliances
- Included: Gas Water Heater, Water Heater, Range, Dishwasher, Disposal, Microwave, Refrigerator, Washer, Dryer
- Laundry: Flooring - Hardwood, Electric Dryer Hookup, Washer Hookup, Second Floor
Features
- Bathroom - Half, Office, Bathroom
- Flooring: Hardwood, Flooring - Hardwood
- Basement: Full,Walk-Out Access,Dirt Floor,Concrete
- Number of fireplaces: 1
- Fireplace features: Living Room
Interior area
- Total structure area: 1,638
- Total interior livable area: 1,638 sqft
Property
Parking
- Total spaces: 3
- Parking features: Detached, Garage Door Opener, Garage Faces Side, Off Street
- Garage spaces: 1
- Uncovered spaces: 2
Accessibility
- Accessibility features: No
Features
- Patio & porch: Deck - Wood, Covered
- Exterior features: Deck - Wood, Covered Patio/Deck, Rain Gutters
- Has view: Yes
- View description: Scenic View(s), Water, Ocean
- Has water view: Yes
- Water view: Ocean,Water
- Waterfront features: Waterfront, Ocean, Ocean, Direct Access, Frontage, 0 to 1/10 Mile To Beach, Beach Ownership(Public)
Lot
- Size: 5,009 Square Feet
- Features: Flood Plain
Details
- Parcel number: M:064 B:006 L:013,1170516
- Zoning: Res
Construction
Type & style
- Home type: SingleFamily
- Architectural style: Colonial
- Property subtype: Single Family Residence
Materials
- Frame
- Foundation: Block
- Roof: Shingle
Condition
- Year built: 1916
Utilities & green energy
- Electric: Generator, Circuit Breakers, Generator Connection
- Sewer: Public Sewer
- Water: Public
- Utilities for property: for Gas Range, for Gas Oven, for Electric Dryer, Washer Hookup, Generator Connection
Green energy
- Energy efficient items: Thermostat
Community & HOA
HOA
- Has HOA: No
Location
- Region: Scituate
Financial & listing details
- Price per square foot: $763/sqft
- Tax assessed value: $1,572,400
- Annual tax amount: $16,290
- Date on market: 9/8/2026
Price history
| Date | Event | Price |
|---|---|---|
| 9/6/2024 | Listing removed | $3,900$2/sqft |
Source: Zillow Rentals Report a problem | ||
| 8/18/2024 | Price change | $3,900-7.1%$2/sqft |
Source: Zillow Rentals Report a problem | ||
| 7/30/2024 | Price change | $4,200-16%$3/sqft |
Source: Zillow Rentals Report a problem | ||
| 7/29/2024 | Sold | $1,250,000+23.8%$763/sqft |
Source: MLS PIN #73246870 Report a problem | ||
| 7/24/2024 | Listed for rent | $5,000$3/sqft |
Source: Zillow Rentals Report a problem | ||
| 6/11/2024 | Contingent | $1,010,000$617/sqft |
Source: MLS PIN #73246870 Report a problem | ||
| 6/4/2024 | Listed for sale | $1,010,000$617/sqft |
Source: MLS PIN #73246870 Report a problem | ||
Public tax history
| Year | Property taxes | Tax assessment |
|---|---|---|
| 2025 | $11,613 -28.7% | $1,162,500 -26.1% |
| 2024 | $16,290 +10% | $1,572,400 +18.2% |
| 2023 | $14,808 +7.1% | $1,330,500 +21.5% |
| 2022 | $13,825 | $1,095,500 +5.6% |
| 2021 | $13,825 +2.3% | $1,037,100 +3.6% |
| 2020 | $13,516 +0.1% | $1,001,200 +1.9% |
| 2019 | $13,504 -3.2% | $982,800 -1.7% |
| 2018 | $13,953 +20.6% | $1,000,200 +21.8% |
| 2017 | $11,568 +1.3% | $821,000 +1.7% |
| 2016 | $11,415 +10.7% | $807,300 +2.5% |
| 2015 | $10,315 +0% | $787,400 -0.3% |
| 2014 | $10,310 +2.6% | $790,000 |
| 2013 | $10,049 +3.1% | $790,000 |
| 2012 | $9,749 -0.6% | $790,000 -9.4% |
| 2011 | $9,810 +0.8% | $872,000 -5.4% |
| 2010 | $9,736 +4.6% | $922,000 -4.2% |
| 2009 | $9,312 +9.4% | $962,000 +4.2% |
| 2008 | $8,513 +10.9% | $923,300 |
| 2007 | $7,673 +4.8% | $923,300 +2.9% |
| 2006 | $7,320 +7.3% | $897,000 +24.7% |
| 2005 | $6,822 -1.1% | $719,600 +4.4% |
| 2004 | $6,896 +6.6% | $689,600 |
| 2003 | $6,468 +12.4% | $689,600 +83.5% |
| 2002 | $5,753 +10.5% | $375,800 |
| 2000 | $5,205 | $375,800 |
Find assessor info on the county website
Neighborhood: 02066
Nearby homes
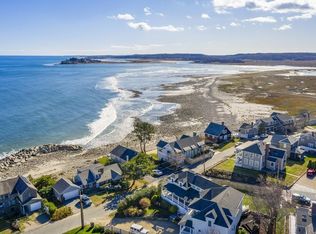
- $3,559,0005 bd3 ba3k sqft49 Collier Rd, Scituate, MA 02066Off Market
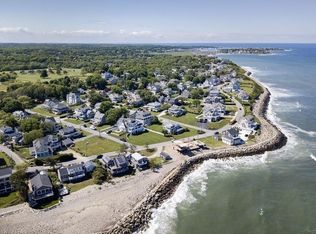
- $1,713,2005 bd3 ba3k sqft49 Collier Rd #B, Scituate, MA 02066Off Market
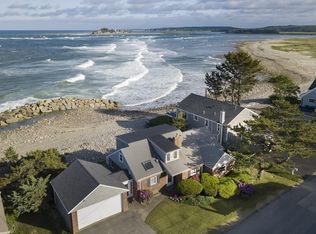
- $1,600,2005 bd3 ba3k sqft49 Collier Rd #A, Scituate, MA 02066Off Market
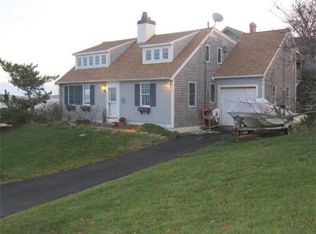
- $3,660,8003 bd3 ba2k sqft43 Collier Rd, Scituate, MA 02066Off Market
- $1,051,2004 bd3 ba1.7k sqft3 Lincoln Ave, Scituate, MA 02066Off Market
- $1,700,0003 bd1 ba1.8k sqft7 Lincoln Ave, Scituate, MA 02066Off Market
- $2,265,9004 bd3 ba2.3k sqft53 Collier Rd, Scituate, MA 02066Off Market
- $3,524,1005 bd3 ba4.8k sqft48 Collier Rd, Scituate, MA 02066Off Market
Nearby schools
GreatSchools rating
- 8/10Jenkins Elementary SchoolGrades: K-5Distance: 1.5 mi
- 8/10Gates Intermediate SchoolGrades: 6-8Distance: 3.2 mi
- 9/10Scituate High SchoolGrades: 9-12Distance: 3.4 mi
Get a cash offer in 3 minutes
Find out how much your home could sell for in as little as 3 minutes with a no-obligation cash offer.
Estimated market value
$1,918,400
Get a cash offer in 3 minutes
Find out how much your home could sell for in as little as 3 minutes with a no-obligation cash offer.
Estimated market value
$1,918,400
- Massachusetts
- Plymouth County
- Scituate
- 02066
- 47 Collier Rd
