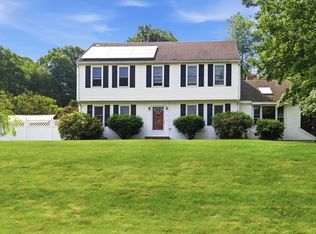
**NOW OFFERED at $825,000!** A fresh price means a fresh opportunity to make this wonderful Northborough property your own! Welcome to 47 Collins Road, Northborough! This spacious and extremely well-maintained 3-bedroom, 2.5-bath home offers nearly 3,000 sq ft in desirable Northborough. The kitchen features red birch cabinetry and brand new and newer appliances, opening to a comfortable main living area ideal for everyday living and entertaining! Five well-sized bedrooms provide flexibility for family, guests, or home office needs. Enjoy a true outdoor retreat with a windowed porch overlooking a beautifully landscaped backyard with mature gardens, raspberry bushes, and vegetable beds—perfect for gardening enthusiast! A walk-up attic offers excellent potential for future expansion, kids paradise, office space, or storage. Additional highlights include a 2-car garage, adorable mud room, own entry way in downstairs area for endless possibilities and a primary bedroom ensuite! The downstairs area is partially finished with a wood burning stove and a wood working/handy persons dream area! The roof is approx. 2 years, energy-efficient mini-split systems, and a heated roof system for winter melting. Solar water heating system, although not connected, is available if desired! Conveniently located near top-rated schools within 2 miles and steps away from Juniper Hill Golf Course as well as local amenities. Please see pictures and a 3D tour for measurements! OPEN HOUSE SATURDAY AUGUST 29th 11-12:30 AND SUNDAY AUGUST 30th NOON TO 1:30.
For sale
Price cut: $24K (8/23)
$825,000
47 Collins Rd, Northborough, MA 01532
3beds
2,350sqft
Single Family Residence
Built in 1970
0.88 Acres Lot
$812,900 Zestimate®
$351/sqft
$-- HOA
What's special
Primary bedroom ensuiteEnergy-efficient mini-split systemsAdorable mud room
- 47 days
- 974
- 15
Zillow last checked:
Listing updated:
Listed by:
Kelly Killeen 978-235-0961,
EXIT Assurance Realty 978-448-6800,
Kelly Killeen 978-235-0961
Source: MLS PIN,MLS#: 73555699
Facts & features
Interior
Bedrooms & bathrooms
- Bedrooms: 3
- Bathrooms: 3
- Full bathrooms: 2
- 1/2 bathrooms: 1
Primary bedroom
- Level: First
Bedroom 2
- Level: First
Bedroom 3
- Level: First
Bedroom 4
- Level: First
Bedroom 5
- Level: First
Bathroom 1
- Level: First
Bathroom 2
- Level: First
Bathroom 3
- Level: Basement
Dining room
- Level: First
Family room
- Level: First
Kitchen
- Level: First
Living room
- Level: First
Heating
- Baseboard, Oil, Electric
Cooling
- Window Unit(s), Ductless
Appliances
- Included: Water Heater, Solar Hot Water, Range, Dishwasher, Microwave, Refrigerator, Washer, Dryer
- Laundry: In Basement, Electric Dryer Hookup
Features
- Walk-up Attic, High Speed Internet
- Flooring: Wood, Tile, Vinyl, Carpet
- Doors: Insulated Doors
- Windows: Insulated Windows, Storm Window(s)
- Has basement: No
- Number of fireplaces: 1
Interior area
- Total structure area: 2,350
- Total interior livable area: 2,350 sqft
- Finished area above ground: 2,550
- Finished area below ground: 700
Video & virtual tour
Property
Parking
- Total spaces: 8
- Parking features: Under, Garage Door Opener, Garage Faces Side, Paved Drive, Off Street
- Attached garage spaces: 2
- Uncovered spaces: 6
Features
- Patio & porch: Porch - Enclosed
- Exterior features: Porch - Enclosed, Rain Gutters, Storage, Professional Landscaping, Garden
Lot
- Size: 0.88 Acres
- Features: Wooded, Cleared, Level
Details
- Parcel number: M:0720 L:0027,1632171
- Zoning: RC
- Other equipment: Intercom
Construction
Type & style
- Home type: SingleFamily
- Architectural style: Split Entry
- Property subtype: Single Family Residence
Materials
- Frame
- Foundation: Concrete Perimeter
- Roof: Shingle
Condition
- Year built: 1970
Utilities & green energy
- Electric: 200+ Amp Service
- Sewer: Private Sewer
- Water: Public
- Utilities for property: for Electric Oven, for Electric Dryer
Community & HOA
Community
- Features: Public Transportation, Shopping, Golf, Highway Access, House of Worship, Private School, Public School, T-Station
- Security: Security System
HOA
- Has HOA: No
Location
- Region: Northborough
Financial & listing details
- Price per square foot: $351/sqft
- Tax assessed value: $709,900
- Annual tax amount: $10,116
- Date on market: 7/28/2026
- Listing terms: Seller W/Participate
- Road surface type: Paved
Estimated market value
$812,900
$772,000 - $854,000
$4,522/mo
Price history
| Date | Event | Price |
|---|---|---|
| 8/23/2026 | Price change | $825,000-2.8%$351/sqft |
Source: MLS PIN #73555699 Report a problem | ||
| 7/28/2026 | Listed for sale | $849,000$361/sqft |
Source: MLS PIN #73555699 Report a problem | ||
Public tax history
| Year | Property taxes | Tax assessment |
|---|---|---|
| 2025 | $10,116 +7% | $709,900 +7.2% |
| 2024 | $9,455 +4% | $662,100 +7.7% |
| 2023 | $9,094 +4.7% | $614,900 +16.7% |
| 2022 | $8,687 +3.5% | $526,800 +7.4% |
| 2021 | $8,394 -2.6% | $490,300 -1.8% |
| 2020 | $8,615 +6% | $499,400 +5.4% |
| 2019 | $8,129 +6.3% | $474,000 +7.8% |
| 2018 | $7,645 +1.1% | $439,600 +1.1% |
| 2017 | $7,561 +2.1% | $434,800 +0.8% |
| 2016 | $7,407 +12.7% | $431,400 +9.8% |
| 2015 | $6,573 +4.2% | $392,900 +3.3% |
| 2014 | $6,309 +0.8% | $380,300 -2.1% |
| 2013 | $6,257 -3.4% | $388,400 -7.1% |
| 2012 | $6,478 +5.1% | $418,200 +2.5% |
| 2011 | $6,166 -4.7% | $408,100 -9.3% |
| 2010 | $6,472 +5.4% | $450,100 +0.8% |
| 2009 | $6,142 +3.6% | $446,400 |
| 2008 | $5,928 +2.7% | $446,400 -4.1% |
| 2007 | $5,770 +9% | $465,700 +8% |
| 2006 | $5,293 -3.9% | $431,400 +4.4% |
| 2005 | $5,506 -0.6% | $413,400 +2.9% |
| 2004 | $5,541 +12.8% | $401,800 +29.4% |
| 2003 | $4,914 +11.3% | $310,400 +7.1% |
| 2001 | $4,415 +32.4% | $289,900 +40.9% |
| 1999 | $3,334 +4.6% | $205,700 +6.6% |
| 1996 | $3,188 | $193,000 |
Find assessor info on the county website
Monthly payment
Est. payment
Payment breakdown
Explore the cost of this home by adjusting the details. Changes won't be saved.Climate risks
Neighborhood: 01532
Nearby schools
Schools provided by the listing agent
- Elementary: Peaslee Elementary School
- Middle: Melican Middle School
- High: Algonquin Regional High School
Source: MLS PIN. This data may not be complete. We recommend contacting the local school district to confirm school assignments for this home.
Similar homes
- $849,0004 bd3 ba2.6k sqft293 Davis St, Northborough, MA 01532For Sale
 MLS ID #73541983, Ryan Seward, Coldwell Banker Realty - Waltham. MLS PIN
 - $759,9004 bd2 ba2.3k sqft284 South St, Northborough, MA 01532For Sale
 MLS ID #73554180, Kathleen Craig, ERA Key Realty Services. MLS PIN
 - $799,9004 bd3 ba2.3k sqft6 Rogers Ave, Marlborough, MA 01752For Sale
 MLS ID #73563105, The Roach & Sherman Team, Compass. MLS PIN
 - $799,9004 bd2 ba1.9k sqft12 Hyder St, Westborough, MA 01581For Sale
 MLS ID #73553873, Laura Virzi Estaphan, REMAX Executive Realty. MLS PIN
