Skip main navigation
Sold for $300,000
  • $300,000

    47 Cooks Bridge Rd, Fountain Inn, SC 29644

    3beds
    1,802sqft
    Single Family Residence, Residential
    Built in 2025
    0.69 Acres Lot
    $-- Zestimate®
    $166/sqft
    $2,027 Estimated rent

    Home value

    Not available

    Estimated sales range

    Not available

    $2,027/mo

    Zestimate® history
    Loading
    Loading...

    Owner options

    List your home for rent

    $2,027/mo

    Rent Zestimate®

    Find your next renter with Zillow Rental Manager. Plus, with online applications, you can quickly screen prospective tenants – for free.

    Learn more

    $2,027/mo

    Rent Zestimate®

    Refinance and save

    $1,756/mo

    Est. payment

    Refinancing to a lower rate could help reduce your monthly payments and save thousands over the life of the loan.

    See today's rates

    $1,756/mo

    Est. payment

    Explore your selling options

    Work with a Zillow partner agent

    Leverage their expertise and Zillow's premium Showcase listings to get your home seen by more buyers.

    Get started

    List with your own agent

    Get your home in front of millions of buyers by listing it on Zillow.

    Learn how to do it

    Sell it yourself

    Take full control of how buyers see your home on Zillow by listing For Sale by Owner (FSBO).

    List your home

    What's special

    Oversized front porchBrushed nickel plumbing fixturesCounter height bar topExtensive closet spaceSpacious primary suiteLarge walk-in closet
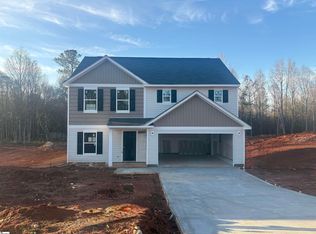
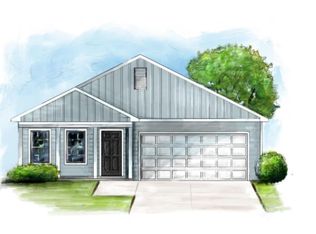
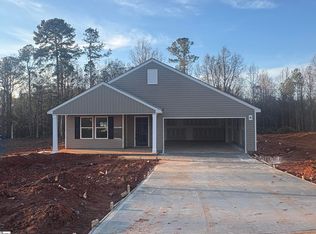
    NEW CONSTRUCTION w/ a December completion date. 3 BRs 2 BAs ranch + flex room over the garage home in close proximity to Downtown Fountain Inn. The Azalea features an oversized front porch that says "Welcome Home!" and beckons you to explore all that this home showcases. The kitchen features 42" white shaker soft close cabinet doors, brushed nickel cabinet hardware, 3 cm. granite, a goose neck faucet, disc lighting, and a counter height bar top that opens to the dining and great room areas. The spacious primary suite includes dual sinks with granite vanity tops, a 5' walk-in shower, and a large walk-in closet. Home also includes brushed nickel plumbing fixtures, two tone paint, and extensive closet space throughout. Simply put, this home is the perfect space for both everyday living and entertaining. Home is situated on .84 acre wooded lot and qualifies for 100% USDA financing. Convenience is at your fingertips with area grocery/drug stores, restaurants, medical facilities, shopping and dining. Nearby access to I-385/I-26 makes the mountains, nearby lakes, and SC, NC, & GA beaches just a short drive away.

    Zillow last checked:

    Listing updated:

    Listed by:

    Norell Mitchell Grissett 864-354-4030,

    BHHS C Dan Joyner - Midtown,

    Monica Agema,

    BHHS C Dan Joyner - Midtown

    Bought with:

    Debra McCormick

    RE/MAX EXECUTIVE

    Source: Greater Greenville AOR,MLS#: 1570889MLS Logo

    Facts & features

    Interior

    Bedrooms & bathrooms
    • Bedrooms: 3
    • Bathrooms: 2
    • Full bathrooms: 2
    • Main level bathrooms: 2
    • Main level bedrooms: 3
    Rooms
    • Room types: Laundry
    Primary bedroom
    • Area: 182
    • Dimensions: 14 x 13
    Bedroom 2
    • Area: 130
    • Dimensions: 13 x 10
    Bedroom 3
    • Area: 130
    • Dimensions: 13 x 10
    Primary bathroom
    • Features: Double Sink, Full Bath, Shower Only, Walk-In Closet(s)
    Dining room
    • Area: 80
    • Dimensions: 10 x 8
    Family room
    • Area: 255
    • Dimensions: 15 x 17
    Kitchen
    • Area: 132
    • Dimensions: 12 x 11
    Bonus room
    • Area: 240
    • Dimensions: 12 x 20
    Heating
    • Forced Air
    Cooling
    • Central Air
    Appliances
    • Included: Refrigerator, Range, Electric Water Heater
    • Laundry: 1st Floor, Walk-in, Laundry Room
    Features
    • Ceiling Smooth, Granite Counters, Walk-In Closet(s)
    • Flooring: Luxury Vinyl
    • Windows: Tilt Out Windows
    • Basement: None
    • Attic: Pull Down Stairs,Storage
    • Has fireplace: No
    • Fireplace features: None
    Interior area
    • Total structure area: 1,802
    • Total interior livable area: 1,802 sqft

    Property

    Parking
    • Total spaces: 2
    • Parking features: Attached, Concrete
    • Attached garage spaces: 2
    • Has uncovered spaces: Yes
    Features
    • Levels: One
    • Stories: 1
    • Patio & porch: Patio
    Lot
    • Size: 0.69 Acres
    • Dimensions: 100 x 269 x 100 x 258
    • Features: Wooded, 1/2 - Acre
    • Topography: Level
    Details
    • Parcel number: 2170000157

    Construction

    Type & style
    • Home type: SingleFamily
    • Architectural style: Ranch,Traditional
    • Property subtype: Single Family Residence, Residential
    Materials
    • Vinyl Siding
    • Foundation: Slab
    • Roof: Composition
    Condition
    • Under Construction
    • New construction: Yes
    • Year built: 2025
    Details
    • Builder model: Azalea
    • Builder name: Kristopher Homes

    Utilities & green energy

    • Sewer: Septic Tank
    • Water: Public

    Community & HOA

    Community
    • Features: None
    • Security: Smoke Detector(s)
    • Subdivision: None
    HOA
    • Has HOA: No
    • Services included: None
    Location
    • Region: Fountain Inn

    Financial & listing details

    • Price per square foot: $166/sqft
    • Tax assessed value: $21,950
    • Annual tax amount: $430
    • Date on market: 10/1/2025
    • Listing terms: USDA Loan

    Price history

    DateEventPrice
    12/31/2025Sold$300,000$166/sqft
    Source: Greater Greenville AOR #1570889 Report a problem
    11/18/2025Contingent$300,000$166/sqft
    Source: Greater Greenville AOR #1570889 Report a problem
    11/16/2025Listed for sale$300,000$166/sqft
    Source: Greater Greenville AOR #1570889 Report a problem
    10/15/2025Contingent$300,000$166/sqft
    Source: Greater Greenville AOR #1570889 Report a problem
    10/1/2025Listed for sale$300,000$166/sqft
    Source: Greater Greenville AOR #1570889 Report a problem

    Public tax history

    YearProperty taxesTax assessment
    2025$430 $1,320
    Find assessor info on the county website

    Neighborhood: 29644

    Nearby schools

    GreatSchools rating
    Schools provided by the listing agent
    • Elementary: Gray Court - Owings
    • Middle: Gray Court-Owings
    • High: Laurens Dist 55

    Source: Greater Greenville AOR. This data may not be complete. We recommend contacting the local school district to confirm school assignments for this home.

    Get pre-qualified for a loan
    At Zillow Home Loans, we can pre-qualify you in as little as 5 minutes with no impact to your credit score.

    An equal housing lender. NMLS #10287.